
81629 Ulrich Drive
La Quinta, CA 92253

 3
3
Bed
 3
3
Bath
 2,724
2,724Sqft
9,148Sqft(Lot)
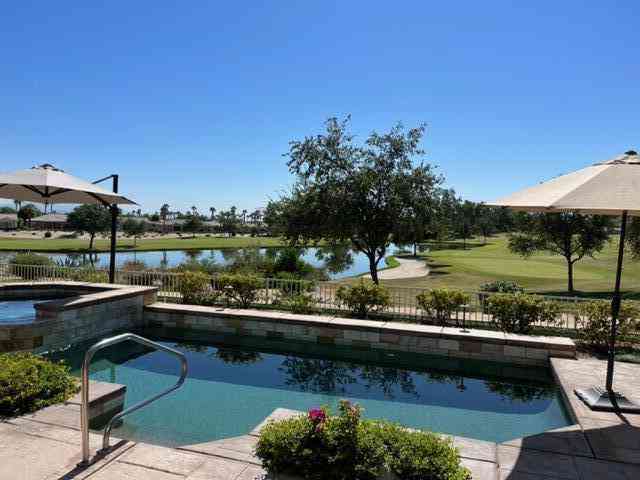
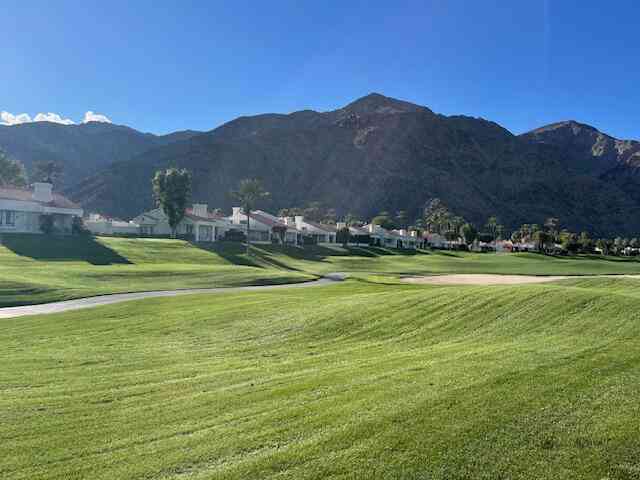
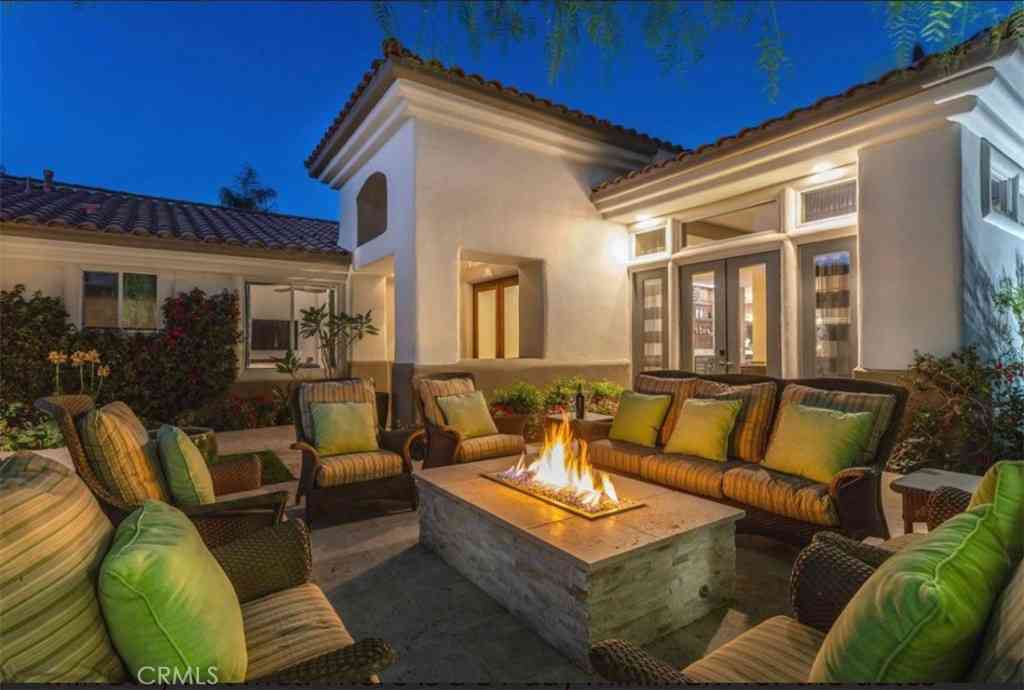
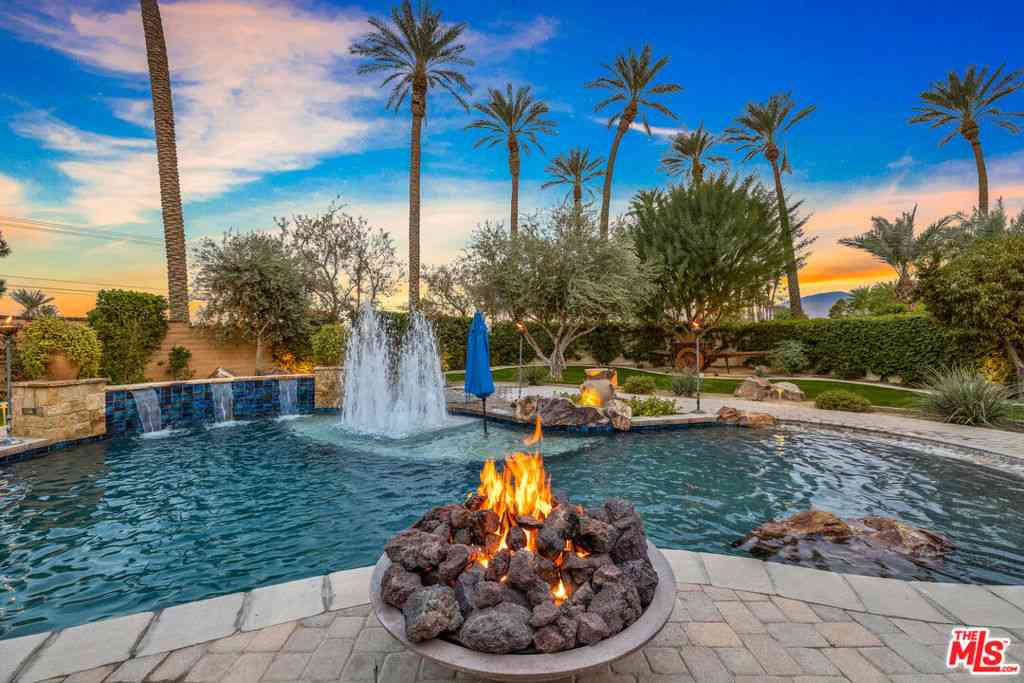
Currently rented from SEPT. 1, 2026 thru FEB. 28, 2027. This beautifully upgraded Juniper model sits above a double fairway, overlooking a lake with panoramic golf course and mountain views. The east-facing rear yard features a saltwater Pebble Tec pool & spa, BBQ, and electric shades. There are 5 TVs with DVR boxes, plus a 65-inch TV for watching outdoors by the pool. The living room features a dramatic view overlooking the pool, lake, and golf course--power sun shades on the view windows and shutters on the others. The living features a fireplace. The kitchen features a Sub-Zero refrigerator & freezer, a wine fridge, a double oven, a microwave, and granite counters. The master suite features a large walk-in shower, a spacious walk-in closet, a spa tub, and amazing views of the golf cou

 Property Details
 Map
Map
 Map
Map
What's Nearby
Nearby Areas
 Features
-
Bedroom Information
Total beds: 3Bathroom Information
Total Baths: 4 Full Baths: 3 Half Baths: 1Roofing Information
TileFlooring Information
Tile -
Interior Features
Breakfast Bar, Built-in Features, Breakfast Area, Tray Ceiling(s), Separate/Formal Dining Room, High Ceilings, Open Floorplan, Recessed Lighting, Bar, Wired for SoundRoof: TileAppliances: Dishwasher, Gas Cooktop, Disposal, Gas Water Heater, Microwave, Refrigerator, Vented Exhaust Fan, Water To RefrigeratorLaundry Features: Laundry RoomWindow Features: Double Pane Windows, Shutters -
Heating & Cooling
Has Heating: Yes Heating: Central, Fireplace(s), Natural Gas Has Cooling: Yes Cooling: Central Air, Dual
-
Building Information
Year Built: 2005Stories: 1Pool Features: Community, Electric Heat, In Ground, Pebble, Private, WaterfallPrivate Pool: YesView: Desert, Golf Course, Lake, Mountain(s), Panoramic, PoolAssociation Fee Frequency: Monthly
-
Lot Information
Main Square Feet: 9148 Lot Size Acres: 0.21 Lot Size Source: Assessor Lot Size Square Feet: 9,148 Lot Description: Back Yard,Close to Clubhouse,Front Yard,Landscaped,On Golf Course,Sprinkler SystemProperty Information
Subdivision: Trilogy Source Property Type: Residential Lease Postal Code Plus 4: 9349 Property SubType: Single Family Residence Levels: One Property Age: 21
-
Listing Price Information
Listing Price: $13000Cash
-
Tax Information
Parcel Number: 764450009
-
Virtual Tour
Parking Information
Parking Total: 3 Direct Access, Garage, Garage Door Opener, Side By SideGarage Information
Has Garage: Yes Has Attached Garage: Yes Garage Space: 3Homeowners Association Information
Has Association: YesHOA: $386.00Association Amenities: Bocce Court, Billiard Room, Clubhouse, Sport Court, Fitness Center, Game Room, Lake or Pond, Meeting/Banquet/Party Room, Barbecue, Tennis Court(s)Community Features: Golf, Gated, Pool
-
Location Information
Direction: South on Madison Avenue, left on Ave 60. Make your first right into Trilogy La Quinta. Once you past the gate guard make your first left onto Desert Willow. Make a right on Ulrich and the house will be down on your left. Security Features: Gated Community
The information being provided by Miami Association of REALTORS® is for the consumer's personal, non-commercial use. Any information relating to real estate for sale referenced on this web site comes from the Internet Data Exchange (IDX) program of the Miami Association of REALTORS®. The accuracy of all information is deemed reliable but not guaranteed and should be personally verified through personal inspection by and/or with the appropriate professionals. The data contained herein is copyrighted by Miami Association of REALTORS® and is protected by all applicable copyright laws. Any unauthorized dissemination of this information is in violation of copyright laws and is strictly prohibited. Copyright 2026 Miami Association of REALTORS®. All rights reserved.
ByOwner last updated this listing 09/24/2026 @ 01:29
More Cities with for Rent by Owner Homes
- La Quinta Homes for Rent By Owner
- Indian Wells Homes for Rent By Owner
- Indio Homes for Rent By Owner
- Palm Desert Homes for Rent By Owner
- Coachella Homes for Rent By Owner
- Thermal Homes for Rent By Owner
- Rancho Mirage Homes for Rent By Owner
- Cathedral City Homes for Rent By Owner
- Palm Springs Homes for Rent By Owner
- Idyllwild Homes for Rent By Owner
- Desert Hot Springs Homes for Rent By Owner
- Joshua Tree Homes for Rent By Owner
- 29 Palms Homes for Rent By Owner
- Yucca Valley Homes for Rent By Owner
- Banning Homes for Rent By Owner
- San Jacinto Homes for Rent By Owner
- Hemet Homes for Rent By Owner
- Beaumont Homes for Rent By Owner
- Winchester Homes for Rent By Owner
- Yucaipa Homes for Rent By Owner
Homes around $13,000













Verify Your Email
Please enter the 6-digit verification code
sent to your email address.
Verify Your Phone Number
Please enter the 6-digit verification code
sent to your mobile phone.

 760-564-3161