

50540 Breva Street
La Quinta, CA 92253

 6
6
Bed
 6
6
Bath
 3,937
3,937Sqft
14,375Sqft(Lot)
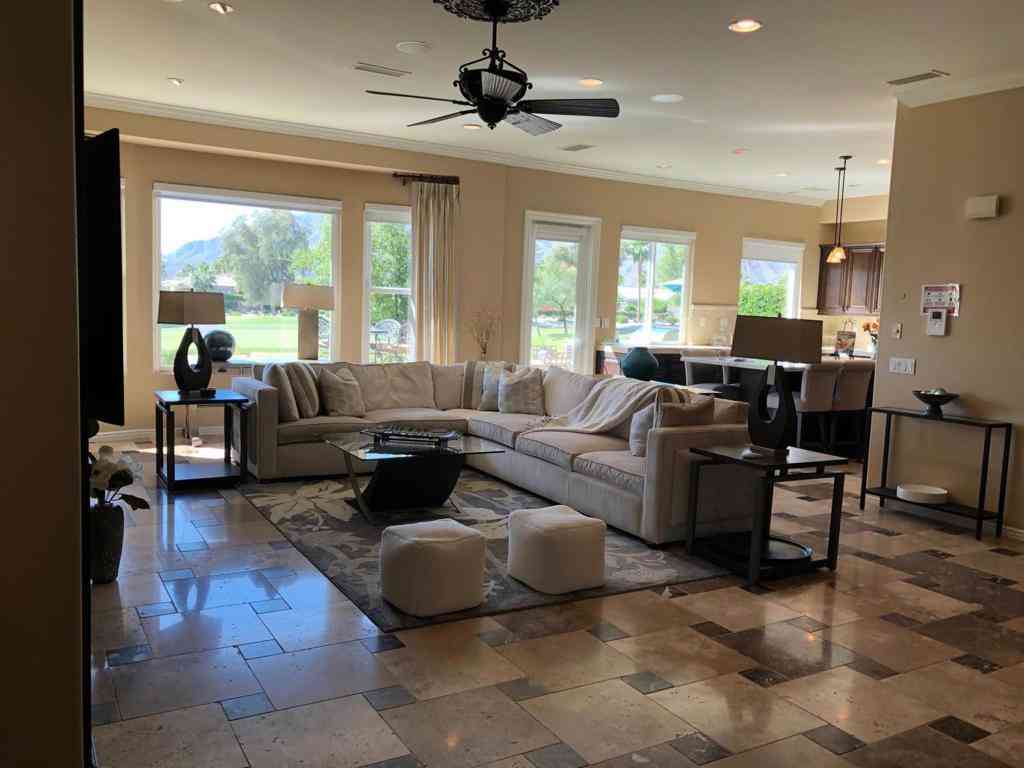
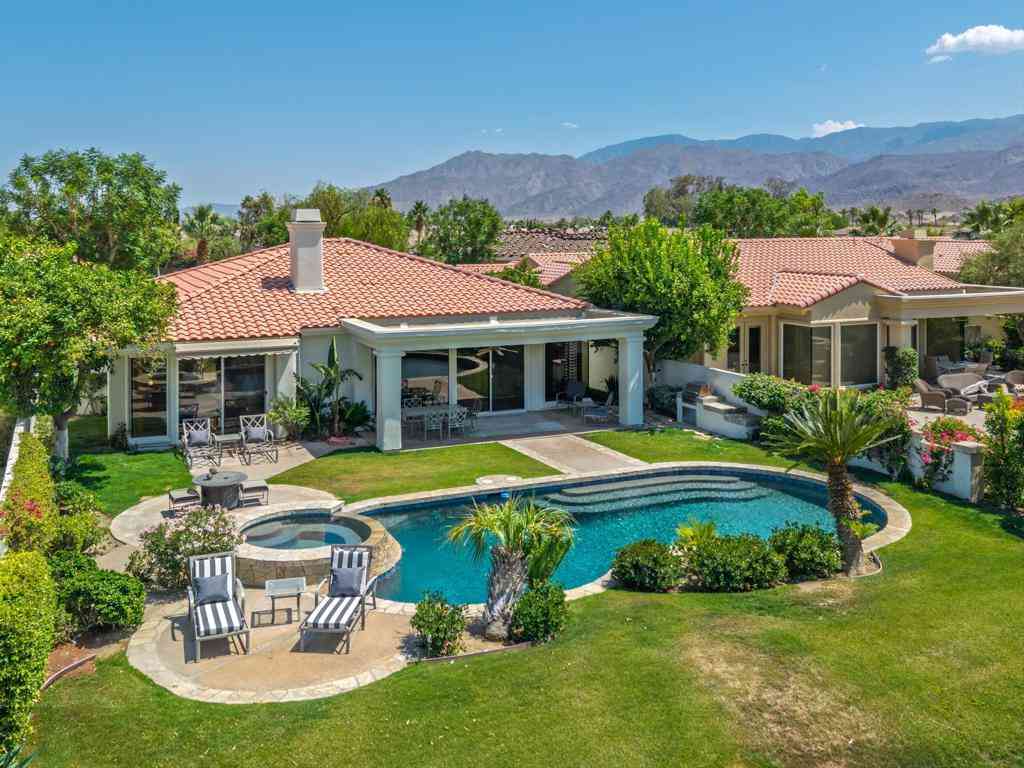
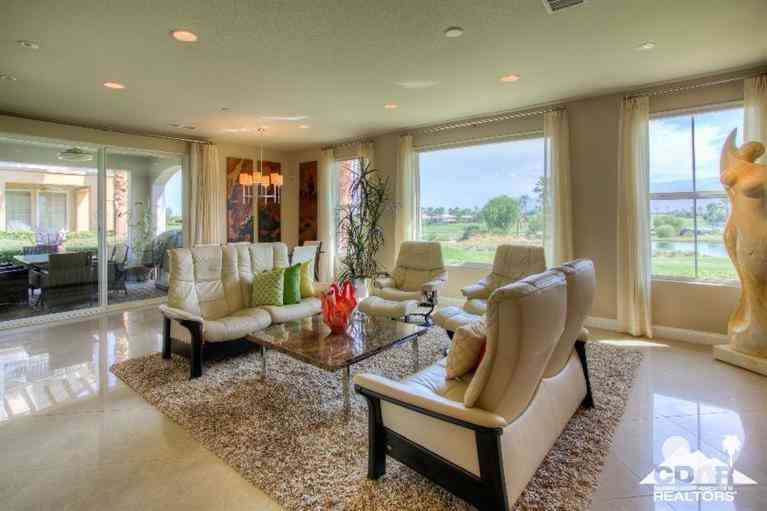
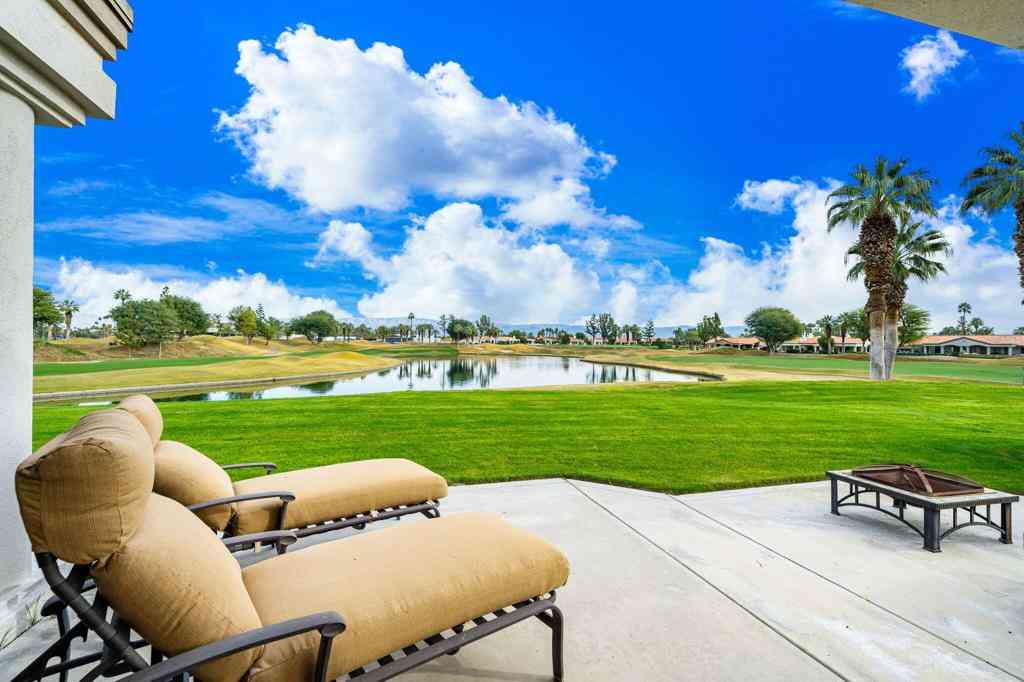
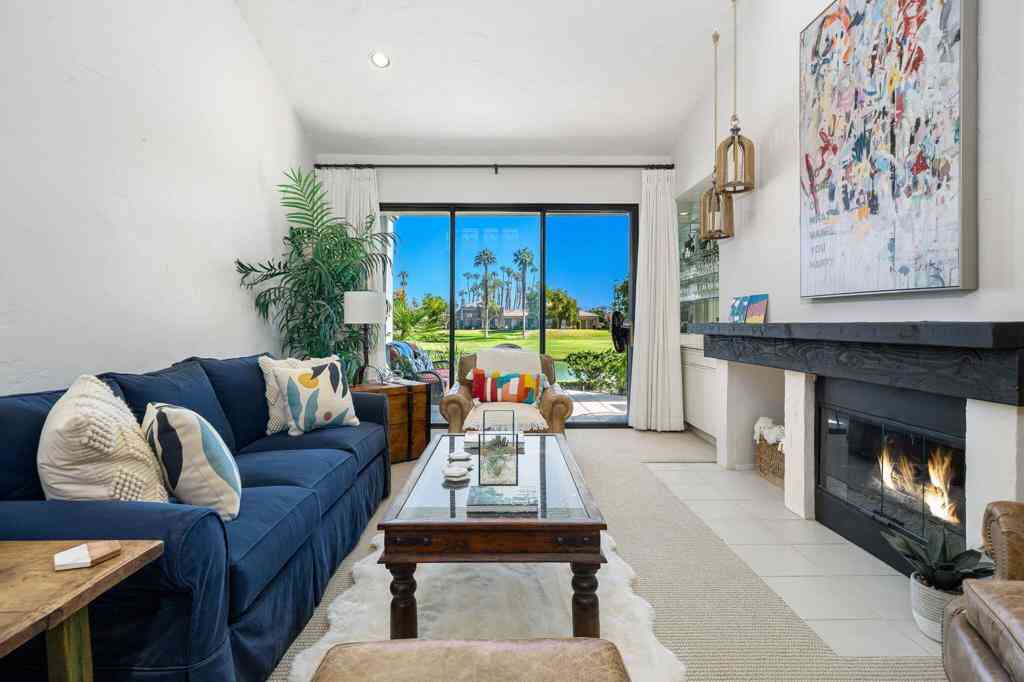
Welcome to 50540 Breva St. Thoughtfully designed across three private wings plus an detached casita, this fully furnished 6-bedroom, 6.5-bathroom home offers both comfort and luxury. Enter through a dramatic 8-foot pivot door into a sleek, open-concept layout, where soaring ceilings and sun-drenched spaces create seamless indoor-outdoor flow. Green Certified, this energy-efficient home features four independently zoned central A/C systems for personalized climate control, 21 owned solar panels, and a high-efficiency pool equipment setup. Entertain effortlessly in the expansive great room, chef's kitchen with high-end appliances, and generous dining area with quartz countertops and waterfall edges. The primary suite occupies its own private wing and includes a spa-inspired bathroom with dua

 Property Details
 Map
Map
 Map
Map
What's Nearby
Nearby Areas
 Features
-
Bedroom Information
Total beds: 6Bathroom Information
Total Baths: 7 Full Baths: 6 Half Baths: 1Flooring Information
Tile -
Interior Features
Walk-In Pantry, Walk-In Closet(s)Appliances: Barbecue, Dishwasher, Disposal, Microwave, Refrigerator, Dryer, Washer -
Heating & Cooling
Has Heating: Yes Heating: Central Has Cooling: Yes Cooling: Central Air
-
Building Information
Year Built: 2024Building Area Total: 3937Stories: 1Pool Features: In Ground, PrivatePrivate Pool: YesView: Desert, Pool
-
Lot Information
Main Square Feet: 14375 Lot Size Acres: 0.33 Lot Size Square Feet: 14,375Property Information
Subdivision: The Citrus Source Property Type: Residential Lease Postal Code Plus 4: 6500 Property SubType: Single Family Residence Levels: One Property Age: 2
-
Listing Price Information
Listing Price: $9500Original Price: $11500
-
Tax Information
Parcel Number: 776330012
-
Garage Information
Has Attached Garage: Yes Pets Allowed: CallHomeowners Association Information
Association Amenities: Clubhouse
-
Location Information
Direction: Within second gates of The Citrus Club entering from Jefferson St to Pomelo.
The information being provided by Miami Association of REALTORS® is for the consumer's personal, non-commercial use. Any information relating to real estate for sale referenced on this web site comes from the Internet Data Exchange (IDX) program of the Miami Association of REALTORS®. The accuracy of all information is deemed reliable but not guaranteed and should be personally verified through personal inspection by and/or with the appropriate professionals. The data contained herein is copyrighted by Miami Association of REALTORS® and is protected by all applicable copyright laws. Any unauthorized dissemination of this information is in violation of copyright laws and is strictly prohibited. Copyright 2026 Miami Association of REALTORS®. All rights reserved.
ByOwner last updated this listing 09/24/2026 @ 04:28
More Cities with for Rent by Owner Homes
- La Quinta Homes for Rent By Owner
- Indian Wells Homes for Rent By Owner
- Indio Homes for Rent By Owner
- Palm Desert Homes for Rent By Owner
- Coachella Homes for Rent By Owner
- Thermal Homes for Rent By Owner
- Rancho Mirage Homes for Rent By Owner
- Cathedral City Homes for Rent By Owner
- Palm Springs Homes for Rent By Owner
- Idyllwild Homes for Rent By Owner
- Desert Hot Springs Homes for Rent By Owner
- Joshua Tree Homes for Rent By Owner
- 29 Palms Homes for Rent By Owner
- Yucca Valley Homes for Rent By Owner
- Banning Homes for Rent By Owner
- San Jacinto Homes for Rent By Owner
- Hemet Homes for Rent By Owner
- Beaumont Homes for Rent By Owner
- Winchester Homes for Rent By Owner
- Yucaipa Homes for Rent By Owner
Homes around $9,500











Verify Your Email
Please enter the 6-digit verification code
sent to your email address.
Verify Your Phone Number
Please enter the 6-digit verification code
sent to your mobile phone.

 760-249-2120