

34402 Via San Juan #B
Dana Point, CA 92624

 2
2
Bed
 2
2
Bath
 1,233
1,233Sqft
5,227Sqft(Lot)
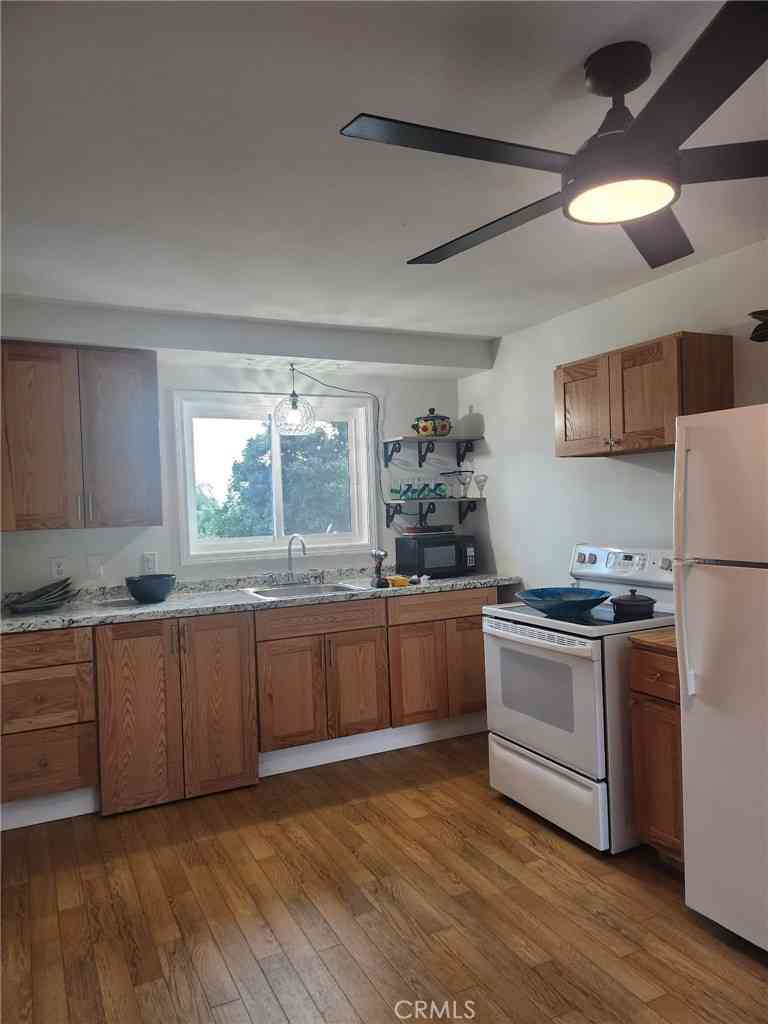
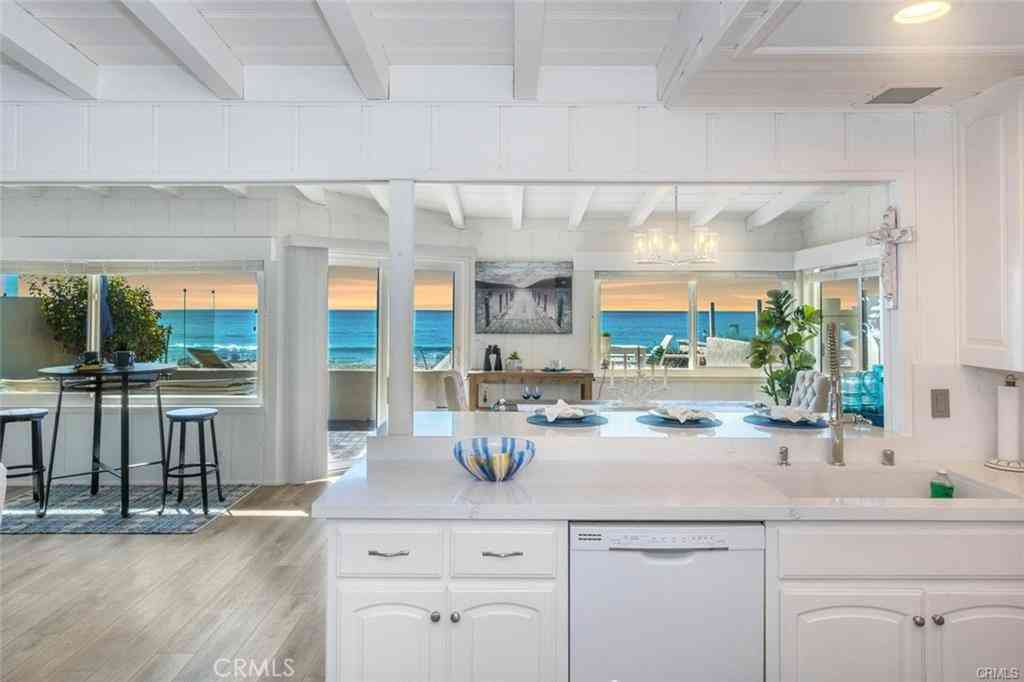
Fully remodeled and fully furnished upstairs unit of a duplex offering 2 bedrooms and 2 bathrooms with stunning ocean views from the living room, kitchen, and office space just off the kitchen—perfect for working from home. The chef’s kitchen features an oversized 7’ x 6’ island, soft-close drawers and cabinetry, natural stained white oak paired with matte black cabinets, and premium appliances including a 6-burner Cosmo gas range, 36” Cosmo gas oven, Samsung dishwasher and refrigerator, and a black stainless-steel sink. The open living area is anchored by a 65” electric fireplace, designer wall colors, dimmers on all ceiling lights, USB/USC outlets, and wall-mounted TVs in every room (included). Laminate flooring throughout with 5½” baseboards add a modern, cohesive feel. Double-pane

 Property Details
 Map
Map
 Map
Map
What's Nearby
Nearby Areas
 Features
-
Bedroom Information
Total beds: 2Bathroom Information
Total Baths: 2 Full Baths: 2Roofing Information
CompositionFlooring Information
Laminate -
Interior Features
Balcony, CeilingFans, EatInKitchen, Furnished, HighCeilings, OpenFloorplan, StoneCounters, RecessedLighting, Unfurnished, AllBedroomsUpRoof: CompositionAppliances: SixBurnerStove, Dishwasher, GasCooktop, GasOven, Microwave, Refrigerator, RangeHood, WaterHeater, Dryer, WasherLaundry Features: Inside, LaundryClosetWindow Features: Blinds, DoublePaneWindows -
Heating & Cooling
Has Heating: Yes Heating: Central Cooling: None
-
Building Information
Year Built: 1976Construction Materials: Drywall, Glass, Concrete, StuccoStories: 1Patio And Porch Features: Deck, FrontPorchPool Features: NonePrivate Pool: NoWater front Features: OceanSideOfFreewayView: CityLights, Coastline, Neighborhood, Ocean, Panoramic, Water -
Exterior Features
Exterior Features: Lighting, RainGutters
-
Lot Information
Main Square Feet: 5227 Lot Size Acres: 0.12 Lot Size Source: Assessor Lot Size Square Feet: 5,227 Lot Description: RectangularLot,StreetLevelProperty Information
Subdivision: Palisades (PS) Source Property Type: ResidentialLease Property SubType: Duplex Levels: One Property Age: 50
-
Listing Price Information
Listing Price: $5995
-
Tax Information
Parcel Number: 12315121 Tax Lot: 26 Tax Block: 15
-
Virtual Tour
Parking Information
Parking Total: 2 Concrete, DoorSingle, Driveway, GarageFacesFront, Garage, GarageDoorOpenerGarage Information
Has Garage: Yes Has Attached Garage: Yes Garage Space: 1 Pets Allowed: Call
-
Utility Information
CableAvailable, ElectricityConnected, NaturalGasConnected, PhoneAvailable, SewerConnected, WaterConnected, OverheadUtilities -
Location Information
Direction: Ocean side of Freeway. Between Via California and Via Sacramento WaterSource: Public Security Features: CarbonMonoxideDetectors,SmokeDetectors
The information being provided by Miami Association of REALTORS® is for the consumer's personal, non-commercial use. Any information relating to real estate for sale referenced on this web site comes from the Internet Data Exchange (IDX) program of the Miami Association of REALTORS®. The accuracy of all information is deemed reliable but not guaranteed and should be personally verified through personal inspection by and/or with the appropriate professionals. The data contained herein is copyrighted by Miami Association of REALTORS® and is protected by all applicable copyright laws. Any unauthorized dissemination of this information is in violation of copyright laws and is strictly prohibited. Copyright 2026 Miami Association of REALTORS®. All rights reserved.
ByOwner last updated this listing 09/24/2026 @ 13:08
More Cities with for Rent by Owner Homes
- Dana Point Homes for Rent By Owner
- San Juan Capistrano Homes for Rent By Owner
- Laguna Niguel Homes for Rent By Owner
- San Clemente Homes for Rent By Owner
- Rancho Mission Viejo Homes for Rent By Owner
- Ladera Ranch Homes for Rent By Owner
- Laguna Beach Homes for Rent By Owner
- Aliso Viejo Homes for Rent By Owner
- Laguna Hills Homes for Rent By Owner
- Laguna Woods Homes for Rent By Owner
- Mission Viejo Homes for Rent By Owner
- Newport Coast Homes for Rent By Owner
- Lake Forest Homes for Rent By Owner
- Corona del Mar Homes for Rent By Owner
- Rancho Santa Margarita Homes for Rent By Owner
- Trabuco Canyon Homes for Rent By Owner
- Newport Beach Homes for Rent By Owner
- Irvine Homes for Rent By Owner
- Costa Mesa Homes for Rent By Owner
- Tustin Homes for Rent By Owner
Homes around $5,995







Verify Your Email
Please enter the 6-digit verification code
sent to your email address.
Verify Your Phone Number
Please enter the 6-digit verification code
sent to your mobile phone.

 949-240-7979