Active

31512 Bluff

Laguna Beach, CA 92651
Mark as Favorite
Bed 5

Bed

Bath 5

Bath

SqFt3,550

Sqft

SqFt8,276

Sqft(Lot)

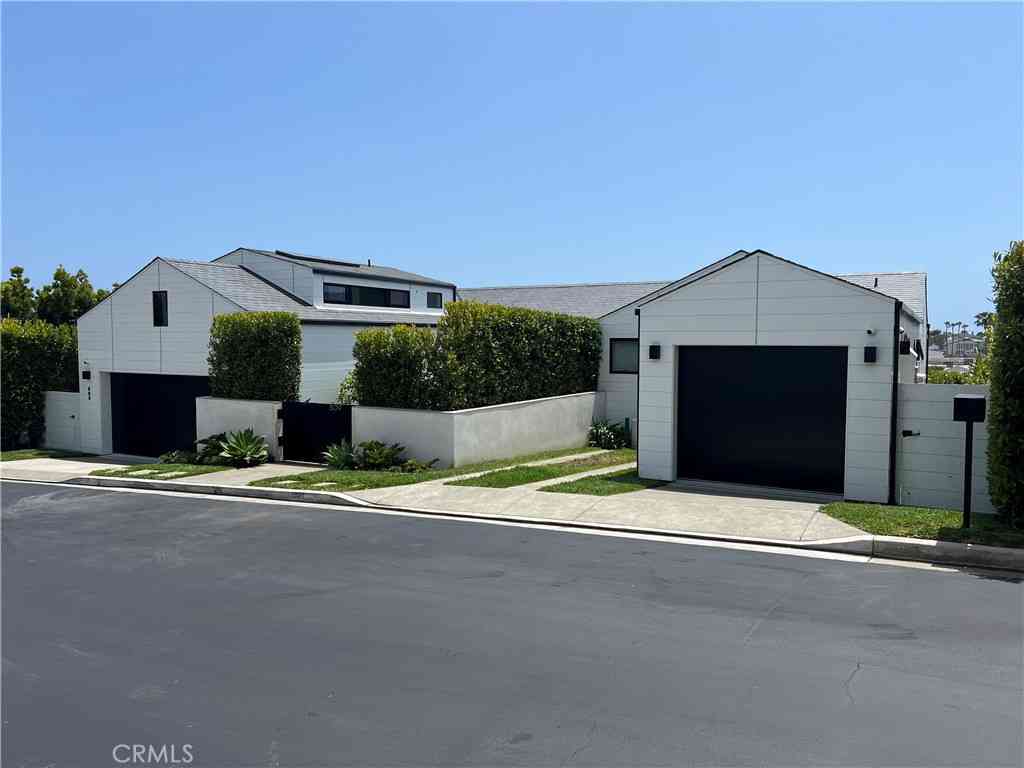
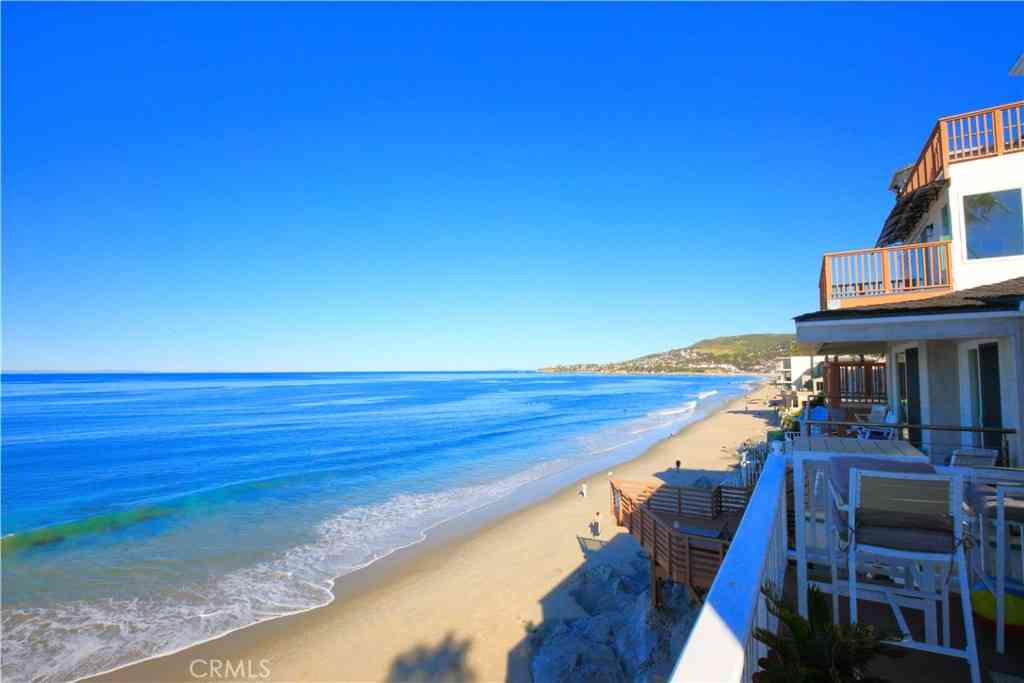
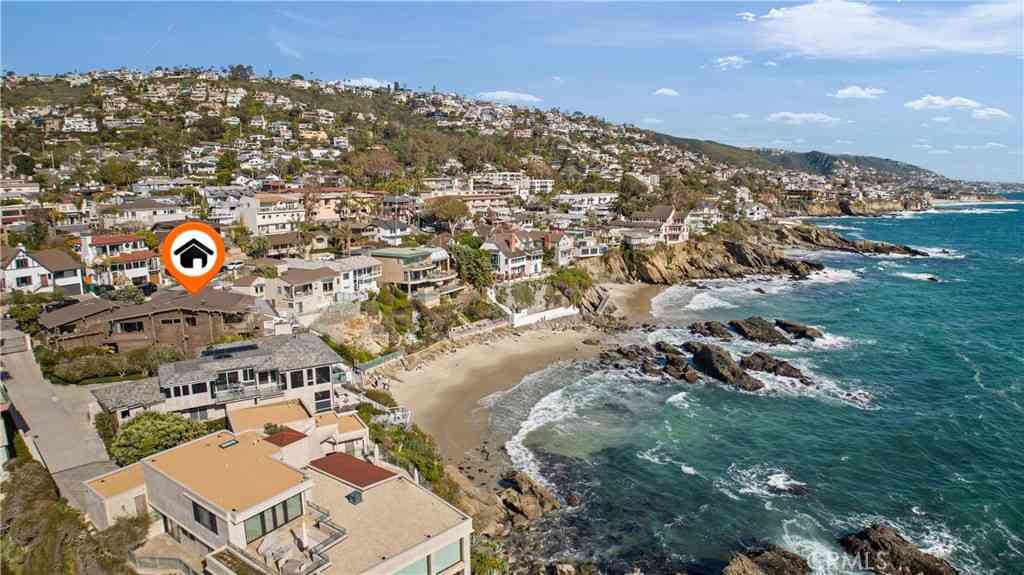
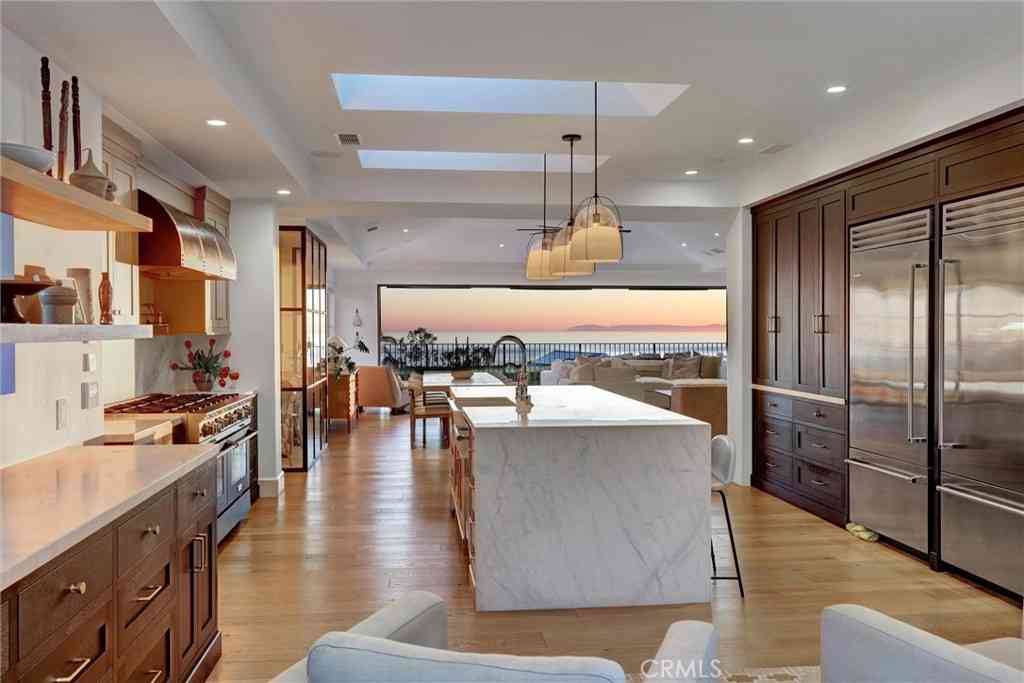
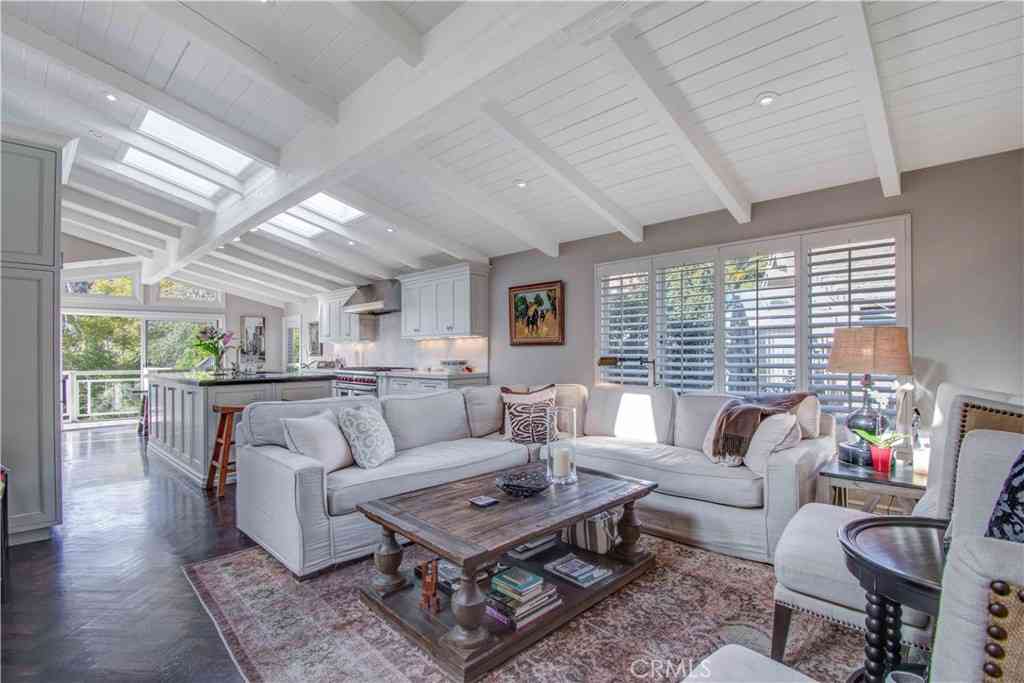
Welcome to 31512 Bluff Drive, Laguna Beach — an extraordinary fully furnished coastal estate located on the ocean side of Pacific Coast Highway, just steps from the sand in one of South Laguna's most coveted neighborhoods. Imagine living with the comfort, service, and luxury of a five-star resort while enjoying the privacy of your own home. This spectacular residence offers approximately 3,550 square feet of beautifully appointed living space, featuring 5 bedrooms, 4.5 bathrooms, multiple indoor and outdoor entertaining areas, and breathtaking coastal ambiance. Unlike a luxury hotel suite, this residence provides the space and functionality of a true home, including a gourmet kitchen, expansive living areas, private outdoor spaces, a two-car garage, and additional driveway parking. Whe ther hosting guests, working remotely, or enjoying an extended coastal retreat, this property delivers an unparalleled living experience. Included in the lease are premium services designed to create a completely effortless lifestyle: gardening, spa services, utilities, and property maintenance. Simply arrive with your suitcase and begin enjoying the Laguna Beach lifestyle. Located on the prestigious west side of Coast Highway, the home is moments from world-famous beaches, oceanfront walking paths, fine dining, art galleries, boutique shopping, and everything that makes Laguna Beach one of California's most sought-after destinations. This is more than a lease—it is a rare opportunity to experience resort-style coastal living in a private luxury residence. Available fully furnished. Terms negotiable. Please inquire for availability and private showings.

Read More Expand

Detail Ic Property Details

Property Type : Other

Price : $35,000

AD Id : 79496509

MLS Id : OC26117131

Beds : 5

Lot Size : 8,276 sq ft lot

Living Area Size : 3,550

Year Built : 1949

Garage : 2

County : Orange

Subdivision: Maple Ridge At Ave Maria

  • Map Map

Map

Map What's Nearby

Map Nearby Areas

Feature Features

  • Bedroom Information

    Total beds: 5

    Bathroom Information

    Total Baths: 5 Full Baths: 4 Half Baths: 1

    Roofing Information

    Tile

    Flooring Information

    Tile, Wood
  • Interior Features

    BeamedCeilings, Balcony, CeilingFans, CathedralCeilings, EatInKitchen, Furnished, GraniteCounters, HighCeilings, InLawFloorplan, MultipleStaircases, OpenFloorplan, Pantry, RecessedLighting, Storage, BedroomOnMainLevel, MainLevelPrimary, PrimarySuite
    Roof: Tile
    Appliances: SixBurnerStove, Barbecue, Dishwasher, Freezer, GasCooktop, GasOven, GasRange, Dryer, Washer
    Laundry Features: LaundryRoom
    Window Features: GardenWindows, Screens
  • Heating & Cooling

    Heating: None Cooling: None

  • Building Information

    Year Built: 1949
    Construction Materials: Stone, Stucco
    Stories: 2
    Patio And Porch Features: RearPorch, FrontPorch, Patio, Porch, Stone
    Pool Features: None
    Private Pool: No
    Water front Features: OceanAccess,OceanSideOfFreeway,OceanSideOfHighway
    View: CityLights, Hills, Ocean, Panoramic, Rocks, TreesWoods, Water

  • Lot Information

    Main Square Feet: 8276 Lot Size Acres: 0.19 Lot Size Source: Assessor Lot Size Square Feet: 8,276 Lot Description: Bluff,BackYard,FrontYard,Garden,Lawn,Level,NearPark,StreetLevel,Yard

    Property Information

    Subdivision: Ocean Vista Custom (OV) Source Property Type: ResidentialLease Property SubType: Single Family Residence Levels: Two Property Age: 77

  • Listing Price Information

    Listing Price: $35000
    Original Price: $45000
    Cash, Conventional, LeaseOption, Submit

  • Tax Information

    Parcel Number: 65809202 Tax Lot: 22

  • Parking Information

    Parking Total: 2 DoorMulti, Driveway, GarageFacesFront, Garage, GarageDoorOpener, Guest, Gated, Private, OneSpace

    Garage Information

    Has Garage: Yes Has Attached Garage: Yes Garage Space: 2 Pets Allowed: BreedRestrictions, Call, CatsOk, DogsOk, NumberLimit, SizeLimit, Yes

  • Utility Information

    CableConnected, ElectricityConnected, NaturalGasConnected, SewerConnected, WaterConnected
  • Location Information

    Direction: PCH & WEST ST. WaterSource: Public Security Features: CarbonMonoxideDetectors,SmokeDetectors
Knowing your credit score may help you find the perfect property.

The information being provided by Miami Association of REALTORS® is for the consumer's personal, non-commercial use. Any information relating to real estate for sale referenced on this web site comes from the Internet Data Exchange (IDX) program of the Miami Association of REALTORS®. The accuracy of all information is deemed reliable but not guaranteed and should be personally verified through personal inspection by and/or with the appropriate professionals. The data contained herein is copyrighted by Miami Association of REALTORS® and is protected by all applicable copyright laws. Any unauthorized dissemination of this information is in violation of copyright laws and is strictly prohibited. Copyright 2026 Miami Association of REALTORS®. All rights reserved.

ByOwner last updated this listing 08/11/2026 @ 15:39

MLS: OC26117131 LISTED BY: Herbie Zadeh, First Team Real Estate 949-240-7979 SOURCE: CRMLS

Homes around $35,000

Learn More about this Property