

23 Castlerock
Irvine, CA 92603

 4
4
Bed
 4
4
Bath
 4,165
4,165Sqft
8,965Sqft(Lot)
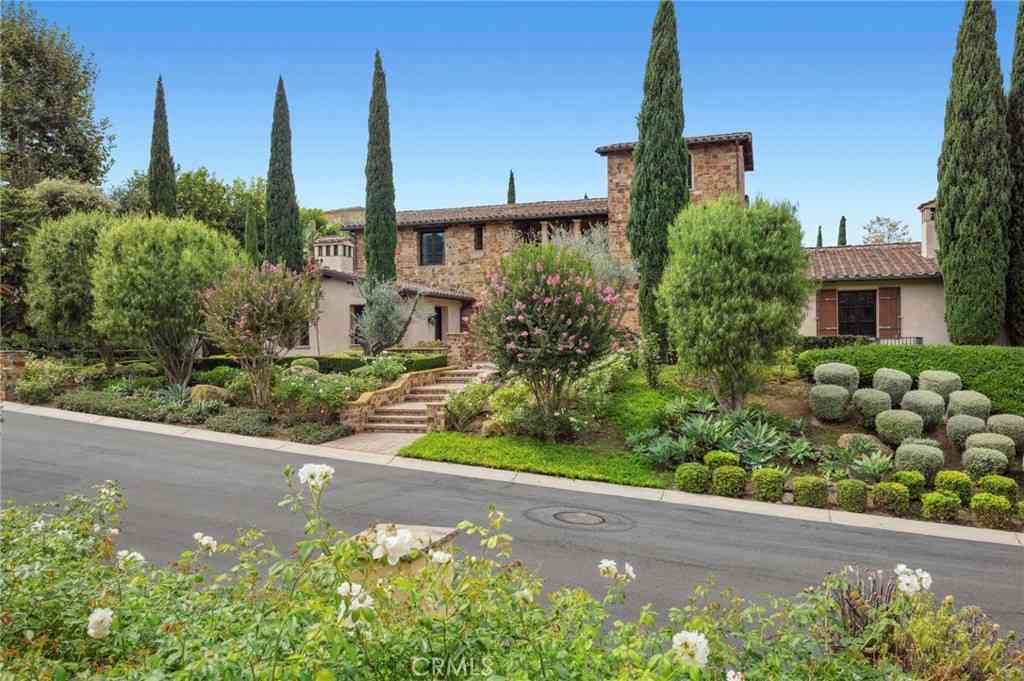
Perched in the serene hills of Turtle Ridge, this stunning Tuscan-style villa offers breathtaking panoramic views of the ocean, city lights, and rolling hills. This fully detached home is privately situated on a quiet cul-de-sac and features 4 spacious bedroom suites, each with its own en-suite bathroom—including a convenient downstairs bedroom with ensuite bathroom. The luxurious upstairs primary suite showcases sweeping views from every window, a spa-like bath with a jacuzzi tub, and a private balcony overlooking the Orange County Riviera—perfect for enjoying romantic sunsets or peaceful sunrises. Designed for both comfort and entertaining, the home boasts lush landscaping, extensive stonework, and a beautifully equipped outdoor kitchen. Inside, relax by the fireplace or cook gourm

 Property Details
 Map
Map
 Map
Map
What's Nearby
Nearby Areas
 Features
-
Bedroom Information
Total beds: 4Bathroom Information
Total Baths: 5 Full Baths: 4 Half Baths: 1Roofing Information
ClayFlooring Information
Carpet, Laminate, Tile -
Interior Features
Breakfast Bar, Built-in Features, Breakfast Area, Cathedral Ceiling(s), Separate/Formal Dining Room, Furnished, Granite Counters, High Ceilings, Open Floorplan, Recessed Lighting, Two Story Ceilings, Bedroom on Main Level, Entrance FoyerRoof: ClayAppliances: 6 Burner Stove, Barbecue, Double Oven, Dishwasher, Freezer, Gas Cooktop, Disposal, Gas Water Heater, Microwave, Refrigerator, Range Hood, Water Heater, Dryer, WasherLaundry Features: InsideWindow Features: Custom Covering(s), Double Pane Windows, Drapes -
Heating & Cooling
Has Heating: Yes Heating: Central Has Cooling: Yes Cooling: Central Air
-
Building Information
Year Built: 2003Construction Materials: Stucco, Copper PlumbingStories: 2Pool Features: AssociationPrivate Pool: NoView: Catalina, City Lights, Ocean, Panoramic
-
Lot Information
Lot Dimensions: 8964 Main Square Feet: 8965 Lot Size Acres: 0.2058 Lot Size Source: Assessor Lot Size Square Feet: 8,965 Lot Description: Back Yard,Cul-De-SacProperty Information
Subdivision: Amberhill (AMBH) Source Property Type: Residential Lease Postal Code Plus 4: 0148 Property SubType: Single Family Residence Levels: Two Property Age: 23
-
Listing Price Information
Listing Price: $19000
-
Tax Information
Parcel Number: 47836111 Tax Lot: 212
-
Virtual Tour
Parking Information
Parking Total: 3 Door-Single, Driveway, Garage, Garage Door OpenerGarage Information
Has Garage: Yes Has Attached Garage: Yes Garage Space: 3 Pets Allowed: Call, Number LimitHomeowners Association Information
Has Association: YesAssociation Amenities: Clubhouse, Fitness Center, Pool, Guard, Spa/Hot TubCommunity Features: Curbs, Street Lights, Sidewalks
-
School Information
Elementary School: Vista Verde Junior High School: Rancho San Joaquin Senior High School: University -
Utility Information
Cable Connected, Electricity Connected, Natural Gas Connected, Sewer Connected, Water Connected -
Location Information
Direction: 405 Exit Culver, Left on Turtle Ridge Dr., Left on Summit Park, Right on Crest Terrace, Right on Castlerock Cross Streets: Summit Park/Crest Terrace WaterSource: Public
The information being provided by Miami Association of REALTORS® is for the consumer's personal, non-commercial use. Any information relating to real estate for sale referenced on this web site comes from the Internet Data Exchange (IDX) program of the Miami Association of REALTORS®. The accuracy of all information is deemed reliable but not guaranteed and should be personally verified through personal inspection by and/or with the appropriate professionals. The data contained herein is copyrighted by Miami Association of REALTORS® and is protected by all applicable copyright laws. Any unauthorized dissemination of this information is in violation of copyright laws and is strictly prohibited. Copyright 2026 Miami Association of REALTORS®. All rights reserved.
ByOwner last updated this listing 08/10/2026 @ 19:05
More Cities with for Rent by Owner Homes
- Irvine Homes for Rent By Owner
- Tustin Homes for Rent By Owner
- Santa Ana Homes for Rent By Owner
- Orange Homes for Rent By Owner
- Lake Forest Homes for Rent By Owner
- Laguna Woods Homes for Rent By Owner
- Newport Beach Homes for Rent By Owner
- Laguna Hills Homes for Rent By Owner
- Mission Viejo Homes for Rent By Owner
- Costa Mesa Homes for Rent By Owner
- Trabuco Canyon Homes for Rent By Owner
- Fountain Valley Homes for Rent By Owner
- Rancho Santa Margarita Homes for Rent By Owner
- Garden Grove Homes for Rent By Owner
- Placentia Homes for Rent By Owner
- Yorba Linda Homes for Rent By Owner
- Newport Coast Homes for Rent By Owner
- Aliso Viejo Homes for Rent By Owner
- Corona del Mar Homes for Rent By Owner
- Fullerton Homes for Rent By Owner
Homes around $19,000





Verify Your Email
Please enter the 6-digit verification code
sent to your email address.

 949-450-8800