

2111 Peak Place
Thousand Oaks, CA 91362

 4
4
Bed
 3
3
Bath
 3,037
3,037Sqft
7,405Sqft(Lot)
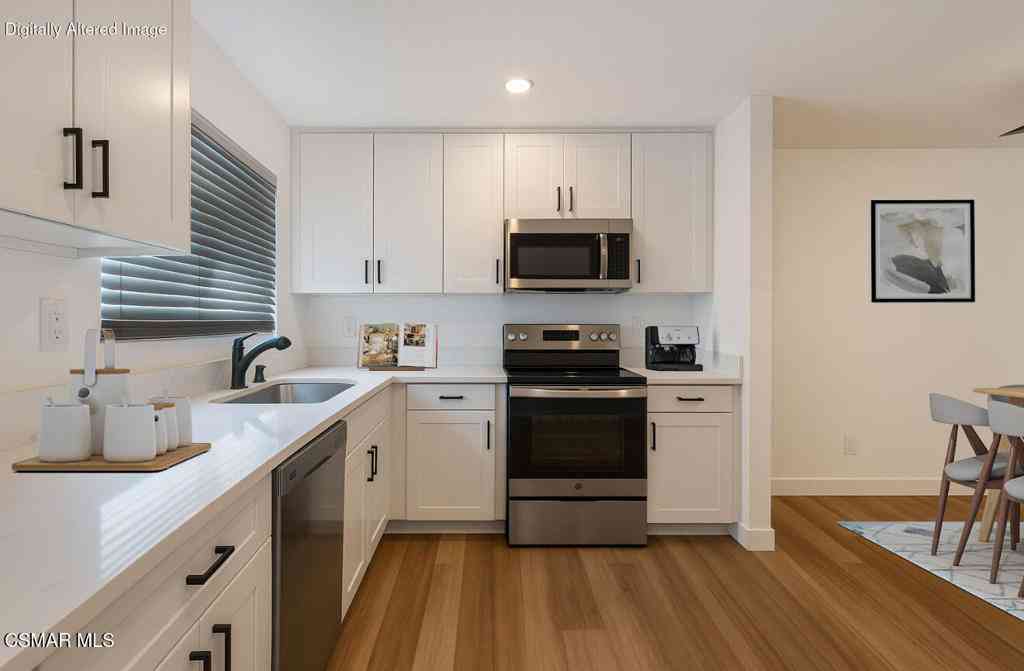
Spacious and Beautiful Two-Story Home on a Quiet Cul-de-SacWelcome to this stunning two-story residence perfectly situated on a peaceful cul-de-sac. Bright, open, and impeccably maintained, this home offers generous living spaces, quality upgrades, and an inviting layout ideal for both everyday comfort and entertaining.The high-ceiling living room features a cozy fireplace and elegant Travertine flooring that extends through the entry. A large family room flows seamlessly into the updated kitchen, complete with granite countertops and stainless steel appliances. A convenient downstairs laundry room sits adjacent to the powder room.Upstairs, the home offers four well-appointed bedrooms plus Loft.. A spacious main suite with 2 walk-in closets, sitting alcove, and upgraded ensuite bathroom.

 Property Details
 Map
Map
 Map
Map
What's Nearby
Nearby Areas
 Features
-
Bedroom Information
Total beds: 4Bathroom Information
Total Baths: 3 Full Baths: 2 Half Baths: 1Flooring Information
Wood -
Interior Features
BreakfastArea, CrownMolding, HighCeilings, PullDownAtticStairs, Storage, TwoStoryCeilings, AllBedroomsUp, Attic, Loft, WalkInClosetsAppliances: Dishwasher, Disposal, Microwave, Range, Refrigerator, SelfCleaningOven, TrashCompactorLaundry Features: Inside, LaundryRoomWindow Features: DoublePaneWindows, PlantationShutters, SolarScreens -
Heating & Cooling
Has Heating: Yes Heating: Central, Fireplaces, NaturalGas Has Cooling: Yes Cooling: CentralAir
-
Building Information
Year Built: 1985Stories: 2Patio And Porch Features: Concrete, Open, PatioPool Features: Fenced, Gunite, Heated, InGround, PrivatePrivate Pool: NoView: Hills
-
Lot Information
Main Square Feet: 7405 Lot Size Acres: 0.17 Lot Size Square Feet: 7,405 Lot Description: BackYard,CulDeSac,Landscaped,NearPark,SprinklerSystemProperty Information
Subdivision: Fieldstone - FS Source Property Type: ResidentialLease Postal Code Plus 4: 4666 Property SubType: Single Family Residence Levels: Two Property Age: 41
-
Listing Price Information
Listing Price: $6200
-
Tax Information
Parcel Number: 5700362445
-
Virtual Tour
Parking Information
Parking Total: 3 DoorMulti, Driveway, Garage, SideBySideGarage Information
Has Garage: Yes Has Attached Garage: Yes Garage Space: 3 Pets Allowed: No
-
Location Information
Direction: 23 FWY to Sunset Hills exit. Go to Erbes road, turn right. Left at first street, Monte Carlo Dr. Follow around curve, across Rikkard Dr. then right turn on Peak Pl.ace Security Features: CarbonMonoxideDetectors,SmokeDetectors
The information being provided by Miami Association of REALTORS® is for the consumer's personal, non-commercial use. Any information relating to real estate for sale referenced on this web site comes from the Internet Data Exchange (IDX) program of the Miami Association of REALTORS®. The accuracy of all information is deemed reliable but not guaranteed and should be personally verified through personal inspection by and/or with the appropriate professionals. The data contained herein is copyrighted by Miami Association of REALTORS® and is protected by all applicable copyright laws. Any unauthorized dissemination of this information is in violation of copyright laws and is strictly prohibited. Copyright 2026 Miami Association of REALTORS®. All rights reserved.
ByOwner last updated this listing 09/25/2026 @ 09:25
More Cities with for Rent by Owner Homes
- Thousand Oaks Homes for Rent By Owner
- Westlake Village Homes for Rent By Owner
- Newbury Park Homes for Rent By Owner
- Oak Park Homes for Rent By Owner
- Moorpark Homes for Rent By Owner
- Agoura Hills Homes for Rent By Owner
- Camarillo Homes for Rent By Owner
- Simi Valley Homes for Rent By Owner
- West Hills Homes for Rent By Owner
- Malibu Homes for Rent By Owner
- Calabasas Homes for Rent By Owner
- Fillmore Homes for Rent By Owner
- Canoga Park Homes for Rent By Owner
- Woodland Hills Homes for Rent By Owner
- Topanga Homes for Rent By Owner
- Chatsworth Homes for Rent By Owner
- Winnetka Homes for Rent By Owner
- Oxnard Homes for Rent By Owner
- Port Hueneme Homes for Rent By Owner
- Tarzana Homes for Rent By Owner
Homes around $6,200




Verify Your Email
Please enter the 6-digit verification code
sent to your email address.
Verify Your Phone Number
Please enter the 6-digit verification code
sent to your mobile phone.

 805-777-7777