

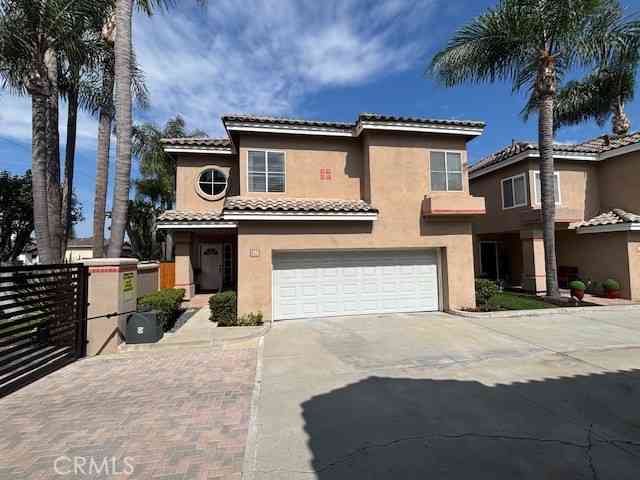
1527 Sullivan Avenue
Costa Mesa, CA 92627

 2
2
Bed
 3
3
Bath
 1,961
1,961Sqft
81,268Sqft(Lot)
Welcome to 1527 Sullivan Avenue, a beautifully upgraded three-story townhome in the highly desirable Level One community of Costa Mesa. Offering approximately 1,961 square feet of thoughtfully designed living space, this home combines stylish upgrades with a functional floor plan in one of the area's most sought-after neighborhoods. The spacious, open-concept main living area is filled with natural light and is perfect for both everyday living and entertaining. The upgraded kitchen features elegant Carrara marble countertops, stainless steel appliances, abundant cabinetry, and a large center island overlooking the dining and living areas. The home offers ceramic tile flooring on the first level, rich wood flooring throughout the stairs and upper levels, and carpet in both bedrooms fo

 Property Details
 Map
Map
 Map
Map
What's Nearby
Nearby Areas
 Features
-
Bedroom Information
Total beds: 2Bathroom Information
Total Baths: 4 Full Baths: 3 Half Baths: 1Roofing Information
FlatFlooring Information
Carpet, Tile, Wood -
Interior Features
Breakfast Bar, Balcony, Multiple Staircases, Quartz Counters, Stone Counters, Recessed Lighting, Bar, All Bedrooms UpRoof: FlatAppliances: Built-In Range, Dishwasher, Disposal, Gas Oven, Gas Range, Ice Maker, Microwave, Refrigerator, Range Hood, Self Cleaning Oven, Tankless Water Heater, Vented Exhaust Fan, Water To Refrigerator, Dryer, WasherLaundry Features: Inside, Laundry Closet, Stacked, Upper LevelWindow Features: Double Pane Windows -
Heating & Cooling
Has Heating: Yes Heating: Central Has Cooling: Yes Cooling: Central Air
-
Building Information
Year Built: 2014Construction Materials: Drywall, Metal Siding, StuccoPatio And Porch Features: Deck, RooftopPool Features: NonePrivate Pool: NoView: Catalina, City Lights, Harbor, Mountain(s), Ocean, Peek-A-Boo
-
Lot Information
Main Square Feet: 81268 Lot Size Acres: 1.8657 Lot Size Source: Assessor Lot Size Square Feet: 81,268Property Information
Subdivision: West Costa Mesa Industrial (WICM) Source Property Type: Residential Lease Property SubType: Condominium Direction Faces: Northwest Levels: Three Or More Property Age: 12
-
Listing Price Information
Listing Price: $5750
-
Tax Information
Parcel Number: 93674027 Tax Lot: 1
-
Parking Information
Parking Total: 2Garage Information
Has Garage: Yes Has Attached Garage: Yes Garage Space: 2 Pets Allowed: NoHomeowners Association Information
Has Association: YesAssociation Amenities: Maintenance Front YardCommunity Features: Dog Park
-
School Information
Elementary School: Newport Heights Junior High School: Horace Ensign Senior High School: Newport Harbor -
Utility Information
Cable Available, Water Available -
Location Information
Direction: exit at end of 55 freeway south which turns into Newport Blvd and make a right on Insustrial/16th street and complex is on your right WaterSource: Public Security Features: Carbon Monoxide Detector(s),Fire Detection System,Fire Sprinkler System,Smoke Detector(s)
The information being provided by Miami Association of REALTORS® is for the consumer's personal, non-commercial use. Any information relating to real estate for sale referenced on this web site comes from the Internet Data Exchange (IDX) program of the Miami Association of REALTORS®. The accuracy of all information is deemed reliable but not guaranteed and should be personally verified through personal inspection by and/or with the appropriate professionals. The data contained herein is copyrighted by Miami Association of REALTORS® and is protected by all applicable copyright laws. Any unauthorized dissemination of this information is in violation of copyright laws and is strictly prohibited. Copyright 2026 Miami Association of REALTORS®. All rights reserved.
ByOwner last updated this listing 07/24/2026 @ 11:39
More Cities with for Rent by Owner Homes
- Costa Mesa Homes for Rent By Owner
- Fountain Valley Homes for Rent By Owner
- Newport Beach Homes for Rent By Owner
- Santa Ana Homes for Rent By Owner
- Corona del Mar Homes for Rent By Owner
- Huntington Beach Homes for Rent By Owner
- Tustin Homes for Rent By Owner
- Westminster Homes for Rent By Owner
- Garden Grove Homes for Rent By Owner
- Orange Homes for Rent By Owner
- Newport Coast Homes for Rent By Owner
- Irvine Homes for Rent By Owner
- Seal Beach Homes for Rent By Owner
- Anaheim Homes for Rent By Owner
- Laguna Beach Homes for Rent By Owner
- Cypress Homes for Rent By Owner
- Laguna Woods Homes for Rent By Owner
- Aliso Viejo Homes for Rent By Owner
- Laguna Hills Homes for Rent By Owner
- Buena Park Homes for Rent By Owner
Homes around $5,750











Verify Your Email
Please enter the 6-digit verification code
sent to your email address.

 949-644-6200