
809 Rockingham Drive
Irving, Texas 75063

 3
3
Bed
 3
3
Bath
 3,004
3,004Sqft
 0.05
0.05Acre(Lot)
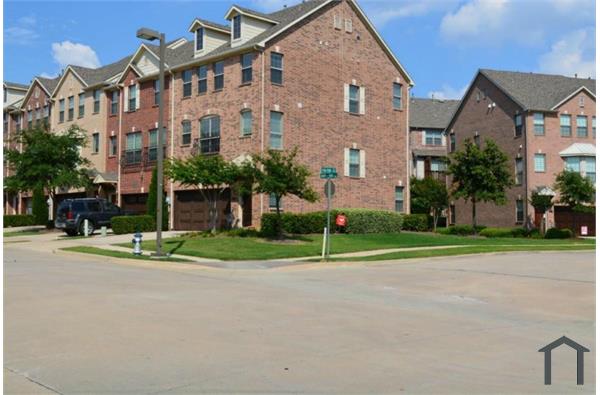
Move-in ready, tastefully upgraded, and filled with versatile living spaces—this Valley Ranch home truly has it all. Welcome to 809 Rockingham Drive, Irving, Texas 75063, a beautifully renovated property featuring 3 bedrooms, 2 living areas, a dedicated home office, and a flexible bonus room that can serve as a 4th bedroom, media room, game room, or additional living space—the possibilities are endless. The kitchen showcases quartz countertops, a gas cooktop, modern cabinetry, and a sleek, functional design. Hardwood flooring and tile run throughout the main living and wet areas, while plush new carpet adds comfort to the bedrooms and secondary spaces. Fresh interior paint enhances the bright, inviting atmosphere. Every room has a touch of class with designer accents, classic color pale

 Property Details
 Map
Map
 Map
Map
What's Nearby
Nearby Areas
 Features
-
Bedroom Information
Total Bedrooms: 3Bathroom Information
Total Baths: 3 Full Baths: 3 Half Baths: 0 -
Appliances
Dishwasher,Disposal,Dryer,Electric Oven,Gas Cooktop,Gas Oven,Gas Range,Gas Water Heater,Microwave,Refrigerator,WasherUtilities
Alley,City Water -
Cooling Features
Ceiling Fan(s),Central Air,ElectricHeating Source
Natural GasFireplace
Number of Fireplaces: 1 Fireplace Features: Bedroom,Family Room
-
Building Information
Built Year: 2011 Construction: Brick,Frame Roof Type: Composition -
Foundation
SlabSecurity Features
Fire Alarm -
Laundry Features
Utility Room,Full Size W/D AreaFencing
Back Yard,Brick,WoodConstruction Materials
Brick,Frame
-
Lot Information
Lot Size (Acr): 0.0510 Lot Size Units: Acres Lot Size Square Feet: 2,222 Lot Size Source: Public Records -
Property Information
SQ ft (Living Area): 3,004 Property Type: Residential Lease Property Sub Type: Single Family Residence Architectural Style: Traditional Subdivision: Manors At Valley Ranch City: Irving State: Texas Directions: Use GPS. From MacArthur, East on S Valley Ranch, Right on Mustang, Left on Southridge and follow to Charleston. Property Status: Active Levels: Three Or More Property Age: 15 Year Built Details: Preowned
-
Listing Price Information
Original List Price: $3,200 List Price Tot SqFt: $1
-
Tax Information
Parcel Number: 322796100A0080000 Tax Block: A Tax Legal Description: MANORS AT VALLEY RANCH BLK A LT 8 INT20160013 Tax Lot: 8
-
Parking Information
Has Garage Garage Space: 2 Carport Spaces: 0 Parking Features: Driveway,Gated -
Homeowners Association Information
Included Fees: Full Use of Facilities,Maintenance Grounds HOA Type: Mandatory
-
School Information
Elementary School: Landry Middle School: Bush High School: Ranchview School District: Carrollton-Farmers Branch ISD -
Utility Information
Utilities: Alley,City Water

Disclosure: Listing information provided in part by the North Texas Real Estate Information Systems, Inc, for personal, non-commercial use by viewers of this site and may not be reproduced or redistributed. All information is deemed reliable but not guaranteed. Copyright © NTREIS 2026. All rights reserved
ByOwner last updated this listing 09/21/2026 @ 02:20
More Cities with for Rent by Owner Homes
- Irving Homes for Rent By Owner
- Grand Prairie Homes for Rent By Owner
- Euless Homes for Rent By Owner
- Farmers Branch Homes for Rent By Owner
- Coppell Homes for Rent By Owner
- Highland Park Homes for Rent By Owner
- Carrollton Homes for Rent By Owner
- Grapevine Homes for Rent By Owner
- Bedford Homes for Rent By Owner
- University Park Homes for Rent By Owner
- Dallas Homes for Rent By Owner
- Colleyville Homes for Rent By Owner
- Addison Homes for Rent By Owner
- Hurst Homes for Rent By Owner
- Southlake Homes for Rent By Owner
- Duncanville Homes for Rent By Owner
- North Richland Hills Homes for Rent By Owner
- Flower Mound Homes for Rent By Owner
- Lewisville Homes for Rent By Owner
- Richland Hills Homes for Rent By Owner
Homes around $3,200





Verify Your Email
Please enter the 6-digit verification code
sent to your email address.
Verify Your Phone Number
Please enter the 6-digit verification code
sent to your mobile phone.

 800-257-1242