
1004 Edison Dr
San Antonio, TX 78201

 3
3
Bed
 2
2
Bath
 1,660
1,660Sqft
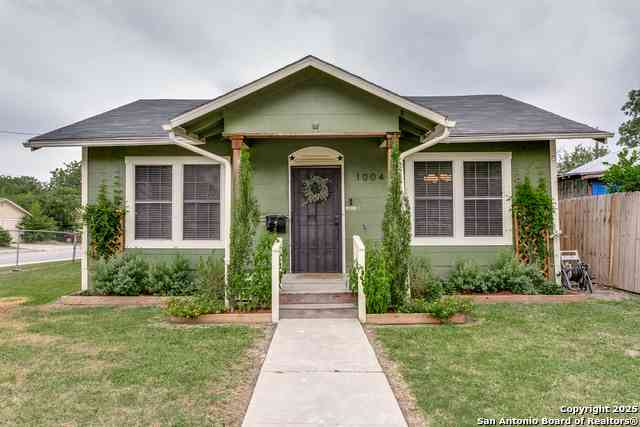
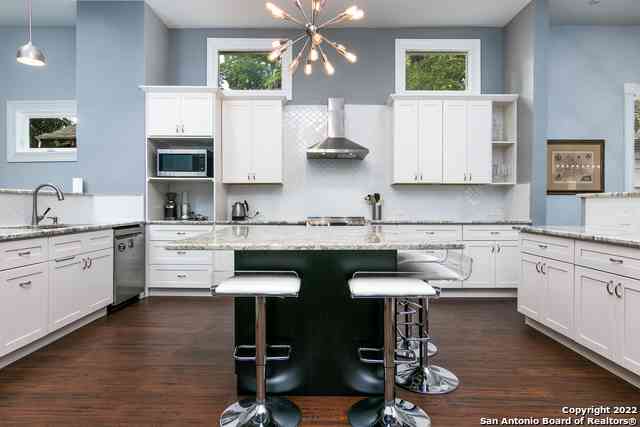
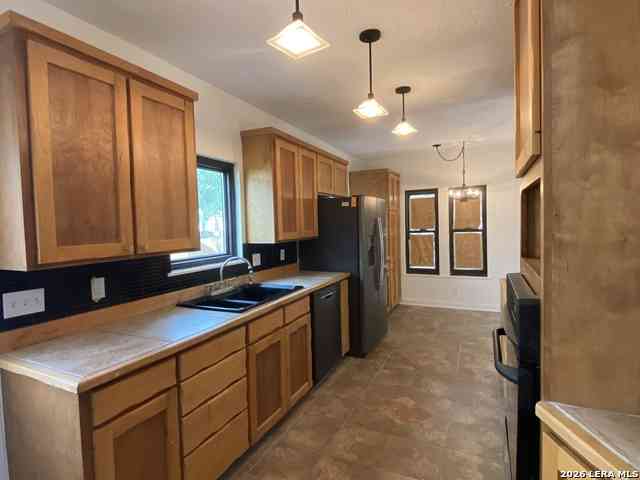
Beautifully Renovated 3-Bedroom, 2-Bathroom (Plus a flex room!) Home on Large Corner Lot in Great Los Angeles Heights Location, Minutes from Downtown, Shopping, Restaurants, Entertainment, & More. Wonderful Curb Appeal with Mature Landscaping & Fully-Fenced Yard, Ample Off-Street Parking with Space for Up to 4 Vehicles! Cozy Covered Front Porch Enters to Light & Bright Living Room with Refinished Hardwood Flooring, Updated Fixtures, & Recessed Lighting. Separate Dining with Accent Colors & Wainscoting Leads to Gourmet Kitchen Complete with New Cabinetry, Contemporary Butcher Block Countertops & Open Shelving, Subway Tile Backsplash, Gas Cooking, & Stainless Steel Appliances. Huge Laundry Room & Pantry with Ample Storage Space & Washer/Dryer Connections Leads to Large Florida Room (Flex Roo

 Property Details
 Map
Map
 Map
Map
What's Nearby
Nearby Areas
 Features
-
Bedroom Information
Total Bedrooms: 3 Master Bedroom Dimensions: 16 x 15 Master Bedroom Width: 15 Bedroom 2 Dimensions: 14 x 12 Bedroom 3 Dimensions: 14 x 12Bathroom Information
Total Baths: 2 Full Baths: 2 -
Kitchen Information
Dining Room Dimension: 18 x 18Room Information
Living Room Size: 22 x 18 Dining Room Size: 18 x 18
-
Building Information
Year Built: 1974
-
Lot Information
Main Square Feet: 1,660 -
Property Information
SQ ft: 1,660 Subdivision: LOS ANGELES HEIGHTS
-
Listing Price Information
Original List Price: $2,095
-
Tax Information
Parcel Number: 072090630100
-
School Information
Elementary School: Neal Junior High School: Whittier Senior High School: Edison School District: San Antonio I.S.D.
Nearby Home Value
| Address | Estimate | Bed | Bath | Sq. Ft | Lot Size |
|---|---|---|---|---|---|
| 2322 Olmos, San Antonio, TX, 78201 | $1,250 | 2 | 1 | 833 | -- |
| 846 San Angelo, San Antonio, TX, 78201 | $1,595 | 3 | 2 | 1,438 | 0.14 Acre |
| 950 Santa Monica St, San Antonio, TX, 78201 | $1,600 | 3 | 2 | 1,418 | 0.14 Acre |
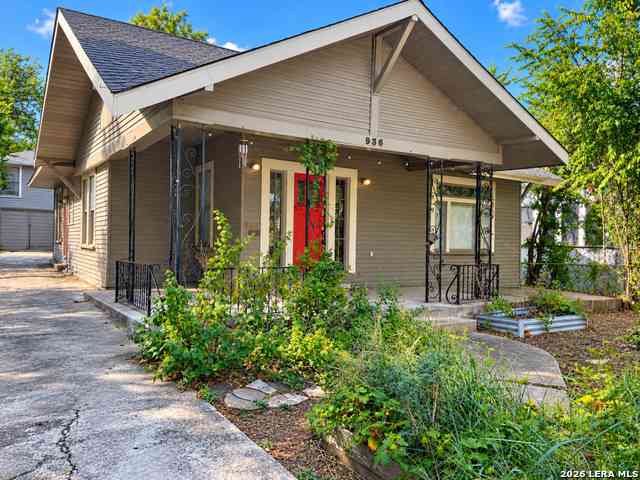
| 936 W Summit Ave, San Antonio, TX, 78201 | $1,900 | 3 | 3 | 1,448 | 0.22 Acre |
| 219 Princeton, San Antonio, TX, 78201 | $1,850 | 3 | 2 | 1,230 | 0.20 Acre |
| 1029 Fulton Ave, San Antonio, TX, 78201 | $1,750 | 3 | 1 | 1,222 | 0.14 Acre |
| 235 Cornell Ave, San Antonio, TX, 78201 | $2,300 | 3 | 2 | 1,164 | 0.20 Acre |
| 206 University, San Antonio, TX, 78201 | $1,950 | 3 | 2 | 1,166 | 0.16 Acre |
| 315 Cincinnati Ave #101, San Antonio, TX, 78201 | $2,800 | 3 | 4 | 1,817 | -- |
| 1119 W Huisache Ave, San Antonio, TX, 78201 | $2,000 | 3 | 2 | 1,349 | 0.14 Acre |
Similar Homes To 1004 Edison Dr
Nearby For Rent





The data relating to real estate for sale on this web site comes in part from the Broker Reciprocity Program of SABOR MLS. Real estate listings held by brokerage firms other than Byowner are marked with the Broker Reciprocity logo and detailed information about them includes the name of the listing brokers. Information deemed reliable but not guaranteed. Copyright 2026 SABOR MLS. All rights reserved.
ByOwner last updated this listing 09/30/2026 @ 12:31
More Cities with for Rent by Owner Homes
- San Antonio Homes for Rent By Owner
- Alamo Heights Homes for Rent By Owner
- Kirby Homes for Rent By Owner
- Windcrest Homes for Rent By Owner
- Live Oak Homes for Rent By Owner
- Helotes Homes for Rent By Owner
- Universal City Homes for Rent By Owner
- Converse Homes for Rent By Owner
- Von Ormy Homes for Rent By Owner
- Bulverde Homes for Rent By Owner
- Selma Homes for Rent By Owner
- Schertz Homes for Rent By Owner
- Boerne Homes for Rent By Owner
- Elmendorf Homes for Rent By Owner
- Cibolo Homes for Rent By Owner
- Adkins Homes for Rent By Owner
- Somerset Homes for Rent By Owner
- Lytle Homes for Rent By Owner
- Marion Homes for Rent By Owner
- Lakehills Homes for Rent By Owner
Homes around $2,095


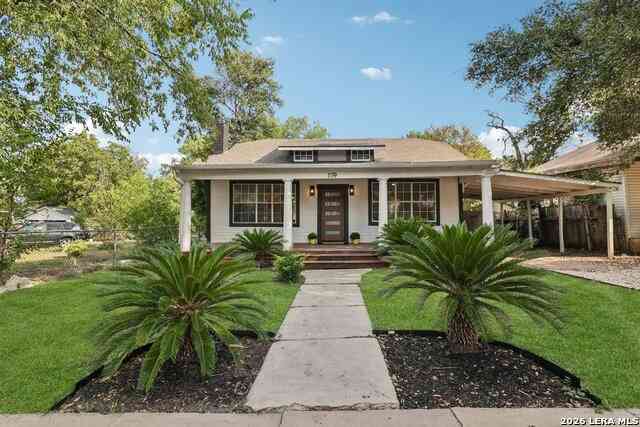
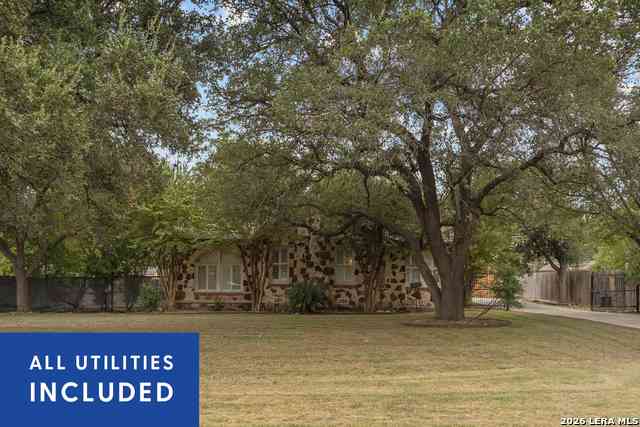
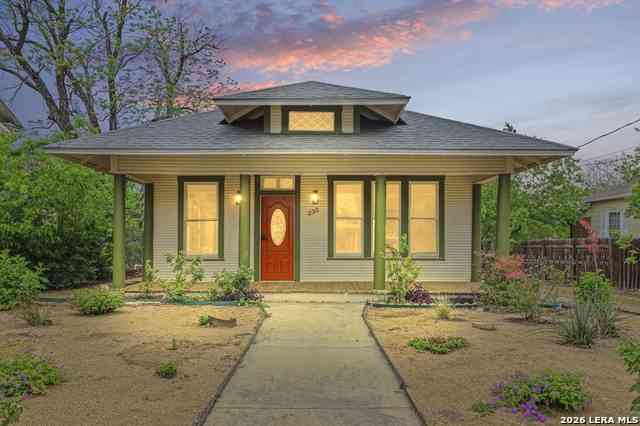
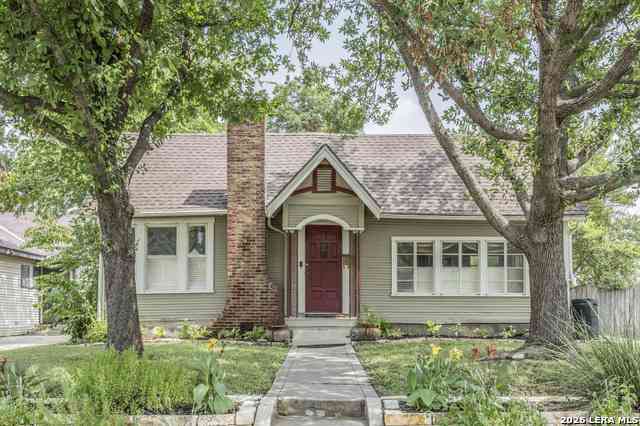



 Home on Large Corner Lot in Great...)

Verify Your Email
Please enter the 6-digit verification code
sent to your email address.
Verify Your Phone Number
Please enter the 6-digit verification code
sent to your mobile phone.

 210-826-1616