
21047 Warrender Terrace Lane
Richmond, TX 77407

 4
4
Bed
 2
2
Bath
 2,051
2,051Sqft
 0.14
0.14Acre(Lot)
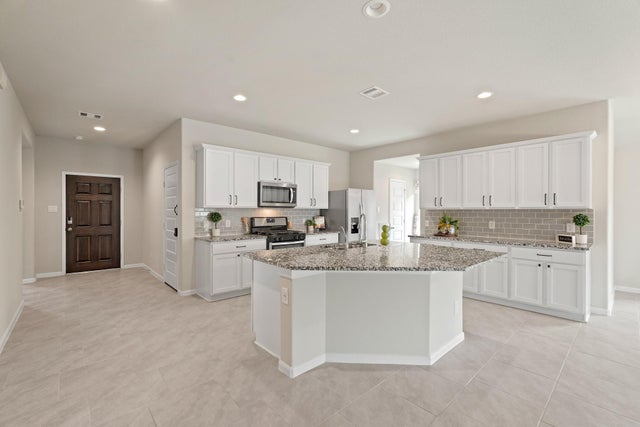
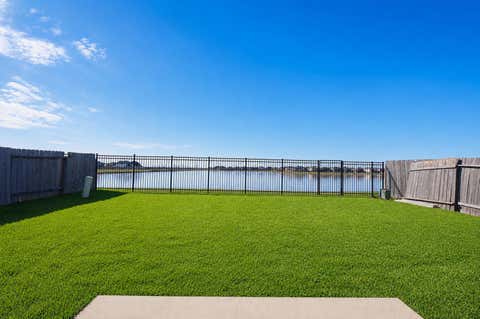
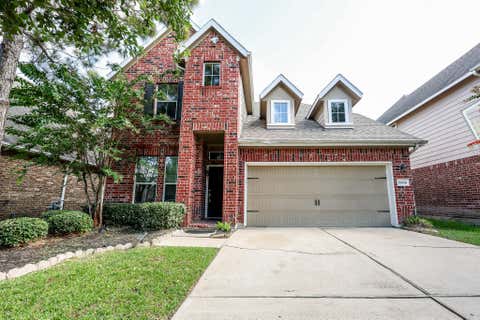
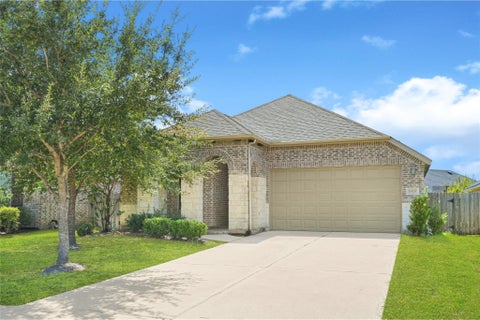
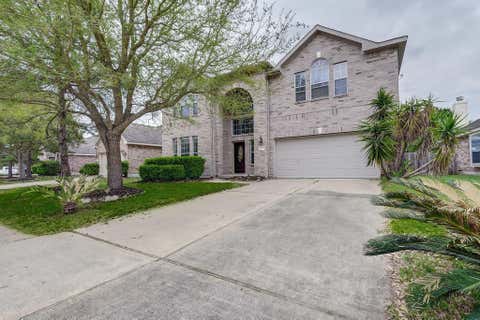
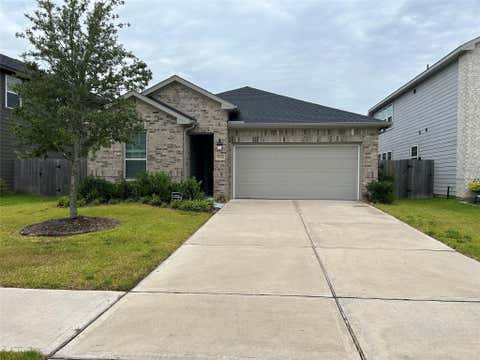
Lawn Maintenance INCLUDED! Enjoy privacy w/no rear or font facing neighbors in one of Richmond’s most desirable communities, Long Meadow Farms! Smart Home w electronic deadbolt, Skybell doorbell, Smart thermostat, 250V EV CHARGER, 18" offset ceramic tile in social areas w plush carpet in 4 bedrooms only. #1 floorplan is great for living & entertaining; Open centerpiece chef's island kitchen w granite, offset subway backsplash, SS appliances & large pantry w plenty of granite workspace. Master Suite with oversized walk-in shower, dual sinks, linen closet & huge walk-in closet! Enjoy coffee & sunsets under the covered patio extension, sprinkler system, whole home water softener, reverse osmosis system, water-line at fridge, tankless water heater, HERS energy rated, double pane Low E windows,

 Property Details
 Map
Map
 Map
Map
What's Nearby
Nearby Areas
 Features
-
Bedroom Information
Total beds: 4Bathroom Information
Total Baths: 2 Full Baths: 2Room Information
Rooms Total: 8 -
Flooring Information
Carpet, Tile -
Interior Features
High Ceilings, Breakfast Bar, Kitchen Island, Entrance Foyer, Master Downstairs, Pantry, Granite Counters, Double Vanity, Soaking Tub, Smart Thermostat Appliances: ENERGY STAR Qualified Appliances, Water Heater, Disposal, Water Softener, Electric Oven, Oven, Microwave, Electric Range, Dishwasher, Water Purifier Laundry Features: Electric Dryer Hookup, Washer Hookup Window Features: Window Coverings, Low Emissivity Windows -
Heating & Cooling
Has Heating: Yes Heating: Natural Gas Has Cooling: Yes Cooling: Ceiling Fan(s), Electric
-
Building Information
Year Built: 2020 Building Area Total: 2051 Construction Materials: Blown-In Insulation Stories: 1 Private Pool: No
-
Lot Information
Lot Dimensions: 49 x 125 Main Square Feet: 0.1439 Acres Lot Size Acres: 0.1439 Lot Size Square Feet: 6268.284 Lot Description: Back Yard, SubdividedProperty Information
Subdivision: Long Meadow Farms Source Property Type: Residential Lease Postal Code Plus 4: 2425 Property SubType: Single Family Residence Direction Faces: Northeast Property Age: 6
-
Listing Price Information
Listing Price: $2500
-
Tax Information
Parcel Number: 5121440010160901 Tax Legal Desc: LONG MEADOW FARMS SEC 44, BLOCK 1, LOT 16
-
Parking Information
Parking Total: 2 Attached, Additional Parking, Garage Door OpenerGarage Information
Has Garage: Yes Has Attached Garage: Yes Garage Space: 2 Pets Allowed: NoHomeowners Association InformationAssociation Amenities: Clubhouse, Fitness Center, Park, Party Room, Picnic Area, Playground, Pool, Sport Court, Tennis Court(s) Community Features: Curbs, Clubhouse
-
School Information
Elementary School: Adolphus Elementary SchoolJunior High School: Briscoe Junior High SchoolSenior High School: Foster High School -
Location Information
Direction: I-10 W: use the right 2 lanes to take exit 743B to merge onto TX-99 S; take the W Bellfort St exit toward Mason Rd; sharp left onto W Grand Pkwy S; turn right onto Berkeley Knl Cir; turn left onto Stone Heights Trl; turn left onto Pleasant Falls Dr; turn right onto Warrender Terrace Ln. The destination is on the left. WaterSource: Public Security Features: Prewired
Nearby Home Value
| Address | Estimate | Bed | Bath | Sq. Ft | Lot Size |
|---|---|---|---|---|---|
| 5300 Berkley Knoll Cir .., Richmond, TX, 77407 | $2,259 | 2 | 3 | 1,303 | -- |
Copyright 2026, Houston REALTORS® Information Service, Inc. The information provided is exclusively for consumers’ personal, non-commercial use, and may not be used for any purpose other than to identify prospective properties consumers may be interested in purchasing. Information is deemed reliable but not guaranteed.
ByOwner last updated this listing 09/18/2026 @ 18:14
More Cities with for Rent by Owner Homes
- Richmond Homes for Rent By Owner
- Sugar Land Homes for Rent By Owner
- Stafford Homes for Rent By Owner
- Missouri City Homes for Rent By Owner
- Katy Homes for Rent By Owner
- Fresno Homes for Rent By Owner
- Bellaire Homes for Rent By Owner
- Rosenberg Homes for Rent By Owner
- Iowa Colony Homes for Rent By Owner
- Fulshear Homes for Rent By Owner
- Needville Homes for Rent By Owner
- Rosharon Homes for Rent By Owner
- Manvel Homes for Rent By Owner
- Beasley Homes for Rent By Owner
- Brookshire Homes for Rent By Owner
- Pearland Homes for Rent By Owner
- Cypress Homes for Rent By Owner
- South Houston Homes for Rent By Owner
- Galena Park Homes for Rent By Owner
- Houston Homes for Rent By Owner
Homes around $2,500









Verify Your Email
Please enter the 6-digit verification code
sent to your email address.
Verify Your Phone Number
Please enter the 6-digit verification code
sent to your mobile phone.

 281-220-2100