

4317 Buffalo Ford Road
Georgetown, TX 78628

 3
3
Bed
 2
2
Bath
 1,740
1,740Sqft
 0.16
0.16Acre(Lot)
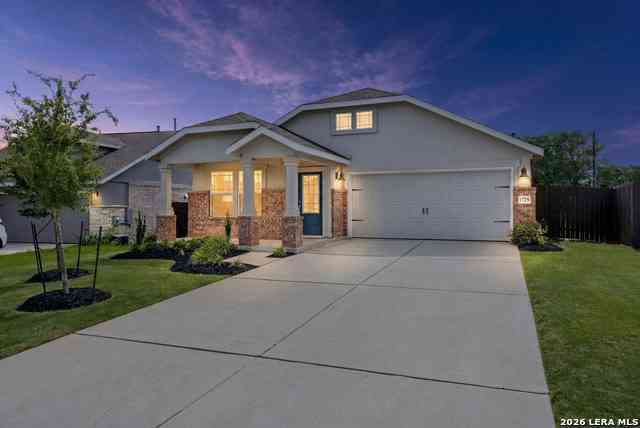
Make Ready in Progress - Available for August 1 move in. This home has been lovingly cared for, and it shows. Beautiful Curb appeal and a cute covered front porch. 4317 Buffalo Ford Road is loaded with character and thoughtful attention to detail. All wood look tile in the main living areas, the only carpet is in the bedrooms. Open floorplan with all the best design choices. Bright White Cabinets, tile Backsplash, Gorgeous Granite and Stainless-Steel Appliances and a large island perfect for barstools. 2-inch blinds and plantation shutters throughout. This home boasts great natural light and a fantastic open floorplan. The primary suite is wonderful with an oversized walk-in shower, double vanity, 2 walk-in closets and a luxurious heated tile floor! Don't miss the MUD room area and laundry

 Property Details
 Map
Map
 Map
Map
What's Nearby
Nearby Areas
 Features
-
Bedroom Information
Total beds: 3Bathroom Information
Total Baths: 2 Full Baths: 2Roofing Information
CompositionFlooring Information
Carpet, Tile -
Interior Features
BreakfastBar, CeilingFans, EntranceFoyer, EatInKitchen, GraniteCounters, HighCeilings, HighSpeedInternet, InLawFloorplan, KitchenIsland, MainLevelPrimary, MultipleClosets, NoInteriorSteps, OpenFloorplan, Pantry, RecessedLighting, WalkInClosetsRoof: CompositionAppliances: Dryer, Dishwasher, ExhaustFan, FreeStandingGasOven, FreeStandingGasRange, GasCooktop, Disposal, GasOven, Microwave, Refrigerator, SelfCleaningOven, StainlessSteelAppliances, WasherLaundry Features: MainLevel, LaundryRoom -
Heating & Cooling
Heating: Central, NaturalGas Has Cooling: Yes
-
Building Information
Year Built: 2018Construction Materials: Brick, StuccoStories: 1Pool Features: None, CommunityPrivate Pool: NoWater front Features: NoneView: Pasture, Rural -
Exterior Features
Exterior Features: PrivateYard, RainGutters
-
Lot Information
Lot Dimensions: 50x140 Main Square Feet: 0.1607 Lot Size Acres: 0.1607 Lot Description: BackYard,FrontYard,BacksToGreenbeltPark,SprinklersInRear,SprinklersInFront,Landscaped,Level,ModerateTrees,SprinklersAutomatic,TreesMediumSizeProperty Information
Subdivision: LIVELY RANCH Source Property Type: ResidentialLease Property SubType: Single Family Residence Direction Faces: Southwest Levels: One Property Age: 8
-
Listing Price Information
Listing Price: $2200
-
Tax Information
Parcel Number: 152920060BB010 Tax Lot: R-15-2920-060B-B010 Tax Block: BB Tax Legal Desc: S11781 -LIVELY TRACT PH 1 SEC 6 (REPLAT), BLOCK BB, Lot 10, ACRES 0.1607
-
Virtual Tour
Parking Information
Attached, DoorSingle, Driveway, GarageFacesFront, Garage, GarageDoorOpenerGarage Information
Garage Space: 2 Pets Allowed: BreedRestrictions, CatsOk, DogsOk, Negotiable, NumberLimit, NoSizeLimitHomeowners Association Information
Has Association: YesCommunity Features: Clubhouse, CommunityMailbox, FitnessCenter, Playground, Park, Pool, PlannedSocialActivities, StreetLights, Sidewalks, Curbs
-
School Information
Elementary School: Rancho Sienna Junior High School: Santa Rita Middle Senior High School: Liberty Hill -
Utility Information
ElectricityAvailable, ElectricityConnected, NaturalGasConnected, SewerConnected, UndergroundUtilities, WaterConnected -
Location Information
Direction: From Austin, *Take IH-35 North, *Exit 259B toward SH-26 Spur, Austin Ave., *Turn Left onto SH-29, *Turn Left onto Lively Ranch Rd., *Turn Right onto Lobo Landing Ln, *Turn Left onto Buffalo Ford Rd., *Destination is on your right: 4317 Buffalo Ford Rd. WaterSource: Public
The information being provided by Miami Association of REALTORS® is for the consumer's personal, non-commercial use. Any information relating to real estate for sale referenced on this web site comes from the Internet Data Exchange (IDX) program of the Miami Association of REALTORS®. The accuracy of all information is deemed reliable but not guaranteed and should be personally verified through personal inspection by and/or with the appropriate professionals. The data contained herein is copyrighted by Miami Association of REALTORS® and is protected by all applicable copyright laws. Any unauthorized dissemination of this information is in violation of copyright laws and is strictly prohibited. Copyright 2026 Miami Association of REALTORS®. All rights reserved.
ByOwner last updated this listing 07/23/2026 @ 20:41
More Cities with for Rent by Owner Homes
- Georgetown Homes for Rent By Owner
- Round Rock Homes for Rent By Owner
- Hutto Homes for Rent By Owner
- Jarrell Homes for Rent By Owner
- Leander Homes for Rent By Owner
- Pflugerville Homes for Rent By Owner
- Cedar Park Homes for Rent By Owner
- Taylor Homes for Rent By Owner
- Liberty Hill Homes for Rent By Owner
- Florence Homes for Rent By Owner
- Bartlett Homes for Rent By Owner
- Lakeway Homes for Rent By Owner
- Salado Homes for Rent By Owner
- Jonestown Homes for Rent By Owner
- Manor Homes for Rent By Owner
- Bertram Homes for Rent By Owner
- Lago Vista Homes for Rent By Owner
- Elgin Homes for Rent By Owner
- Spicewood Homes for Rent By Owner
- Bee Cave Homes for Rent By Owner
Homes around $2,200





Verify Your Email
Please enter the 6-digit verification code
sent to your email address.

 512-764-3667