
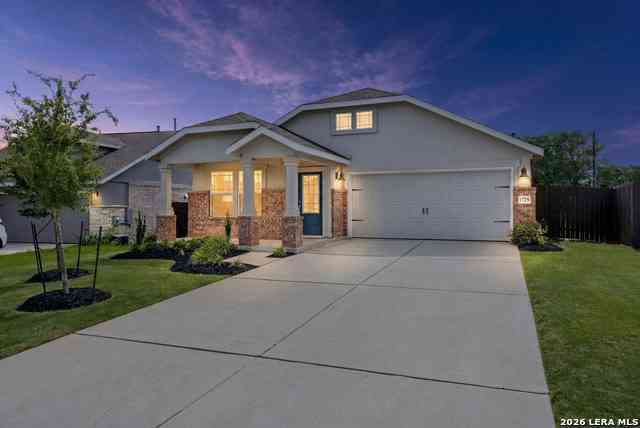
1725 Chapel Ranch Rd
Georgetown, TX 78628

 3
3
Bed
 2
2
Bath
 1,778
1,778Sqft
Thoughtfully designed and never lived in, this Collins floor plan offers 1,777 square feet of clean, functional living space, giving you the perfect blend of comfort and convenience with no rear neighbors for added peace and privacy. Step inside and take in the stillness of a home that's completely untouched. Every finish is fresh, every surface pristine. The open layout features 3 bedrooms, 2 full bathrooms, and a flex room that is perfect as a home office, guest space, playroom, or cozy den. Whether you're working from home, creating, or just spreading out, the extra room gives you space to make the home work for your lifestyle. The kitchen comes fully equipped with stainless steel appliances and a refrigerator. All included to make move-in effortless. From weekday dinners to weekend bru

 Property Details
 Map
Map
 Map
Map
What's Nearby
Nearby Areas
 Features
-
Bedroom Information
Total Bedrooms: 3 Master Bedroom Dimensions: 15 x 13 Master Bedroom Width: 13 Bedroom 2 Dimensions: 13 x 12 Bedroom 3 Dimensions: 13 x 12Bathroom Information
Total Baths: 2 Full Baths: 2 -
Kitchen Information
Dining Room Dimension: 12 x 14 Kitchen Room Dimension: 13 x 14Room Information
Living Room Size: 29 x 14 Dining Room Size: 12 x 14
-
Building Information
Year Built: 2024
-
Lot Information
Main Square Feet: 1,778 -
Property Information
SQ ft: 1,778 Subdivision: LIVELY RANCH
-
Listing Price Information
Original List Price: $2,250
-
Tax Information
Parcel Number: R655580
-
Virtual Tour
-
School Information
Elementary School: Call District Junior High School: Call District Senior High School: Call District School District: Liberty Hill ISD
Nearby Home Value
| Address | Estimate | Bed | Bath | Sq. Ft | Lot Size |
|---|---|---|---|---|---|
| 128 Las Colinas Drive #A, Georgetown, TX, 78628 | $3,350 | 5 | 4 | 3,540 | 0.22 Acre |
| 800 E Central Drive, Georgetown, TX, 78628 | $1,595 | 3 | 2 | 1,292 | 0.24 Acre |
| 140 Fairwood Drive, Georgetown, TX, 78628 | $2,995 | 4 | 4 | 3,277 | 0.23 Acre |
| 408 E Central Drive, Georgetown, TX, 78628 | $1,695 | 3 | 2 | 1,315 | 0.22 Acre |
| 403 Janis #A, Georgetown, TX, 78628 | $1,300 | 2 | 1 | 863 | -- |
| 2903 Whisper Oaks Lane #A, Georgetown, TX, 78628 | $1,575 | 2 | 3 | 1,100 | 1.26 Acres |
| 2908 Whisper Oaks Ln #B, Georgetown, TX, 78628 | $1,150 | 2 | 2 | 900 | 0.31 Acre |
| 3003 Whisper Oaks Lane #B, Georgetown, TX, 78628 | $1,250 | 2 | 2 | 850 | 0.29 Acre |
| 3003-C Whisper Oaks Lan.., Georgetown, TX, 78628 | $1,275 | 2 | 2 | 825 | -- |
| 503 Lakeway Drive, Georgetown, TX, 78628 | $2,195 | 4 | 2 | 1,403 | 0.26 Acre |
Similar Homes To 1725 Chapel Ranch Rd
Nearby For Rent


The data relating to real estate for sale on this web site comes in part from the Broker Reciprocity Program of SABOR MLS. Real estate listings held by brokerage firms other than Byowner are marked with the Broker Reciprocity logo and detailed information about them includes the name of the listing brokers. Information deemed reliable but not guaranteed. Copyright 2026 SABOR MLS. All rights reserved.
ByOwner last updated this listing 10/02/2026 @ 20:53
More Cities with for Rent by Owner Homes
- Georgetown Homes for Rent By Owner
- Round Rock Homes for Rent By Owner
- Hutto Homes for Rent By Owner
- Jarrell Homes for Rent By Owner
- Leander Homes for Rent By Owner
- Pflugerville Homes for Rent By Owner
- Cedar Park Homes for Rent By Owner
- Taylor Homes for Rent By Owner
- Liberty Hill Homes for Rent By Owner
- Bartlett Homes for Rent By Owner
- Lakeway Homes for Rent By Owner
- Jonestown Homes for Rent By Owner
- Manor Homes for Rent By Owner
- Bertram Homes for Rent By Owner
- Lago Vista Homes for Rent By Owner
- Elgin Homes for Rent By Owner
- Spicewood Homes for Rent By Owner
- Bee Cave Homes for Rent By Owner
- Nolanville Homes for Rent By Owner
- Austin Homes for Rent By Owner
Homes around $2,250



Verify Your Email
Please enter the 6-digit verification code
sent to your email address.
Verify Your Phone Number
Please enter the 6-digit verification code
sent to your mobile phone.

 210-426-0511