
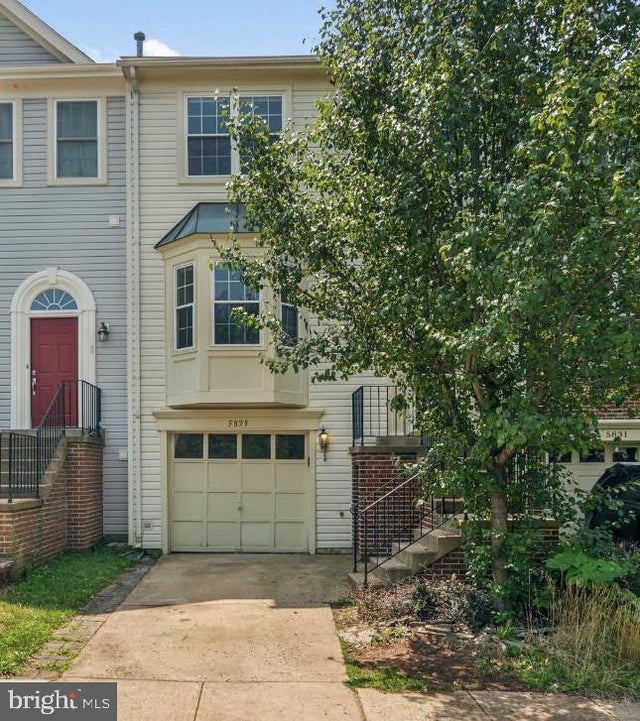
MLS: #VAFX2344732, Listed By: Sara Doxtator, RE/MAX Gateway, LLC, Source:Bright MLS
5829 Stream Pond Court
CENTREVILLE, VA 20120

 3
3
Bed
 4
4
Bath
 2,196
2,196Sqft
 0.04
0.04Acre(Lot)
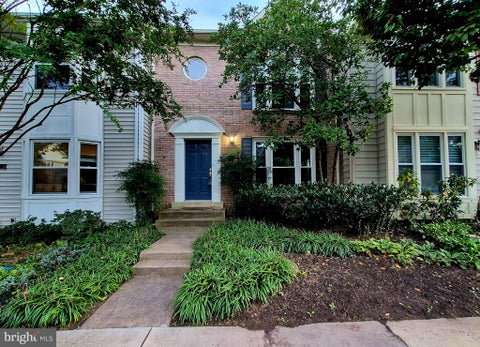
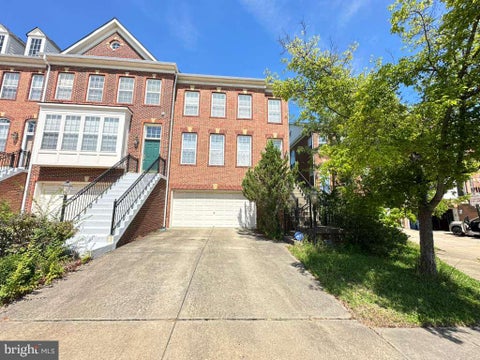
Welcome to 5829 Stream Pond Ct, offering three finished levels, private outdoor space, exceptional parking, and a convenient Centreville location. Step inside to an open foyer with a coat closet and half bath. The main level features LVP flooring and comfortable living and dining spaces, complete with a ceiling fan and direct access to the composite deck overlooking trees and open space. The kitchen offers granite countertops, a built-in microwave, spacious pantry, room for an eat-in area, and a bay window that floods the space with natural light. Upstairs, the primary bedroom features vaulted ceilings, a ceiling fan, and a large walk-in closet. The en-suite bath includes a skylight, soaking tub, and refreshed double vanity and mirror. Two additional bedrooms offer excellent closet space,

 Property Details
 Map
Map
 Map
Map
What's Nearby
Nearby Areas
 Features
-
Bedroom Information
Total beds: 3Bathroom Information
Total Baths: 4 Full Baths: 2 Half Baths: 2Room Information
Has Basement: Yes Basement: Finished, Exterior Entry, Walk-Out Access -
Interior Features
Ceiling Fan(s), Walk-In Closet(s), Pantry Appliances: Electric Range, Electric Oven, Gas Water Heater, Dishwasher, Disposal, Dryer, Refrigerator, Washer, Microwave Laundry Features: Lower Level Window Features: Skylight(s), Bay Window(s) -
Heating & Cooling
Has Heating: Yes Heating: Natural Gas, Forced Air Has Cooling: Yes Cooling: Central Air, Ceiling Fan(s), Electric
-
Building Information
Year Built: 1993 Building Area Total: 2196 Construction Materials: Vinyl Siding Patio And Porch Features: Deck, Patio Pool Features: Community Private Pool: No Association Fee Frequency: Monthly
-
Lot Information
Lot Size Acres: 0.04 Lot Size Source: Assessor Lot Size Square Feet: 1606Property Information
Subdivision: LIFESTYLE AT SULLY STATION Source Property Type: Residential Lease Postal Code Plus 4: 5423 Property SubType: Townhouse Levels: Three Or More Property Age: 33
-
Listing Price Information
Listing Price: $2950
-
Tax Information
Parcel Number: 0543 23150015
-
Parking Information
Parking Total: 2 Permit Required, Garage, Driveway, Inside Entrance, AttachedGarage Information
Has Garage: Yes Has Attached Garage: Yes Garage Space: 1 Pets Allowed: YesHomeowners Association InformationHas Association: Yes Included Fees: Snow Removal, Trash HOA: $128.00 Association Amenities: Playground Community Features: Pool, Sidewalks
-
School Information
Elementary School: DEER PARKJunior High School: STONESenior High School: WESTFIELD -
Location Information
Direction: From 66W, Take Exit 52 for VA-28 S toward Centreville. Merge onto Sully Rd / VA-28 S. Use the left 2 lanes to turn left onto Braddock Rd. Turn right onto Stone Rd. Turn left onto Sully Park Dr. Turn right onto Flower Hill Dr. Turn left onto Stream Pond Ct; the destination will be on your right. WaterSource: Public
The data relating to real estate for sale on this website appears in part through the BRIGHT Internet Data Exchange program, a voluntary cooperative exchange of property listing data between licensed real estate brokerage firms in which ByOwner participates, and is provided by BRIGHT through a licensing agreement. The information provided by this website is for the personal, non-commercial use of consumers and may not be used for any purpose other than to identify prospective properties consumers may be interested in purchasing. Some properties which appear for sale on this website may no longer be available because they are under contract, have closed or are no longer being offered for sale. Information Deemed Reliable But Not Guaranteed. Copyright © 2026 Bright MLS. All rights reserved.
ByOwner last updated this listing 10/07/2026 @ 23:39
More Cities with for Rent by Owner Homes
- Centreville Homes for Rent By Owner
- Manassas Park Homes for Rent By Owner
- Chantilly Homes for Rent By Owner
- Manassas Homes for Rent By Owner
- Clifton Homes for Rent By Owner
- Fairfax Homes for Rent By Owner
- Bristow Homes for Rent By Owner
- Haymarket Homes for Rent By Owner
- Fairfax Station Homes for Rent By Owner
- Oakton Homes for Rent By Owner
- Gainesville Homes for Rent By Owner
- Burke Homes for Rent By Owner
- Aldie Homes for Rent By Owner
- Sterling Homes for Rent By Owner
- Brambleton Homes for Rent By Owner
- Herndon Homes for Rent By Owner
- Broadlands Homes for Rent By Owner
- Vienna Homes for Rent By Owner
- Woodbridge Homes for Rent By Owner
- Reston Homes for Rent By Owner
Homes around $2,950










Verify Your Email
Please enter the 6-digit verification code
sent to your email address.
Verify Your Phone Number
Please enter the 6-digit verification code
sent to your mobile phone.

 703-652-7000