
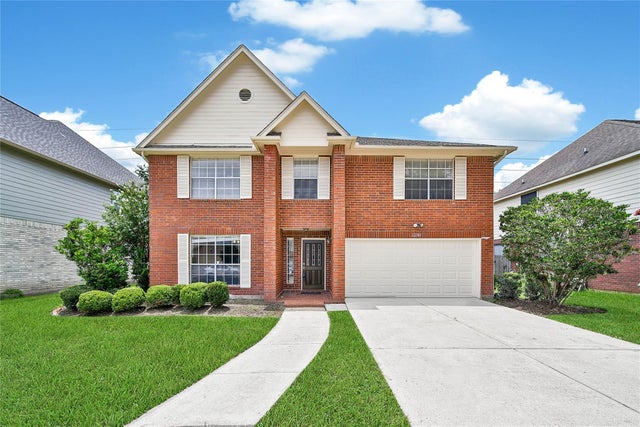
1230 Birchstone Drive
Missouri City, TX 77459

 4
4
Bed
 3
3
Bath
 3,476
3,476Sqft
 0.14
0.14Acre(Lot)
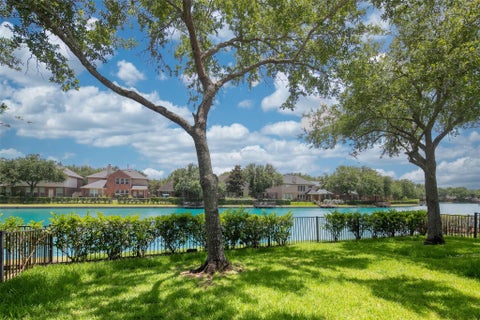
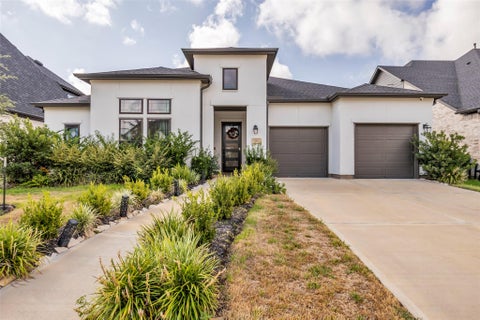
"RARE FIND" 4/5 BDRM GEM IN MODEL HOME CONDITION! TRULY LOOKS & FEELS NEW! Manicured Exterior with Covered Entry! Versatile Interior Layout - Gameroom, Home Office/Study, AND 4/5 Spacious Bdrms! Home Office/Study/5th Bdrm - Wall of Built-Ins + Stately Crown Millwork! Gorgeous Formal Dining - Built-In Display Shelf + Cabinetry & Recessed Lighting! Supersized Family Room - Gas Fireplace + Tile Flooring! Adjoins Lovely Island Kitchen: Quartz Counters, Stainless Appliances (Including Double Ovens), Abundant White Cabinetry, Huge Walk-In Pantry, & Built-In Planning Desk! Light & Bright Breakfast Area! Dramatic Master Suite - Tray Ceiling, Crown Millwork, Sitting Area, & Wood-Look Flooring - PLUS Whirlpool Garden Bath with Frameless Shower, Dual Vanities, & ENORMOUS, Super Deep Walk-In Closet! M

 Property Details
 Map
Map
 Map
Map
What's Nearby
Nearby Areas
 Features
-
Bedroom Information
Total beds: 4Bathroom Information
Total Baths: 3 Full Baths: 2 Half Baths: 1Room Information
Rooms Total: 11 -
Flooring Information
Carpet, Tile, Vinyl -
Interior Features
Crown Molding, Walk-In Closet(s), Breakfast Bar, Kitchen Island, Pantry, Double Vanity Appliances: Disposal, Double Oven, Electric Oven, Electric Range, Free-Standing Range, Dishwasher, Oven Laundry Features: Electric Dryer Hookup, Gas Dryer Hookup, Washer Hookup Window Features: Window Coverings -
Heating & Cooling
Has Heating: Yes Heating: Natural Gas Has Cooling: Yes Cooling: Ceiling Fan(s), Electric
-
Building Information
Year Built: 1989 Building Area Total: 3476 Stories: 2 Private Pool: No
-
Lot Information
Main Square Feet: 0.1444 Acres Lot Size Acres: 0.1444 Lot Size Square Feet: 6290.064 Lot Description: Back Yard, SubdividedProperty Information
Subdivision: Lexington Settlement Source Property Type: Residential Lease Postal Code Plus 4: 1550 Property SubType: Single Family Residence Direction Faces: West Property Age: 37
-
Listing Price Information
Listing Price: $3350
-
Tax Information
Parcel Number: 5005010040130907 Tax Legal Desc: LEXINGTON SETTLEMENT SEC 1, BLOCK 4, LOT 13, R/P
-
Parking Information
Parking Total: 2 Attached, Garage Door OpenerGarage Information
Has Garage: Yes Has Attached Garage: Yes Garage Space: 2 Pets Allowed: No
-
School Information
Elementary School: Lexington Creek Elementary SchoolJunior High School: Dulles Middle SchoolSenior High School: Dulles High School -
Utility Information
Cable Available, None -
Location Information
Direction: From Hwy 59 headed South, Exit & head South (Left) @ S Kirkwood Road. Pass Hwy 90 & S Kirkwood turns into Dulles Avenue. Turn L @ Lexington Blvd, then L @ Birchstone Drive. Home is on the left. WaterSource: Public
Copyright 2026, Houston REALTORS® Information Service, Inc. The information provided is exclusively for consumers’ personal, non-commercial use, and may not be used for any purpose other than to identify prospective properties consumers may be interested in purchasing. Information is deemed reliable but not guaranteed.
ByOwner last updated this listing 09/13/2026 @ 01:50
More Cities with for Rent by Owner Homes
- Missouri City Homes for Rent By Owner
- Stafford Homes for Rent By Owner
- Fresno Homes for Rent By Owner
- Sugar Land Homes for Rent By Owner
- Richmond Homes for Rent By Owner
- Bellaire Homes for Rent By Owner
- Iowa Colony Homes for Rent By Owner
- Manvel Homes for Rent By Owner
- Rosharon Homes for Rent By Owner
- Pearland Homes for Rent By Owner
- South Houston Homes for Rent By Owner
- Katy Homes for Rent By Owner
- Galena Park Homes for Rent By Owner
- Houston Homes for Rent By Owner
- Friendswood Homes for Rent By Owner
- Rosenberg Homes for Rent By Owner
- Alvin Homes for Rent By Owner
- Pasadena Homes for Rent By Owner
- Webster Homes for Rent By Owner
- Needville Homes for Rent By Owner
Homes around $3,350











Verify Your Email
Please enter the 6-digit verification code
sent to your email address.
Verify Your Phone Number
Please enter the 6-digit verification code
sent to your mobile phone.

 888-519-7431