

8717 Sand Pine Drive
Navarre, FL 32566

 4
4
Bed
 2
2
Bath
 1.09
1.09Acres(Lot)
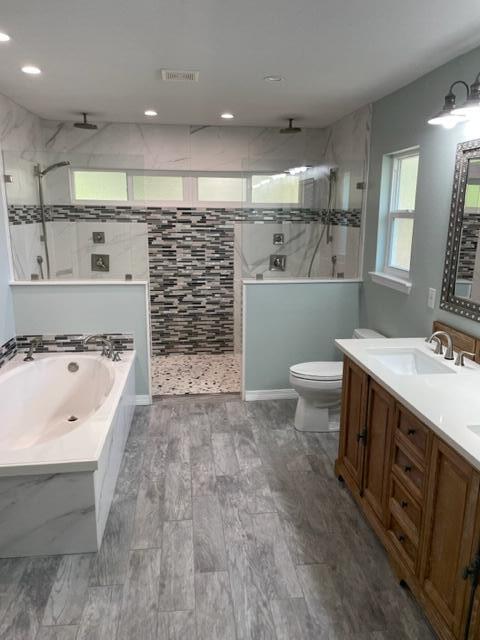
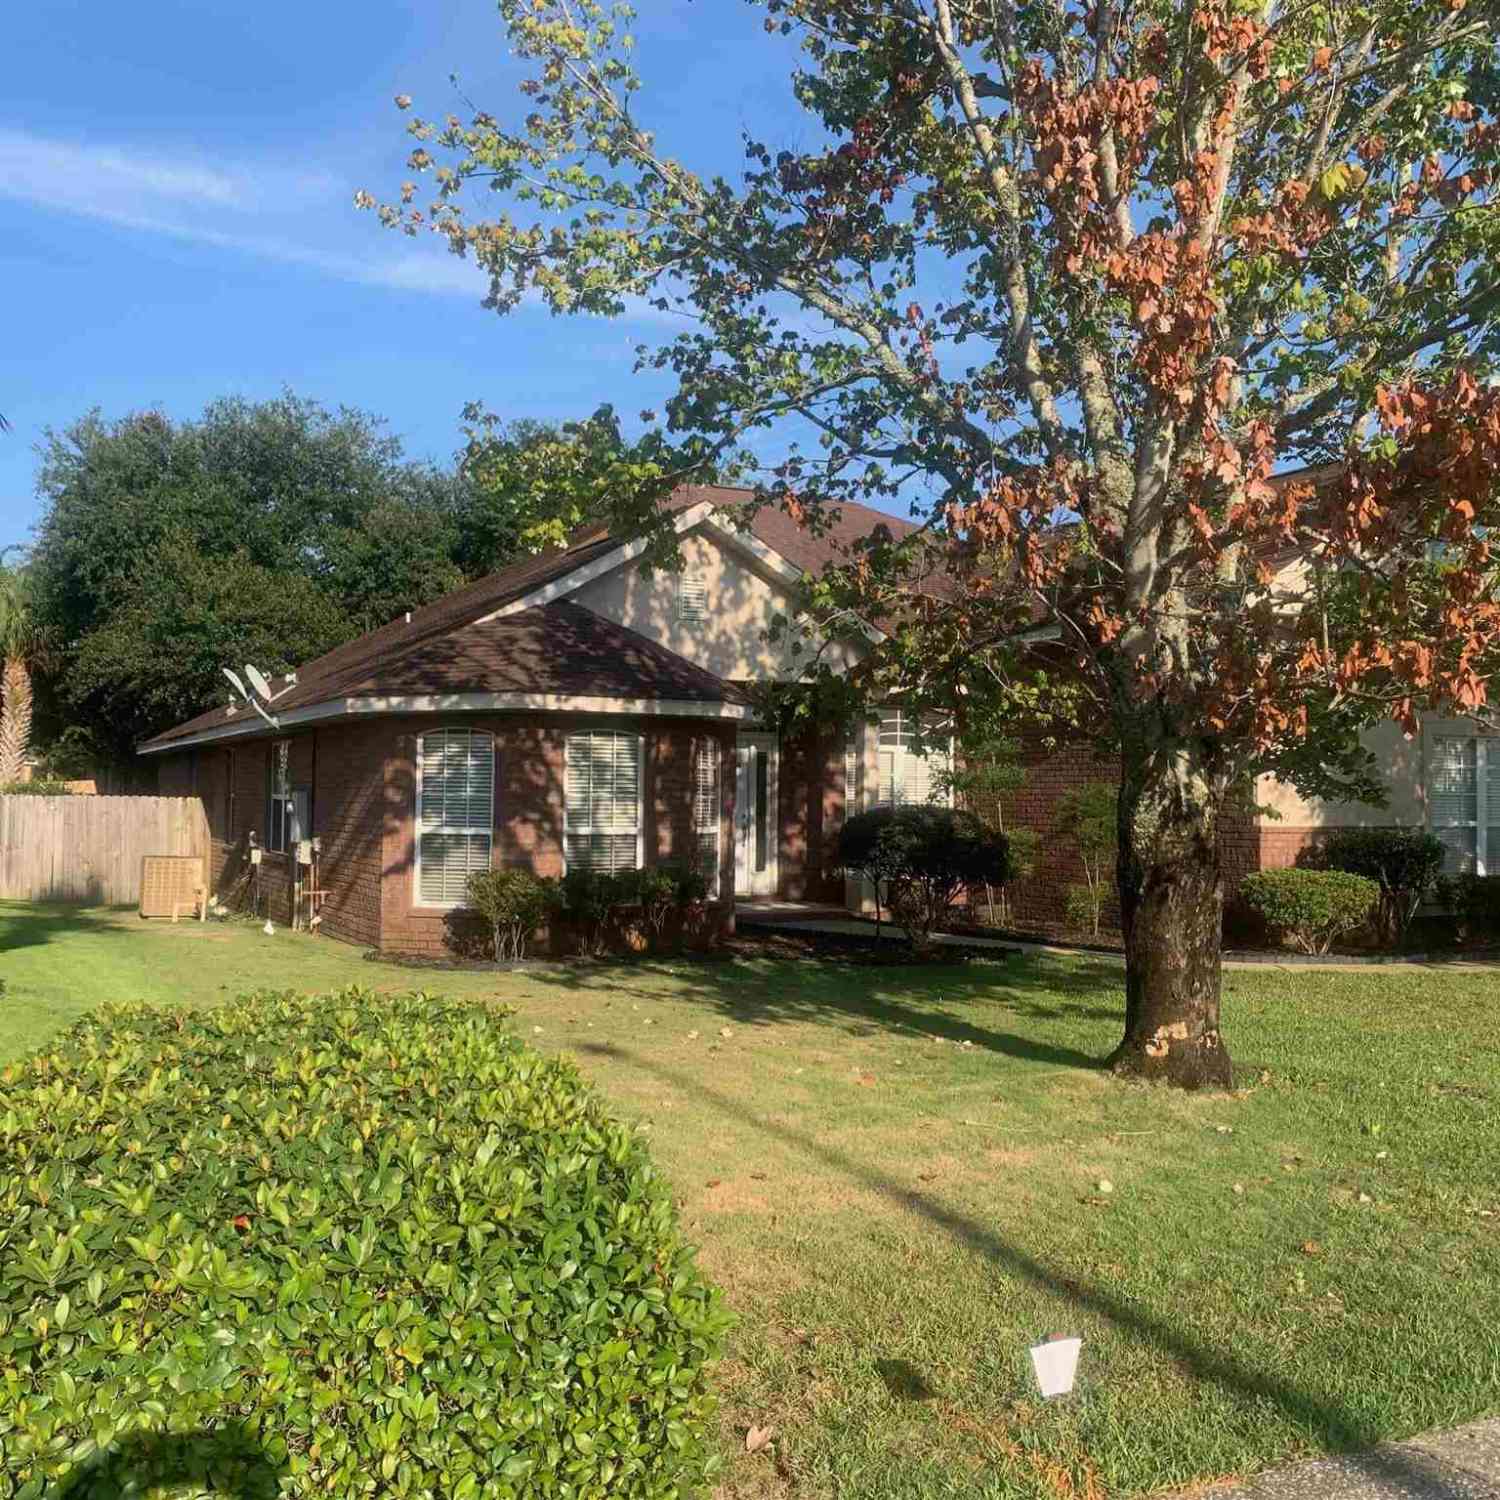
If you've been searching for a home with plenty of space for your vehicles, hobbies, and outdoor lifestyle, this unique Navarre property checks every box. Situated on an acre of land, this stunning home with large outdoor area is a must see! One standout feature is an incredible 1,200-square-foot metal building with 12-foot ceilings--perfect for housing up to six vehicles, a boat, recreational equipment, workshop space, or all the extra storage you've been dreaming of. Inside, you'll find a beautifully updated home featuring an open floor plan, soaring ceilings, and two spacious living areas designed for comfortable everyday living and entertaining. The stunning renovated kitchen is the heart of the home, showcasing premium quartzite countertops, a gas range, an oversized island,

 Property Details
 Map
Map
 Map
Map
What's Nearby
Nearby Areas
 Features
-
Bedroom Information
Total beds: 4Bathroom Information
Total Baths: 2 Full Baths: 2Room Information
Rooms Total: 11 -
Flooring Information
Tile, Vinyl -
Roofing Information
Metal -
Interior Features
Breakfast Bar, Vaulted Ceiling(s) Roof: Metal Appliances: Dishwasher, Range Hood, Refrigerator, Gas Water Heater, Tankless Water Heater, Self Cleaning Oven, Gas Range, Gas Oven Window Features: Double Pane Windows, Window Treatments, Bay Window(s) -
Heating & Cooling
Has Heating: Yes Heating: Central, Electric Has Cooling: Yes Cooling: Central Air, Ceiling Fan(s), Electric
-
Building Information
Year Built: 2004 Building Area Total: 2038 Construction Materials: Frame, Brick Stories: 1 Patio And Porch Features: Patio Private Pool: No -
Exterior Features
Exterior Features: Private Yard
-
Lot Information
Lot Dimensions: 183X262 Main Square Feet: 1.09 Acres Lot Size Acres: 1.09 Lot Size Square Feet: 47480.4 Lot Description: Interior Lot, Level, See Remarks, WoodedProperty Information
Subdivision: EAST BAY RIVER ESTATES 1ST ADDN Source Property Type: Residential Lease MLS Area Minor: 1102 - East Navarre Property SubType: Single Family Residence Property Age: 22
-
Listing Price Information
Listing Price: $2595
-
Tax Information
Parcel Number: 000000
-
Parking Information
Carport, Oversized, RV Access/Parking, DrivewayGarage Information
Pets Allowed: Breed Restrictions
-
School Information
Elementary School: Holley-Navarre Primary-IntermedJunior High School: Holley-NavarreSenior High School: Navarre -
Location Information
Direction: Hwy 98 Security Features: Smoke Detector(s)
The data relating to real estate for sale on this website comes in part from the Internet Data Exchange of the Navarre Area Board of REALTORS®. The information being provided is for consumers personal, non-commercial use and may not be used for any purpose other than to identify prospective properties consumers may be interested in purchasing. Information Deemed Reliable But Not Guaranteed. Copyright ©2026 Navarre Area Board of REALTORS®. All rights reserved.
ByOwner last updated this listing 09/30/2026 @ 13:42
More Cities with for Rent by Owner Homes
- Navarre Homes for Rent By Owner
- Mary Esther Homes for Rent By Owner
- Milton Homes for Rent By Owner
- PACE Homes for Rent By Owner
- Gulf Breeze Homes for Rent By Owner
- Pensacola Homes for Rent By Owner
- Niceville Homes for Rent By Owner
- Cantonment Homes for Rent By Owner
- Santa Rosa Beach Homes for Rent By Owner
- Foley Homes for Rent By Owner
- Defuniak Springs Homes for Rent By Owner
- Fairhope Homes for Rent By Owner
- PANAMA CITY BEACH Homes for Rent By Owner
- Mobile Homes for Rent By Owner
- Saraland Homes for Rent By Owner
- Lynn Haven Homes for Rent By Owner
- Panama City Homes for Rent By Owner
- Semmes Homes for Rent By Owner
- Pascagoula Homes for Rent By Owner
- Moss Point Homes for Rent By Owner
Homes around $2,595









Verify Your Email
Please enter the 6-digit verification code
sent to your email address.
Verify Your Phone Number
Please enter the 6-digit verification code
sent to your mobile phone.
