

8618 Gleaming Village Way
Richmond, TX 77406

 4
4
Bed
 3
3
Bath
 2,655
2,655Sqft
 0.15
0.15Acre(Lot)
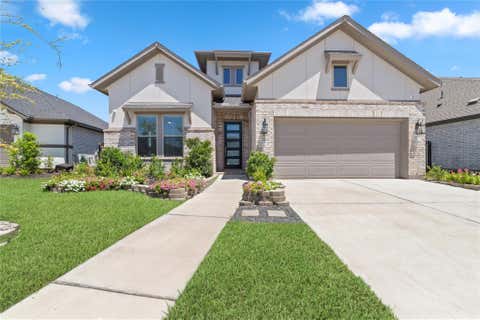
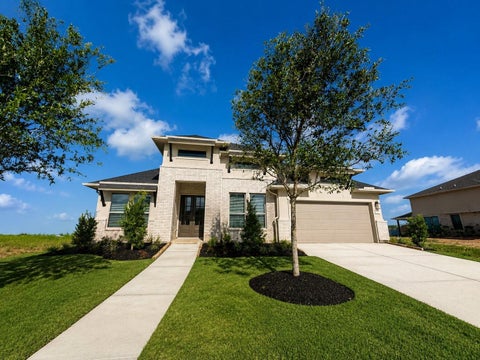
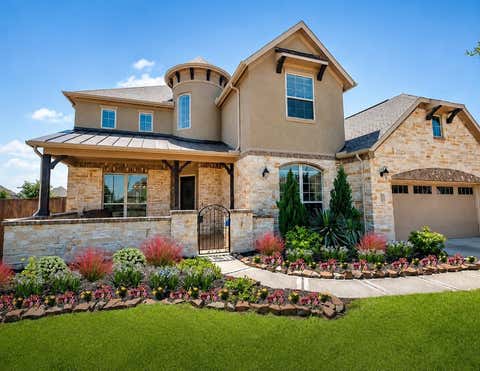
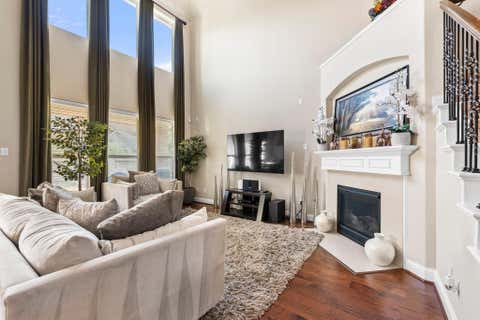
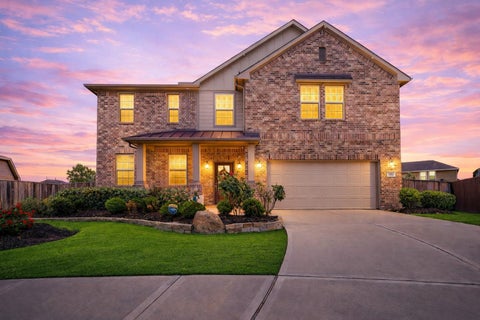
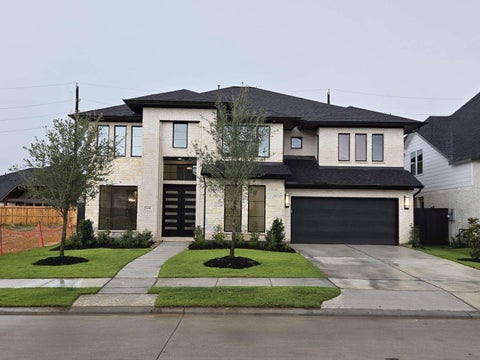
This stunning one-story model home showcases a contemporary design and is a true must-see and has NEVER been lived in! Step inside to explore the spacious bedrooms and enjoy the seamless blend of family, kitchen, and dining areas in an open-concept layout—perfect for hosting gatherings. The main floor features a game room and an attached media room complete with a popcorn bar. The kitchen is outfitted with built-in appliances and quartz countertops, ideal for gourmet cooks. Full-wall sliding patio doors lead out to the backyard, where a Texas-size covered patio with an outdoor kitchen creates the ultimate space for outdoor entertaining. FURNISHING INCLUDED IN LISTING PRICE! Visit this beautiful home today, do not miss this incredible opportunity to lease a completely designer furnished and

 Property Details
 Map
Map
 Map
Map
What's Nearby
Nearby Areas
 Features
-
Bedroom Information
Total beds: 4Bathroom Information
Total Baths: 3 Full Baths: 3Room Information
Rooms Total: 6 -
Flooring Information
Carpet, Tile, Vinyl -
Interior Features
High Ceilings Appliances: Disposal, Electric Oven, Microwave, Gas Cooktop, Gas Range, Dryer, Refrigerator, Washer, Dishwasher Laundry Features: Electric Dryer Hookup, Gas Dryer Hookup, Washer Hookup Window Features: Low Emissivity Windows -
Heating & Cooling
Has Heating: Yes Heating: Natural Gas Has Cooling: Yes Cooling: Electric
-
Building Information
Year Built: 2025 Building Area Total: 2655 Construction Materials: Batts Insulation Stories: 1 Patio And Porch Features: Patio Private Pool: No Water front Features: Pond -
Exterior Features
Exterior Features: Outdoor Kitchen
-
Lot Information
Main Square Feet: 0.1533 Acres Lot Size Acres: 0.1533 Lot Size Square Feet: 6677.748 Lot Description: Back Yard, SubdividedProperty Information
Subdivision: Candela South Sec 2 Source Property Type: Residential Lease Postal Code Plus 4: 3557 Property SubType: Single Family Residence Property Age: 1
-
Listing Price Information
Listing Price: $4100
-
Tax Information
Parcel Number: 2231020030320901 Tax Legal Desc: CANDELA SOUTH SEC 2, BLOCK 3, LOT 32
-
Parking Information
Parking Total: 2 AttachedGarage Information
Has Garage: Yes Has Attached Garage: Yes Garage Space: 2 Pets Allowed: CallHomeowners Association InformationAssociation Amenities: Clubhouse, Jogging Path, Picnic Area, Playground, Pool Community Features: Clubhouse
-
School Information
Elementary School: Bentley Elementary SchoolJunior High School: Briscoe Junior High SchoolSenior High School: Foster High School -
Location Information
Direction: Driving Directions To Model Home -From FM 359 turn on to Candela Heights Drive. Turn Left on to Altair Summit Dr., Turn Left on Dappled Glade Ln, to Klaria Cresent Court. Home is on the corner of Klaria Cresent Court and Dappled Glade Ln. WaterSource: Public
Copyright 2026, Houston REALTORS® Information Service, Inc. The information provided is exclusively for consumers’ personal, non-commercial use, and may not be used for any purpose other than to identify prospective properties consumers may be interested in purchasing. Information is deemed reliable but not guaranteed.
ByOwner last updated this listing 10/03/2026 @ 14:21
More Cities with for Rent by Owner Homes
- Richmond Homes for Rent By Owner
- Sugar Land Homes for Rent By Owner
- Stafford Homes for Rent By Owner
- Missouri City Homes for Rent By Owner
- Katy Homes for Rent By Owner
- Fresno Homes for Rent By Owner
- Bellaire Homes for Rent By Owner
- Rosenberg Homes for Rent By Owner
- Iowa Colony Homes for Rent By Owner
- Fulshear Homes for Rent By Owner
- Needville Homes for Rent By Owner
- Rosharon Homes for Rent By Owner
- Manvel Homes for Rent By Owner
- Beasley Homes for Rent By Owner
- Brookshire Homes for Rent By Owner
- Pearland Homes for Rent By Owner
- Cypress Homes for Rent By Owner
- South Houston Homes for Rent By Owner
- Galena Park Homes for Rent By Owner
- Houston Homes for Rent By Owner
Homes around $4,100









Verify Your Email
Please enter the 6-digit verification code
sent to your email address.
Verify Your Phone Number
Please enter the 6-digit verification code
sent to your mobile phone.

 888-687-1001