
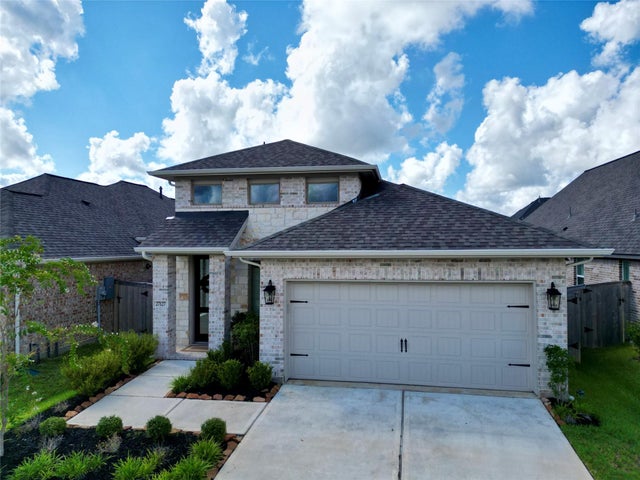
27127 Cutleaf Daisy Court
Hockley, TX 77447

 4
4
Bed
 3
3
Bath
 1,950
1,950Sqft
 0.12
0.12Acre(Lot)
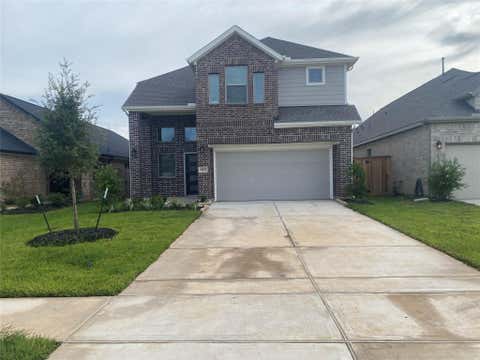
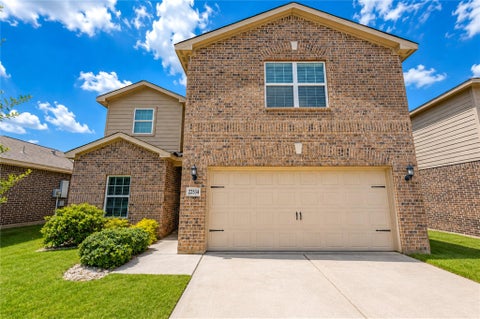
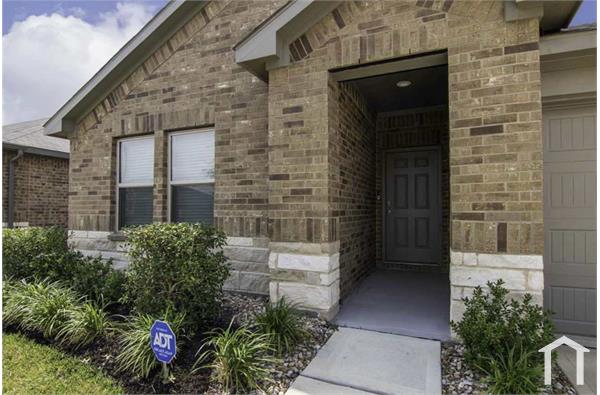
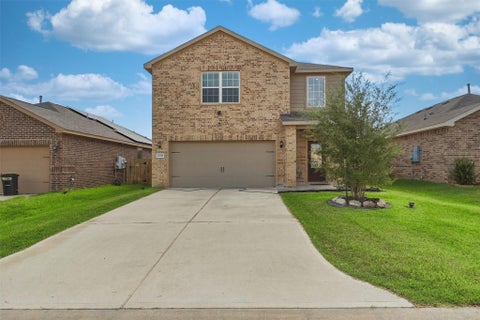
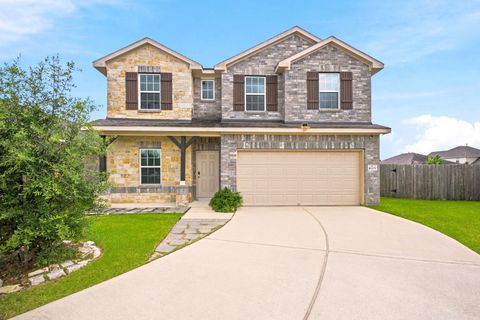
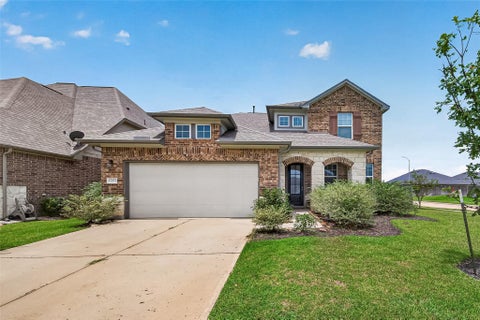
Inviting front porch opens to a bright entryway lined with windows. This thoughtfully designed one-story home offers 4 bedrooms and 3 full bathrooms. The family room features a stunning wall of windows and flows seamlessly into the dining area and kitchen. The kitchen includes a spacious island with built-in seating and a corner pantry. The private primary suite offers abundant natural light and an ensuite bathroom with dual vanities, a large glass-enclosed shower, and an oversized walk-in closet. Secondary bedrooms and full bathrooms inside complete the functional floor plan. Additional features include a utility room, mudroom off the two-car garage, and a covered backyard patio perfect for outdoor enjoyment. Located at 27127 Cutleaf Daisy.
 Property Details
 Map
Map
 Map
Map
What's Nearby
Nearby Areas
 Features
-
Bedroom Information
Total beds: 4Bathroom Information
Total Baths: 3 Full Baths: 3Room Information
Rooms Total: 8 -
Flooring Information
Carpet, Tile -
Interior Features
High Ceilings, Walk-In Closet(s), Breakfast Bar, Kitchen Island, Pantry, Entrance Foyer, Double Vanity, Smart Thermostat Appliances: ENERGY STAR Qualified Appliances, Disposal, Gas Oven, Microwave, Gas Cooktop, Dryer, Refrigerator, Washer, Dishwasher Laundry Features: Electric Dryer Hookup, Washer Hookup Window Features: Window Coverings, Low Emissivity Windows -
Heating & Cooling
Has Heating: Yes Heating: Natural Gas, Zoned Has Cooling: Yes Cooling: Ceiling Fan(s), Electric, Zoned
-
Building Information
Year Built: 2024 Building Area Total: 1950 Construction Materials: Batts Insulation Stories: 1 Private Pool: No
-
Lot Information
Main Square Feet: 0.1239 Acres Lot Size Acres: 0.1239 Lot Size Square Feet: 5397.084 Lot Description: SubdividedProperty Information
Subdivision: The Grand Prairie Source Property Type: Residential Lease Postal Code Plus 4: 1205 Property SubType: Single Family Residence Property Age: 2
-
Listing Price Information
Listing Price: $2450 Original Price: $2375
-
Tax Information
Parcel Number: 1470330030034 Tax Legal Desc: LT 34 BLK 3 GRAND PRAIRIE SEC 3
-
Virtual Tour
Parking Information
Parking Total: 2 Attached, Garage Door OpenerGarage Information
Has Garage: Yes Has Attached Garage: Yes Garage Space: 2 Pets Allowed: CallHomeowners Association InformationAssociation Amenities: Clubhouse, Jogging Path, Picnic Area, Playground, Pool, Tennis Court(s), Trail(s), Sport Court Community Features: Curbs, Clubhouse
-
School Information
Elementary School: I T Holleman ElementaryJunior High School: Waller Junior High SchoolSenior High School: Waller High School -
Location Information
Direction: From US-290 W, take exit towards Hegar Road and merge onto US-290 Frontage Road. Turn left onto Hegar Road and continue straight onto Warren Ranch Road. Continue straight for 1.5 miles and then turn right at Sunrise Pr Drive. Turn left on Verbena Glen Drive. WaterSource: Public
Copyright 2026, Houston REALTORS® Information Service, Inc. The information provided is exclusively for consumers’ personal, non-commercial use, and may not be used for any purpose other than to identify prospective properties consumers may be interested in purchasing. Information is deemed reliable but not guaranteed.
ByOwner last updated this listing 09/28/2026 @ 12:56
More Cities with for Rent by Owner Homes
- Hockley Homes for Rent By Owner
- Waller Homes for Rent By Owner
- Cypress Homes for Rent By Owner
- Prairie View Homes for Rent By Owner
- Pinehurst Homes for Rent By Owner
- Tomball Homes for Rent By Owner
- Magnolia Homes for Rent By Owner
- The Woodlands Homes for Rent By Owner
- Hempstead Homes for Rent By Owner
- Klein Homes for Rent By Owner
- Brookshire Homes for Rent By Owner
- Katy Homes for Rent By Owner
- Montgomery Homes for Rent By Owner
- Spring Homes for Rent By Owner
- Fulshear Homes for Rent By Owner
- Bellville Homes for Rent By Owner
- Sealy Homes for Rent By Owner
- Conroe Homes for Rent By Owner
- Navasota Homes for Rent By Owner
- Sugar Land Homes for Rent By Owner
Homes around $2,450










Verify Your Email
Please enter the 6-digit verification code
sent to your email address.
Verify Your Phone Number
Please enter the 6-digit verification code
sent to your mobile phone.

 713-785-6666