

16450 Honeysuckle Hill Drive
Conroe, TX 77303

 3
3
Bed
 2
2
Bath
 1,228
1,228Sqft
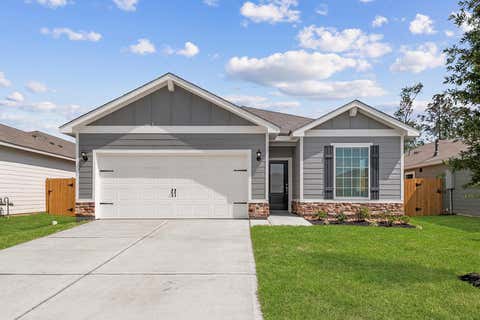
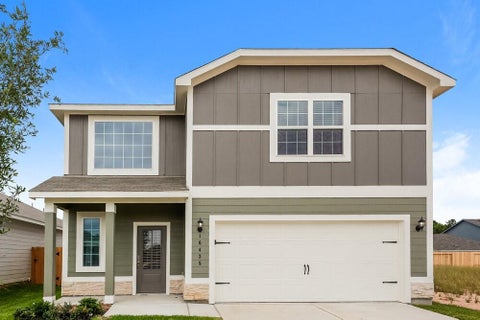
Welcome to the inviting Arbor floor plan! This charming 3-bedroom, 2-bath home offers 1,228 sq. ft. of comfortable living space with a layout designed for both everyday life and entertaining. The heart of the home is the open kitchen, which overlooks the dining and family rooms, creating a welcoming space where everyone can gather. The spacious primary suite offers a relaxing retreat with a generous walk-in closet and private ensuite bath. Two additional bedrooms provide flexibility for family, guests, or a home office. A walk-in laundry room adds convenient storage, while the covered patio creates the perfect spot to enjoy your morning coffee or unwind outside in the evening. With granite countertops, Whirlpool® appliances, a chef-ready kitchen, abundant storage, and thoughtful finishes t

 Property Details
 Map
Map
 Map
Map
What's Nearby
Nearby Areas
 Features
-
Bedroom Information
Total beds: 3Bathroom Information
Total Baths: 2 Full Baths: 2Room Information
Rooms Total: 9 -
Flooring Information
Carpet, Vinyl, Wood -
Interior Features
Walk-In Closet(s), Pantry, Smart Thermostat Appliances: ENERGY STAR Qualified Appliances, Water Heater, Disposal, Gas Oven, Microwave, Gas Range, Refrigerator, Dishwasher Laundry Features: Electric Dryer Hookup, Gas Dryer Hookup, Washer Hookup Window Features: Window Coverings, Low Emissivity Windows -
Heating & Cooling
Has Heating: Yes Heating: Heat Pump Has Cooling: Yes Cooling: Attic Fan, Ceiling Fan(s), Electric
-
Building Information
Year Built: 2026 Building Area Total: 1228 Construction Materials: Batts Insulation, Spray Foam Insulation Stories: 1 Private Pool: No Water front Features: Pond
-
Lot Information
Lot Description: Back Yard, SubdividedProperty Information
Subdivision: Sweetwater Ridge Source Property Type: Residential Lease Property SubType: Single Family Residence Property Age: 0
-
Listing Price Information
Listing Price: $1870
-
Tax Information
Parcel Number: 835325 Tax Legal Desc: L17, BL5, Sec 3 of Sweetwater Ridge
-
Parking Information
Parking Total: 2 AttachedGarage Information
Has Garage: Yes Has Attached Garage: Yes Garage Space: 2 Pets Allowed: YesHomeowners Association InformationAssociation Amenities: Dog Park, Jogging Path, Park, Picnic Area, Playground, Trail(s) Community Features: Curbs
-
School Information
Elementary School: Bartlett Elementary (Conroe)Junior High School: Moorhead Junior High SchoolSenior High School: Caney Creek High School -
Location Information
Direction: Head north on IH-45, take exit 84B to S Loop 336 E, turn right onto Hwy 105 E, turn left onto FM 1484 Take FM 1484 to Sweetwater Ridge is located 4 miles north of Hwy 105 E on the right-hand side of FM 1484 WaterSource: Public
Copyright 2026, Houston REALTORS® Information Service, Inc. The information provided is exclusively for consumers’ personal, non-commercial use, and may not be used for any purpose other than to identify prospective properties consumers may be interested in purchasing. Information is deemed reliable but not guaranteed.
ByOwner last updated this listing 09/27/2026 @ 11:06
More Cities with for Rent by Owner Homes
- Conroe Homes for Rent By Owner
- Spring Homes for Rent By Owner
- Willis Homes for Rent By Owner
- Porter Homes for Rent By Owner
- Splendora Homes for Rent By Owner
- New Caney Homes for Rent By Owner
- Tomball Homes for Rent By Owner
- The Woodlands Homes for Rent By Owner
- Kingwood Homes for Rent By Owner
- Klein Homes for Rent By Owner
- Pinehurst Homes for Rent By Owner
- Montgomery Homes for Rent By Owner
- Humble Homes for Rent By Owner
- Cleveland Homes for Rent By Owner
- Magnolia Homes for Rent By Owner
- North Houston Homes for Rent By Owner
- Huffman Homes for Rent By Owner
- Cypress Homes for Rent By Owner
- Hockley Homes for Rent By Owner
- Shepherd Homes for Rent By Owner
Homes around $1,870










Verify Your Email
Please enter the 6-digit verification code
sent to your email address.
Verify Your Phone Number
Please enter the 6-digit verification code
sent to your mobile phone.

 281-362-8998