
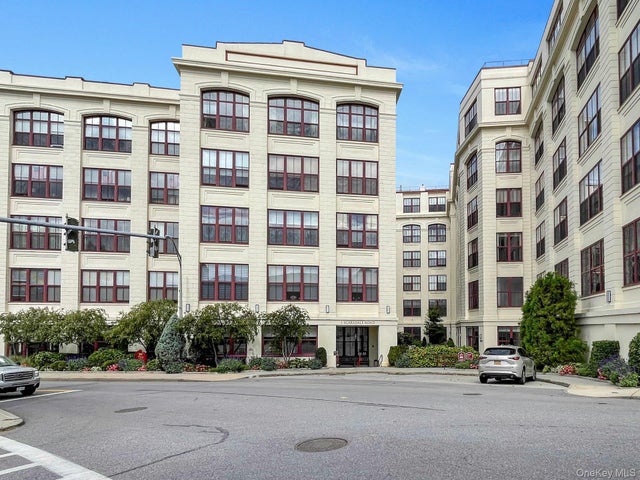
1 Scarsdale Road #501
Tuckahoe, NY 10707

 1
1
Bed
 2
2
Bath
 1,550
1,550Sqft
 1.85
1.85Acres(Lot)
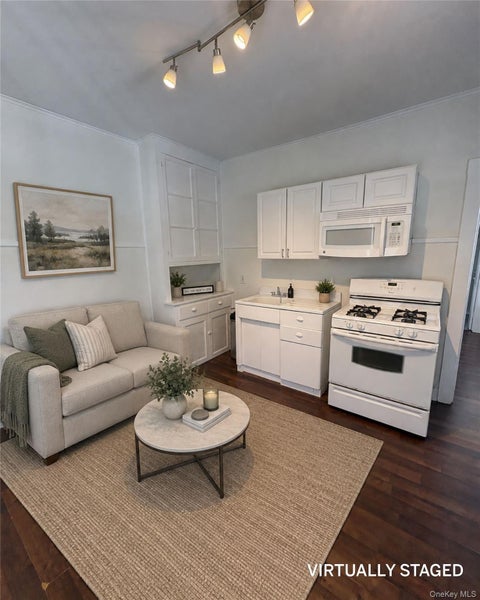
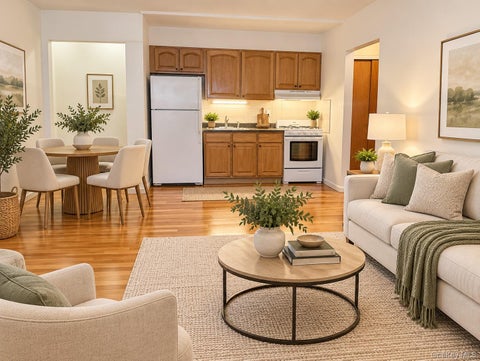
Experience the ultimate in modern living in this top-floor one-bedroom apartment at Rivervue, perfectly positioned within a block of the Metro-North station and the vibrant village's shops, restaurants, and seasonal farmers market. Featuring dramatic 13'+ ceilings, the home is bathed in brilliant natural light streaming through huge, west-facing arched windows offering gorgeous views of surrounding trees—especially stunning during the autumn foliage. The expansive, flexible layout showcases a gourmet chef’s kitchen equipped with a custom beverage cabinet and wine refrigerator - flowing seamlessly into the open-concept living and dining area complete with a cozy gas fireplace. For convenience and luxury, the residence also includes a full-sized washer and dryer, a powder room for guests, a

 Property Details
 Map
Map
 Map
Map
What's Nearby
Nearby Areas
 Features
-
Bedroom Information
Total beds: 1Bathroom Information
Total Baths: 2 Full Baths: 1 Half Baths: 1Room Information
Rooms Total: 4 -
Flooring Information
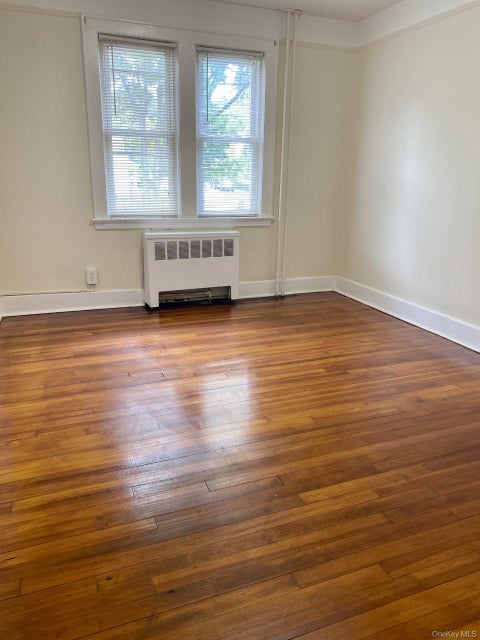
Wood -
Interior Features
Double Vanity, Granite Counters, High Ceilings, His and Hers Closets, Open Floorplan, Recessed Lighting Appliances: Dishwasher, Dryer, Microwave, Refrigerator, Washer, Gas Oven, Gas Range, Stainless Steel Appliance(s), Wine Refrigerator Laundry Features: In Unit Window Features: Screens -
Heating & Cooling
Has Heating: Yes Heating: Electric, Forced Air, Hot Water, Natural Gas Has Cooling: Yes Cooling: Central Air, Wall/Window Unit(s)
-
Building Information
Year Built: 2000 Building Area Total: 1550 Construction Materials: Block, Brick, Other Pool Features: Outdoor Pool, Private Private Pool: Yes View: Neighborhood, River, Trees/Woods -
Exterior Features
Exterior Features: Courtyard, Garden, Tennis Court(s)
-
Lot Information
Lot Size Acres: 1.8477 Lot Size Square Feet: 80487 Lot Description: Landscaped, Level, Near Public Transit, See RemarksProperty Information
Subdivision: Rivervue Loft-Style Condominium Source Property Type: Residential Lease Property SubType: Condominium Levels: One Property Age: 26
-
Listing Price Information
Listing Price: $4900
-
Tax Information
Parcel Number: 2403-036-000-00003-000-0001-501
-
Virtual Tour
Parking Information
Parking Total: 1 Assigned, GarageGarage Information
Has Garage: Yes Garage Space: 1 Pets Allowed: Call, YesHomeowners Association InformationAssociation Amenities: Clubhouse, Concierge, Elevator(s), Fitness Center, Landscaping, Park, Parking, Pool, Sauna, Security, Snow Removal, Tennis Court(s), Trash
-
School Information
Elementary School: William E Cottle SchoolJunior High School: Tuckahoe Middle SchoolSenior High School: Tuckahoe High School -
Utility Information
Natural Gas Available, Cable Available, Electricity Connected, Natural Gas Connected, Sewer Connected, Water Connected -
Location Information
Direction: Main Street (Tuckahoe) or Bronx River Parkway to Scarsdale Road. Turn into the driveway alongside The Wicked Wolf Restaurant. Follow road around to the right, driving past the back of the restaurant to Rivervue's visitor parking: spots on the left of the road facing Rivervue's grounds and spots opposite Rivervue's garage entrance facing the grounds. WaterSource: Public
The data relating to real estate for sale on this website comes in part from the Internet Data exchange of OneKey MLS. IDX information is provided exclusively for consumers' personal, non-commercial use and may not be used for any purpose other than to identify prospective properties consumers may be interested in purchasing. Information deemed reliable but not guaranteed. Copyright © 2026 OneKey MLS. All Rights Reserved
ByOwner last updated this listing 09/30/2026 @ 19:02
More Cities with for Rent by Owner Homes
- Tuckahoe Homes for Rent By Owner
- Eastchester Homes for Rent By Owner
- Bronxville Homes for Rent By Owner
- Scarsdale Homes for Rent By Owner
- New Rochelle Homes for Rent By Owner
- Larchmont Homes for Rent By Owner
- Yonkers Homes for Rent By Owner
- Pelham Homes for Rent By Owner
- Mount Vernon Homes for Rent By Owner
- Mamaroneck Homes for Rent By Owner
- Hartsdale Homes for Rent By Owner
- Dobbs Ferry Homes for Rent By Owner
- Harrison Homes for Rent By Owner
- White Plains Homes for Rent By Owner
- Irvington Homes for Rent By Owner
- West Harrison Homes for Rent By Owner
- Rye Homes for Rent By Owner
- Port Chester Homes for Rent By Owner
- Tarrytown Homes for Rent By Owner
- Port Washington Homes for Rent By Owner
Homes around $4,900



Verify Your Email
Please enter the 6-digit verification code
sent to your email address.
Verify Your Phone Number
Please enter the 6-digit verification code
sent to your mobile phone.

 914-620-8682