
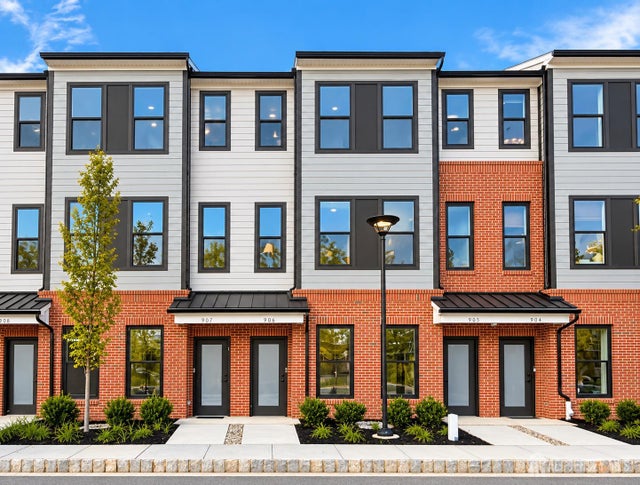
906 District Boulevard
East Brunswick, NJ 08816

 2
2
Bed
 2
2
Bath
 1,004
1,004Sqft
Be the first to enjoy this brand-new luxury townhome in East Brunswick's new District-Walk community! The Bowery Model offers a thoughtfully designed layout with 2 bedrooms, 2 full baths, a 1-car garage, and contemporary finishes throughout. Step inside to a bright, open-concept design enhanced by high ceilings and abundant natural light. The gathering room flows seamlessly into the dining area and kitchen, creating an inviting setting for everyday living and entertaining. The kitchen features 42-inch cabinetry, granite countertops, stainless-steel appliances, a stainless-steel sink, and modern fixtures. The well-planned layout provides two bedrooms and two full baths, offering comfortable and versatile living space. Laundry is conveniently located on the bedroom level for added ease. Add

 Property Details
 Map
Map
 Map
Map
 Features
-
Bedroom Information
Total beds: 2Bathroom Information
Total Baths: 2 Full Baths: 2Room Information
Rooms Total: 5 -
Flooring Information
Carpet, Ceramic Tile, Laminate -
Interior Features
Elevator, Entrance Foyer, Storage Appliances: Gas Oven, Gas Range, Dishwasher, Dryer, Microwave, Refrigerator, Washer, Electric Water Heater, Gas Water Heater, Water Heater Laundry Features: Laundry Room -
Heating & Cooling
Has Heating: Yes Heating: Baseboard, Forced Air Has Cooling: Yes Cooling: Central Air
-
Building Information
Year Built: 2026 Building Area Total: 1004 Construction Materials: Brick, Vinyl Siding Stories: 2 Pool Features: Outdoor Pool Private Pool: No
-
Lot Information
Lot Dimensions: 0.00 x 0.00Property Information
Subdivision: District Walk Source Property Type: Residential Lease Property SubType: Townhouse Levels: Two Property Age: 0
-
Listing Price Information
Listing Price: $3495
-
Tax Information
Parcel Number: UNDEFINED
-
Parking Information
Garage, Attached, DrivewayGarage Information
Has Garage: Yes Has Attached Garage: Yes Garage Space: 1 Pets Allowed: NoHomeowners Association InformationIncluded Fees: Trash Community Features: Playground, Fitness Center
-
Utility Information
Underground Utilities, Electricity Connected, Natural Gas Connected, Natural Gas Available -
Location Information
Direction: Rt 18S to Parkside Dr to District Blvd WaterSource: Public
The data relating to real estate for sale on this web-site comes in part from the Internet Data Exchange Program of Central Jersey Multiple Listing System, Inc. Real Estate listings held by brokerage firms other than ByOwner are marked with the IDX logo. The Central Jersey Multiple Listing System, Inc. does not warrant the accuracy, quality, reliability, suitability, completeness, usefulness or effectiveness of any information provided. The information being provided is for consumers' personal, non-commercial use and may not be used for any purpose other than to identify prospective properties consumers may be interested in purchasing or renting. Information deemed reliable but not guaranteed. Copyright © 2026 Central Jersey Multiple Listing System, Inc. All rights reserved. The Central Jersey Multiple Listing System, Inc. retains all rights, title and interest in and to its trademarks, service marks and copyrighted material.
ByOwner last updated this listing 09/30/2026 @ 21:41
More Cities with for Rent by Owner Homes
- East Brunswick Homes for Rent By Owner
- South River Homes for Rent By Owner
- Milltown Homes for Rent By Owner
- Helmetta Homes for Rent By Owner
- North Brunswick Homes for Rent By Owner
- New Brunswick Homes for Rent By Owner
- Old Bridge Homes for Rent By Owner
- Highland Park Homes for Rent By Owner
- Sayreville Homes for Rent By Owner
- Parlin Homes for Rent By Owner
- Edison Homes for Rent By Owner
- South Amboy Homes for Rent By Owner
- Metuchen Homes for Rent By Owner
- Matawan Homes for Rent By Owner
- Piscataway Homes for Rent By Owner
- Morganville Homes for Rent By Owner
- Perth Amboy Homes for Rent By Owner
- South Plainfield Homes for Rent By Owner
- Marlboro Homes for Rent By Owner
- Manalapan Homes for Rent By Owner
Homes around $3,495








Verify Your Email
Please enter the 6-digit verification code
sent to your email address.
Verify Your Phone Number
Please enter the 6-digit verification code
sent to your mobile phone.
