

1555 Ruffner Avenue
Birmingham, Michigan 48009

 4
4
Bed
 3.5
3.5
Bath
 2,196
2,196Sqft
 0.11
0.11Acre(Lot)
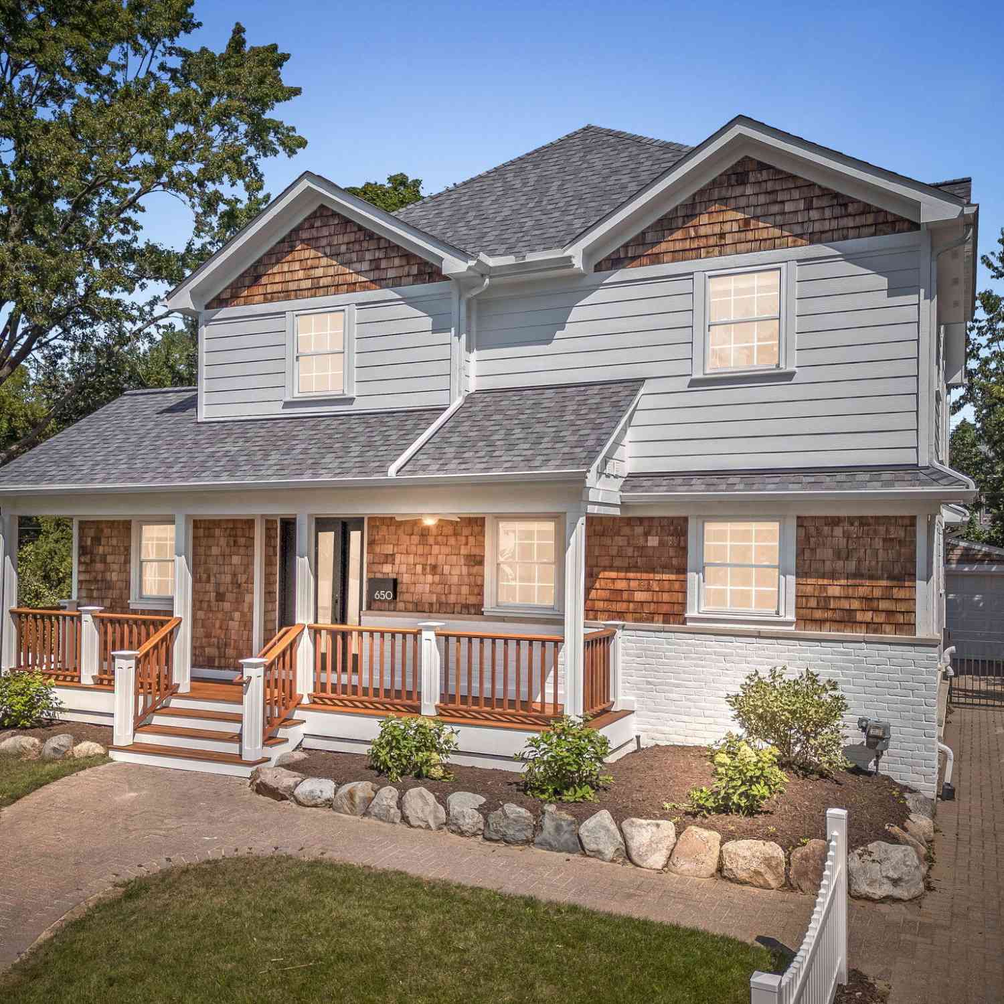
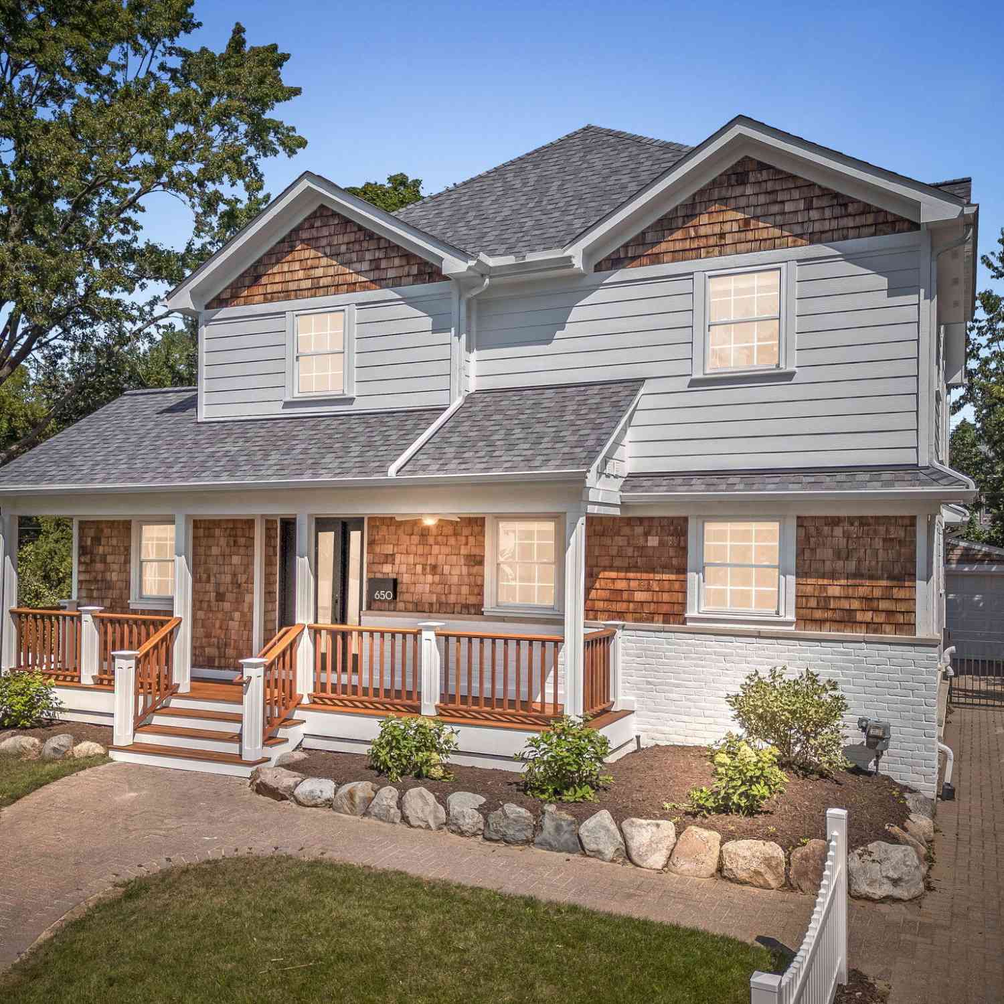
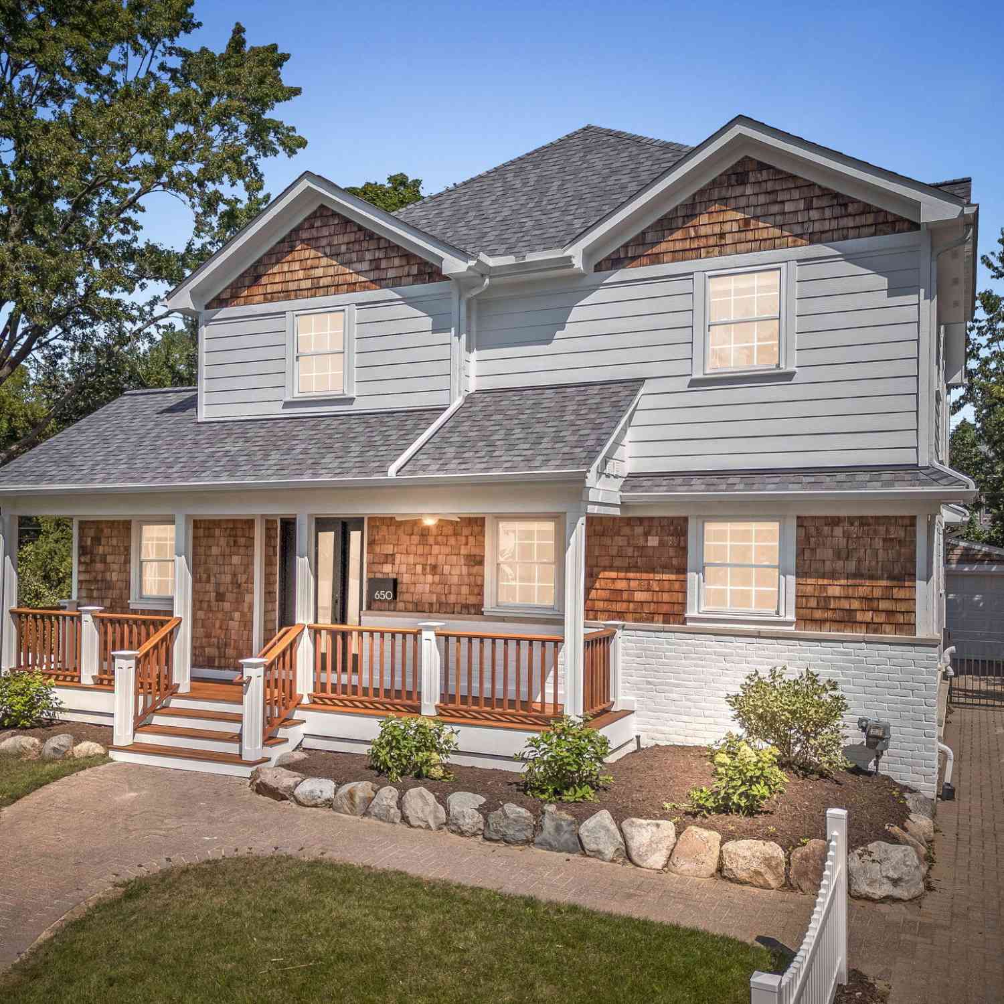
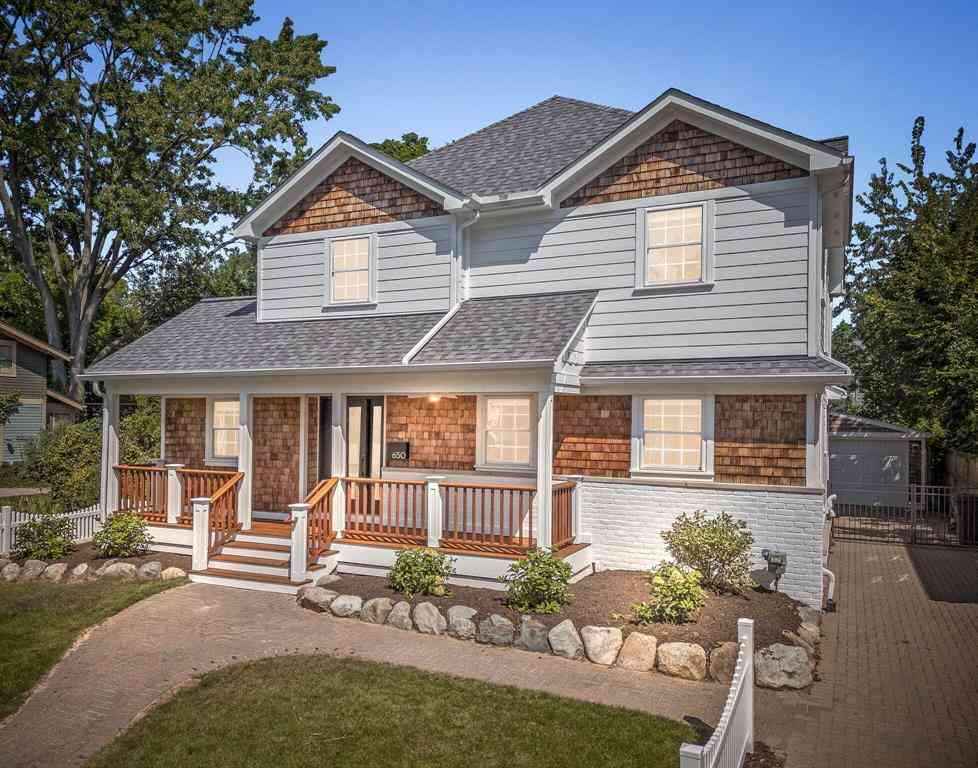
Discover this stunning colonial in highly sought-after Birmingham, offering award-winning schools and an ideal family lifestyle. The modern kitchen features stainless steel appliances, a brand-new refrigerator, granite countertops, a spacious pantry, and rich hardwood floors that extend throughout the entire first floor. The open-concept layout creates a bright and inviting living space, while the convenient mudroom provides extra storage for everyday living. The finished basement includes a full bathroom and a versatile fourth bedroom, making it perfect for guests, a home office, or a playroom. Additional highlights include second-floor laundry with brand-new washer and dryer, a spacious two-car garage, and a fully fenced backyard that offers both privacy and space for outdoor entertaini

 Property Details
 Map
Map
 Map
Map
What's Nearby
Nearby Areas
 Features
-
Bedroom Information
Total Bedrooms: 4Bathroom Information
Total Baths: 3.5 Full Baths: 3 Half Baths: 1 -
Room Information
Total Rooms: 14 Porches: PorchInterior Features
Egress Window(s),Programmable Thermostat,Furnished - No Roof: Asphalt Basement Description: Finished,Interior Entry Fireplace: Yes Appliances: Dishwasher,Dryer,Free-Standing Gas Range,Free-Standing Refrigerator,Microwave,Washer -
Heating & Cooling
Cooling: Ceiling Fan(s),Central Air Heating: Forced Air Heating Fuel: Natural GasFireplace
Living RoomWater Heater
Natural Gas
-
Building Information
Year Built: 2012 Building Stories: 2 Story Fireplace: Living Room Roof: Asphalt Foundation/Basement: Basement Architecture: Colonial -
Exterior Features
Fenced Construction: Vinyl,Shingle Siding -
Utility Features
Sewer: Sewer (Sewer-Sanitary) -
Water
Public (Municipal) Water Heat: Natural Gas
-
Lot Information
Lot Size: 0.11 Lot Dimensions: 40.00 x 120.00 Frontage Feet: 40 -
Property Information
SQ ft: 2196 Subdivision: LEINBACH-HUMPHREY'S WOODWARD AVE SUB Financing: Lease
-
Listing Price Information
Original List Price: $6,500 -
Listing Information
Possession: At Close Legal Description: T2N, R11E, SEC 31 LEINBACH-HUMPHREY'S WOODWARD AVE SUB LOT 350 -
Lease Information
Lease Term: 12 Months,13-24 Months,25-36 Months
-
Tax Information
Annual Tax: $0 Parcel Number: 2031301055 -
Possession
At Close -
Legal Information
Legal Description: Section: T2N, R11E, SEC 31 LEINBACH-HUMPHREY'S WOODWARD AVE SUB LOT 350
-
Parking Information
Has Garage: Yes Garage Size: 2 Car Garage Description: Door Opener,Detached,Driveway -
Multi-Unit Information
Road Frontage: Paved
-
School Information
School District: Birmingham -
Fire Place Information
Fire Place: Yes Fire Place Location: Living Room Fire Place Type: Gas -
Utility Information
Water: Public (Municipal) Sewer: Sewer (Sewer-Sanitary)
Nearby Home Value
| Address | Estimate | Bed | Bath | Sq. Ft | Lot Size |
|---|---|---|---|---|---|
| 1972 Maryland Boulevard , Birmingham, MI, 48009 | $7,500 | 4 | 4.5 | 2,885 | 2,885 SqFt |
| 1581 Cheltenham Road , Birmingham, MI, 48009 | $3,000 | 4 | 2 | 1,150 | 1,150 SqFt |
| 2527 Buckingham Avenue , Birmingham, MI, 48009 | $2,400 | 3 | 1.5 | 1,053 | 1,053 SqFt |
| 2453 Windemere Road , Birmingham, MI, 48009 | $3,100 | 3 | 2.5 | 1,386 | 1,386 SqFt |
| 2090 Bradford Road , Birmingham, MI, 48009 | $3,000 | 3 | 2 | 1,300 | 1,300 SqFt |
| 1795 Hazel Street , Birmingham, MI, 48009 | $12,000 | 4 | 4.5 | 3,250 | 3,250 SqFt |
| 1407 E 14 Mile Rd Unit .., Birmingham, MI, 48009 | $1,600 | 2 | 1 | 906 | 906 SqFt |
| 1424 Smith Avenue , Birmingham, MI, 48009 | $2,000 | 2 | 1 | 832 | 832 SqFt |
| 1475 Webster Street , Birmingham, MI, 48009 | $2,995 | 3 | 2 | 1,691 | 1,691 SqFt |
| 1400 Holland Street , Birmingham, MI, 48009 | $8,500 | 3 | 3.5 | 2,172 | 2,172 SqFt |
Similar Homes To 1555 Ruffner Avenue
Nearby For Rent



Disclosure: The accuracy of all information, regardless of source, is not guaranteed or warranted. All information should be independently verified. Any use of search facilities of data on the site, other than by a consumer looking to purchase real estate, is prohibited. IDX provided courtesy of Realcomp II Ltd., via ByOwner.com and REALCOMP, Copyright 2026 Realcomp II Ltd. Shareholders. REALTOR (R) licensed in the state of Michigan. The listing broker’s offer of compensation is made only to participants of the MLS where the listing is filed and to participants of any data share partner MLS.
ByOwner last updated this listing 08/09/2026 @ 11:37
More Cities with for Rent by Owner Homes
- Birmingham Homes for Rent By Owner
- Clawson Homes for Rent By Owner
- Berkley Homes for Rent By Owner
- Bloomfield Hills Homes for Rent By Owner
- Troy Homes for Rent By Owner
- Royal Oak Homes for Rent By Owner
- Oak Park Homes for Rent By Owner
- Madison Heights Homes for Rent By Owner
- Southfield Homes for Rent By Owner
- Ferndale Homes for Rent By Owner
- Pontiac Homes for Rent By Owner
- Hazel Park Homes for Rent By Owner
- West Bloomfield Homes for Rent By Owner
- Rochester Homes for Rent By Owner
- Auburn Hills Homes for Rent By Owner
- Farmington Hills Homes for Rent By Owner
- Redford Homes for Rent By Owner
- Highland Park Homes for Rent By Owner
- Farmington Homes for Rent By Owner
- Sterling Heights Homes for Rent By Owner
Homes around $6,500






Verify Your Email
Please enter the 6-digit verification code
sent to your email address.

 248-647-3200