

6338 Mercer Circle
Jacksonville, FL 32217

 3
3
Bed
 1
1
Bath
 1,506
1,506Sqft
 0.20
0.20Acre(Lot)
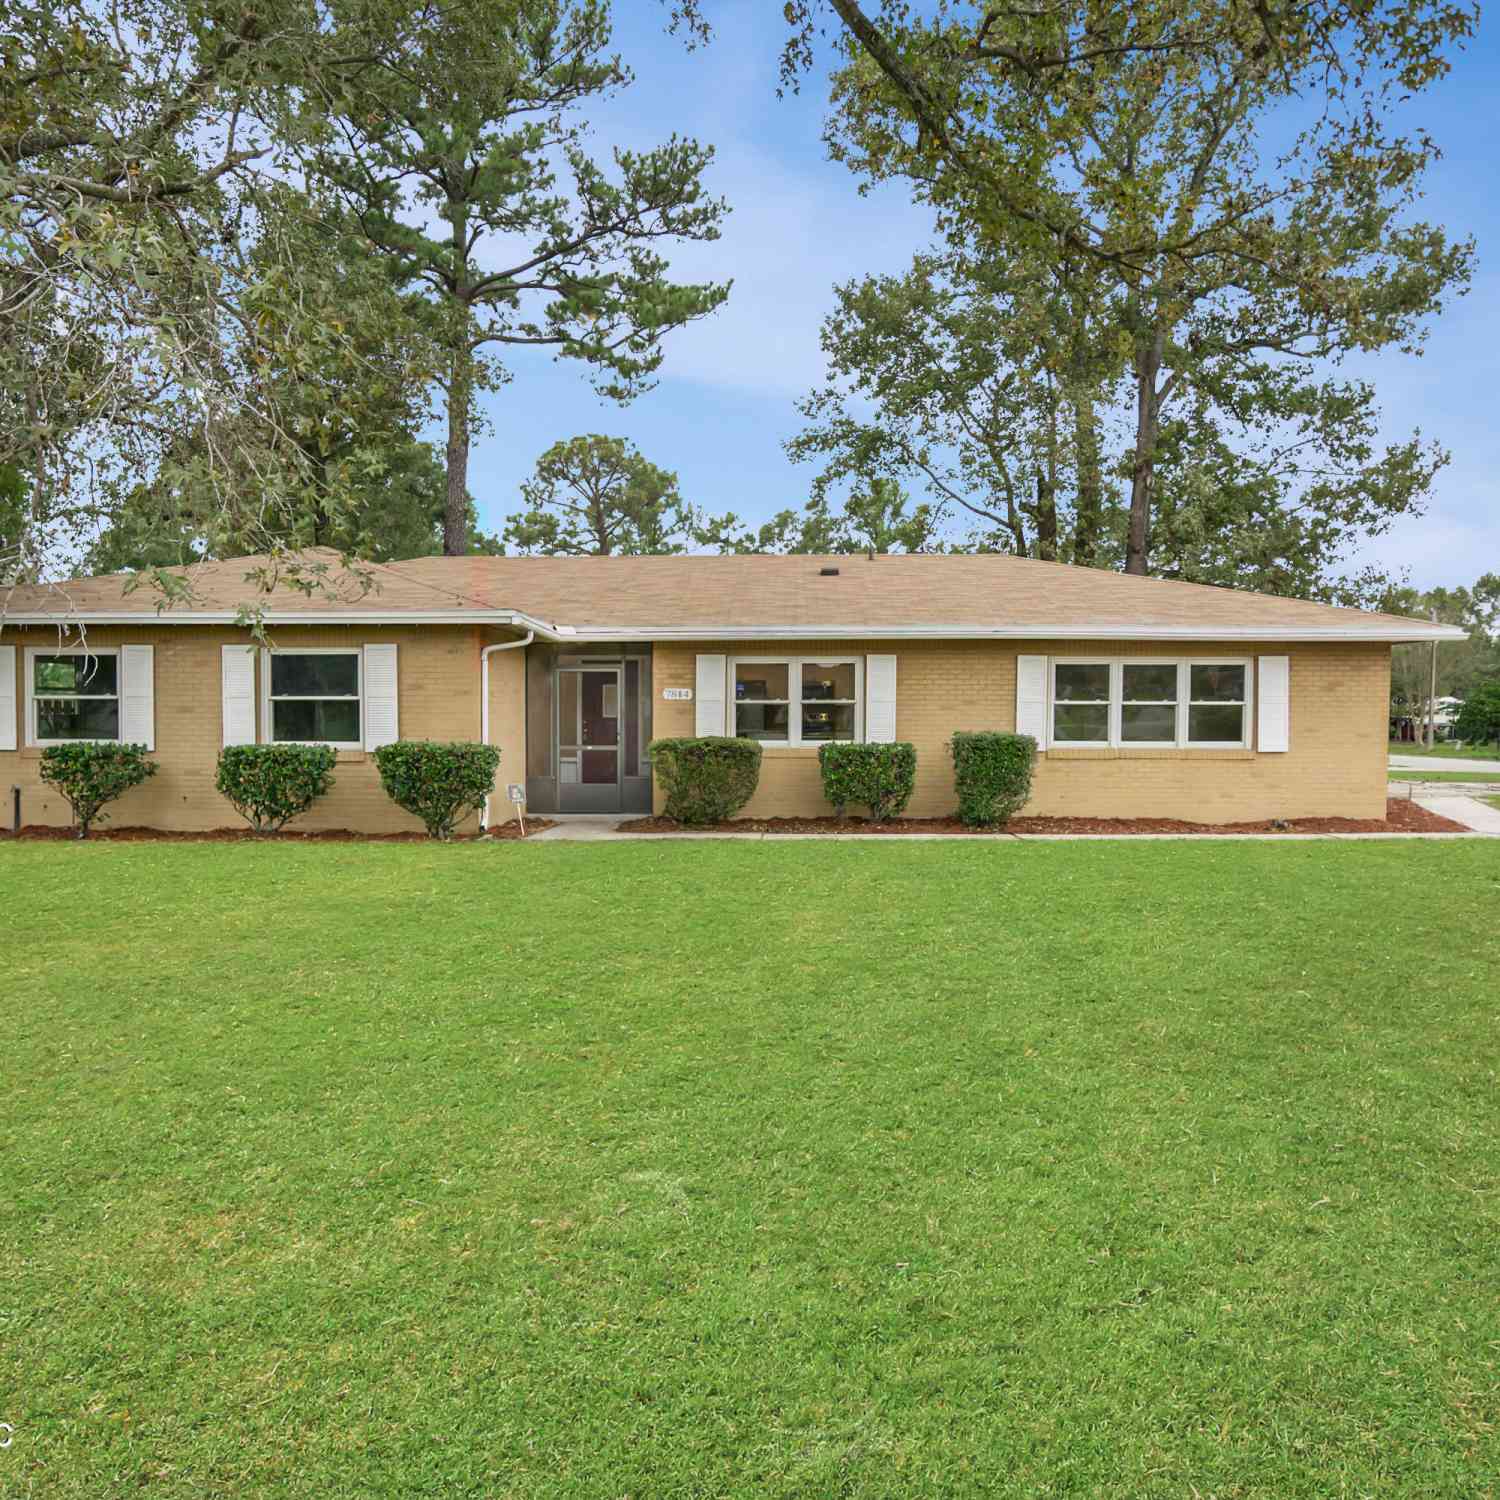
Charming 1500 plus sq ft, 3bed, 1bath concrete block w/1 car garage home. Tie a ribbon around the oak tree in the Huge Backyard, is fully fenced for the kids or pets. Step inside & you'll find a bright, naturally lit layout that feels welcoming & spacious, complete with a cozy working wood-burning fireplace & the convenience of being centrally located in Jacksonville. The generous front yard sets the home comfortably back from the road, giving it great curb appeal. Location lovers will be thrilled with the walkable lifestyle this home offers. Groceries, pharmacies, restaurants, & coffee shops are all just a short stroll away. The neighborhood is perfect for morning walks, evening runs, bike rides, & daily dog adventures. It's the kind of place where convenience meets community! New kitchen

 Property Details
 Map
Map
 Map
Map
What's Nearby
Nearby Areas
 Features
-
Bedroom Information
Total Bedrooms: 3Bathroom Information
Total Baths: 1 Full Baths: 1Room Information
Other Rooms: 9 Dimension: 17.00x18.00 Level: First Living Room: Brick Wood Fireplace/Original Wood Floors Dimension: 11.00x9.00 Level: First Dimension: 11.00x10.00 Level: First Dimension: 11.00x11.00 Level: First Level: First Dimension: 8.00x7.00 Level: First Dimension: 10.00x10.00 Level: First Dimension: 10.00x18.00 Level: First Dimension: 17.00x11.00 Level: First Other: 2 Car garage -
Interior Features
Built-in Features, Ceiling Fan(s), Eat-in Kitchen, Open Floorplan, Primary Bathroom - Tub with Shower, Walk-In Closet(s) Appliances: Dishwasher, Electric Cooktop, Electric Oven, Electric Range, Electric Water Heater, Freezer, Ice Maker, Microwave, Refrigerator Laundry Features: Electric Dryer Hookup, Washer Hookup -
Heating & Cooling
Heating: Central, Electric, Heat Pump Cooling: Central Air, Electric, Zoned -
Fireplace
Fireplace: Yes Number of Fireplaces: 1 Fireplace Features: 1
-
Building Information
Year Built: 1952 Stories: 1 Security System: Entry Phone/Intercom, Key Card Entry, Security Fence, Security Lights, Smoke Detector(s) -
Exterior Features
Porch: Awning(s), Covered, Deck, Front Porch, Porch, Rear Porch, Screened -
Road Types
PavedCity Street -
Accessibility Features
Pool Features
Laundry Features
Electric Dryer Hookup, Washer HookupPatio And Porch
Awning(s), Covered, Deck, Front Porch, Porch, Rear Porch, ScreenedFencing
Array
-
Lot Information
Lot Dimensions: 78 X 110 =.20 ACRES Lot Size Area: 0.2 Acres Lot Square Feet: 8,712 Stories: 1 Main Square Feet: 1506Property Information
Property Type: Residential Lease Sub Type: Single Family Residence Style: Mid-Century Modern, Traditional SQ ft (Living Area): 1,506 Subdivision: Lakewood MLS Area Minor: 012-San Jose Source Neighborhood: Lakewood Property Age: 74
-
Listing Price Information
Listing Id: 2161119 ist Price: $1,850 List Price Tot SqFt: $1
-
Tax Information
Parcel Number: 1468830000 Taxes: 22-71 42-3S-27E LAKEWOOD UNIT NO 10 LOT 8 BLK 15
-
Parking Information
# of Garage Spaces: 1 Has Garage: Yes Attached Garage: Yes Additional Parking, Attached, Garage, Garage Door Opener, RV Access/Parking, Shared DrivewayHomeowners Association Information
Included Amenities: Management - Full Time
-
School Information
Elementary School: San JoseElementary School District:Junior High School: Alfred DupontSenior High School: Terry Parker -
Utility Information
Cable Available, Electricity Available, Electricity Connected, Sewer Available, Sewer Connected, Water Available, Water Connected -
Location Information
Direction: From SAN JOSE BLVD & I295 Go North on San Jose Blvd towards Hendricks at the Bolles school bear RIGHT to St. Augustine Rd. Follow approx. 1/4 mile to LEFT on Rainbow Rd, Follow past Mercer Cir E to 3rd LEFT on Mercer Cir W. Home is on the RIGHT & sign is in the yard for Rental.
ByOwner last updated this listing 10/11/2026 @ 11:47
More Cities with for Rent by Owner Homes
- Jacksonville Homes for Rent By Owner
- Orange Park Homes for Rent By Owner
- Saint Johns Homes for Rent By Owner
- Middleburg Homes for Rent By Owner
- Jacksonville Beach Homes for Rent By Owner
- Neptune Beach Homes for Rent By Owner
- Atlantic Beach Homes for Rent By Owner
- Yulee Homes for Rent By Owner
- Ponte Vedra Beach Homes for Rent By Owner
- Ponte Vedra Homes for Rent By Owner
- Green Cove Springs Homes for Rent By Owner
- Fernandina Beach Homes for Rent By Owner
- St Augustine Homes for Rent By Owner
- Saint Marys Homes for Rent By Owner
- Kingsland Homes for Rent By Owner
- STARKE Homes for Rent By Owner
- Saint Augustine Homes for Rent By Owner
- Melrose Homes for Rent By Owner
- Palatka Homes for Rent By Owner
- Alachua Homes for Rent By Owner
Homes around $1,850







Verify Your Email
Please enter the 6-digit verification code
sent to your email address.
Verify Your Phone Number
Please enter the 6-digit verification code
sent to your mobile phone.
