
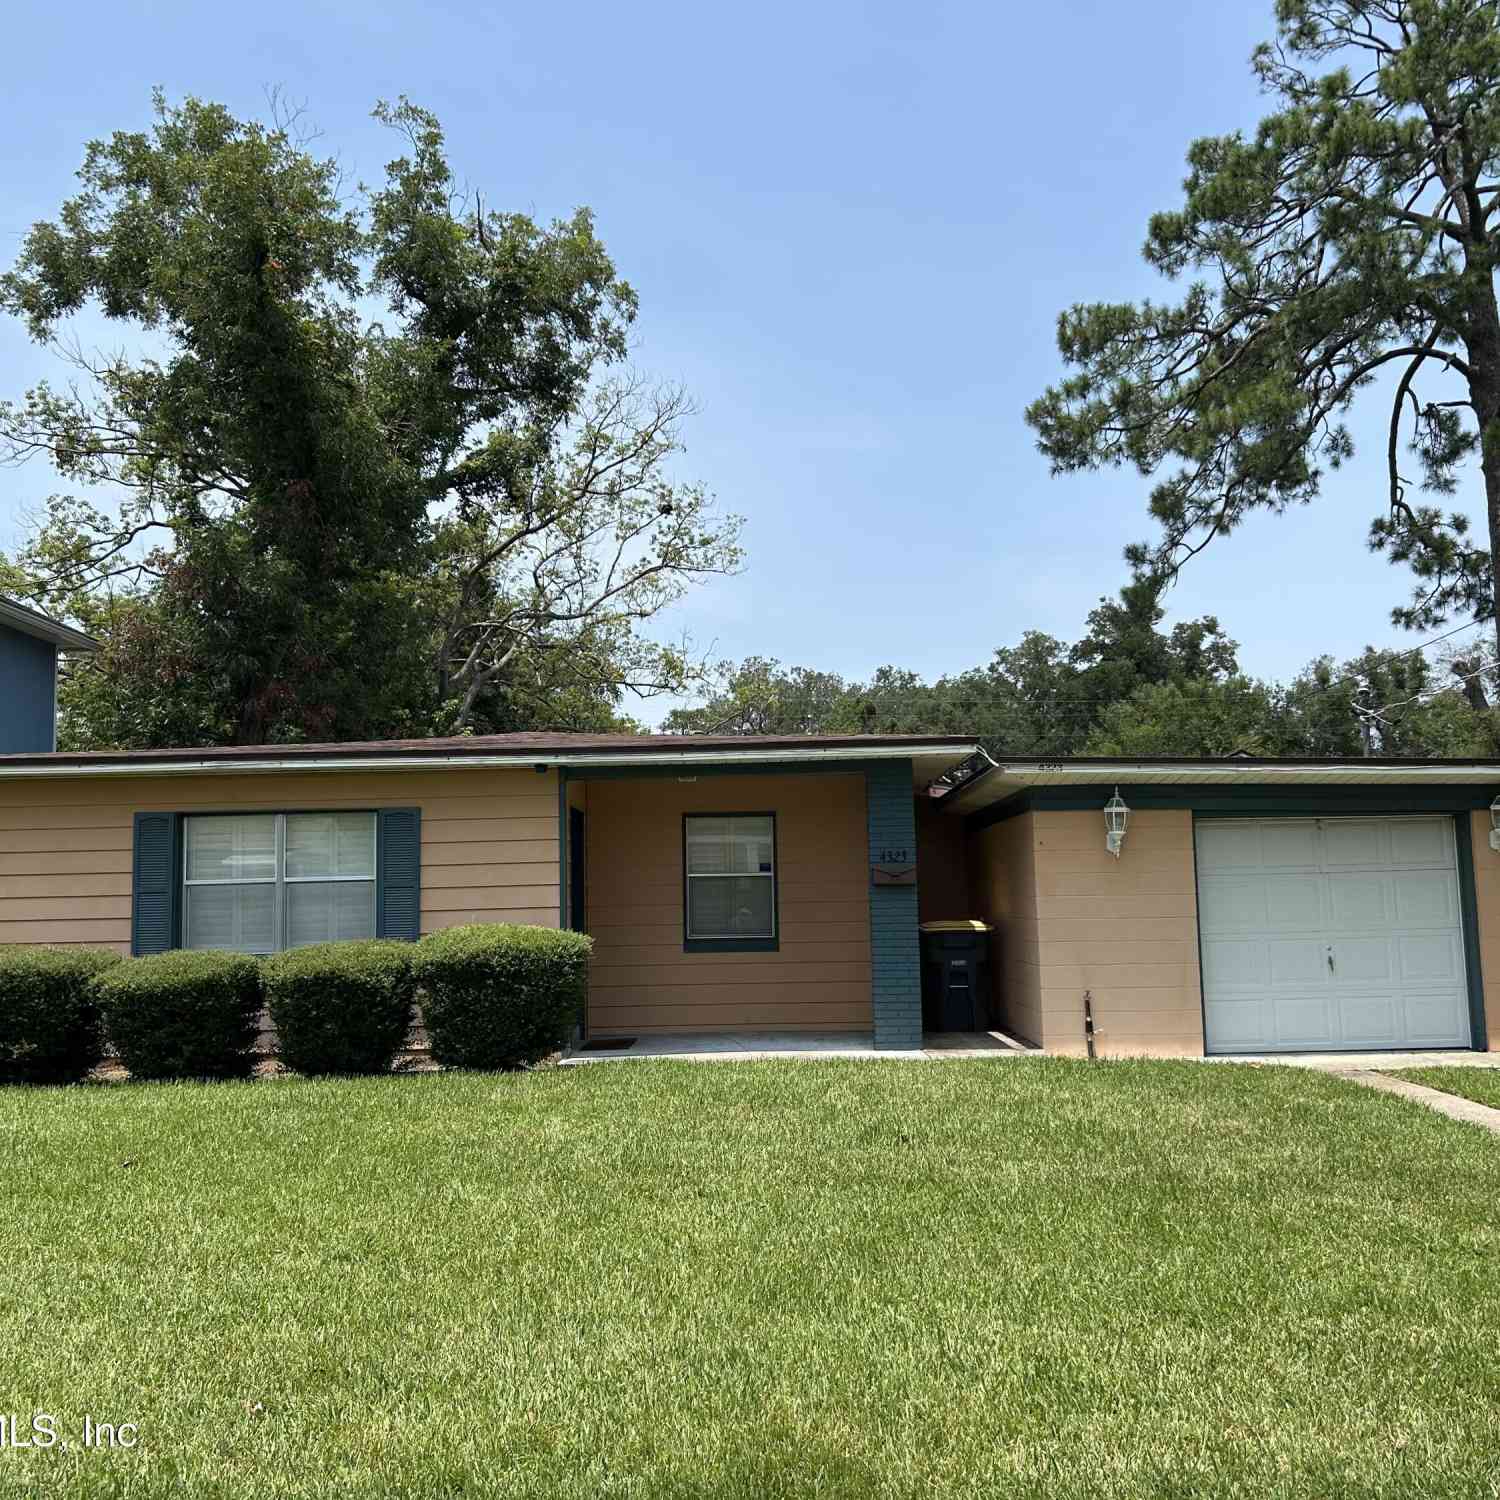
4323 Shirley Avenue
Jacksonville, FL 32210

 3
3
Bed
 1
1
Bath
 1,113
1,113Sqft
 0.14
0.14Acre(Lot)
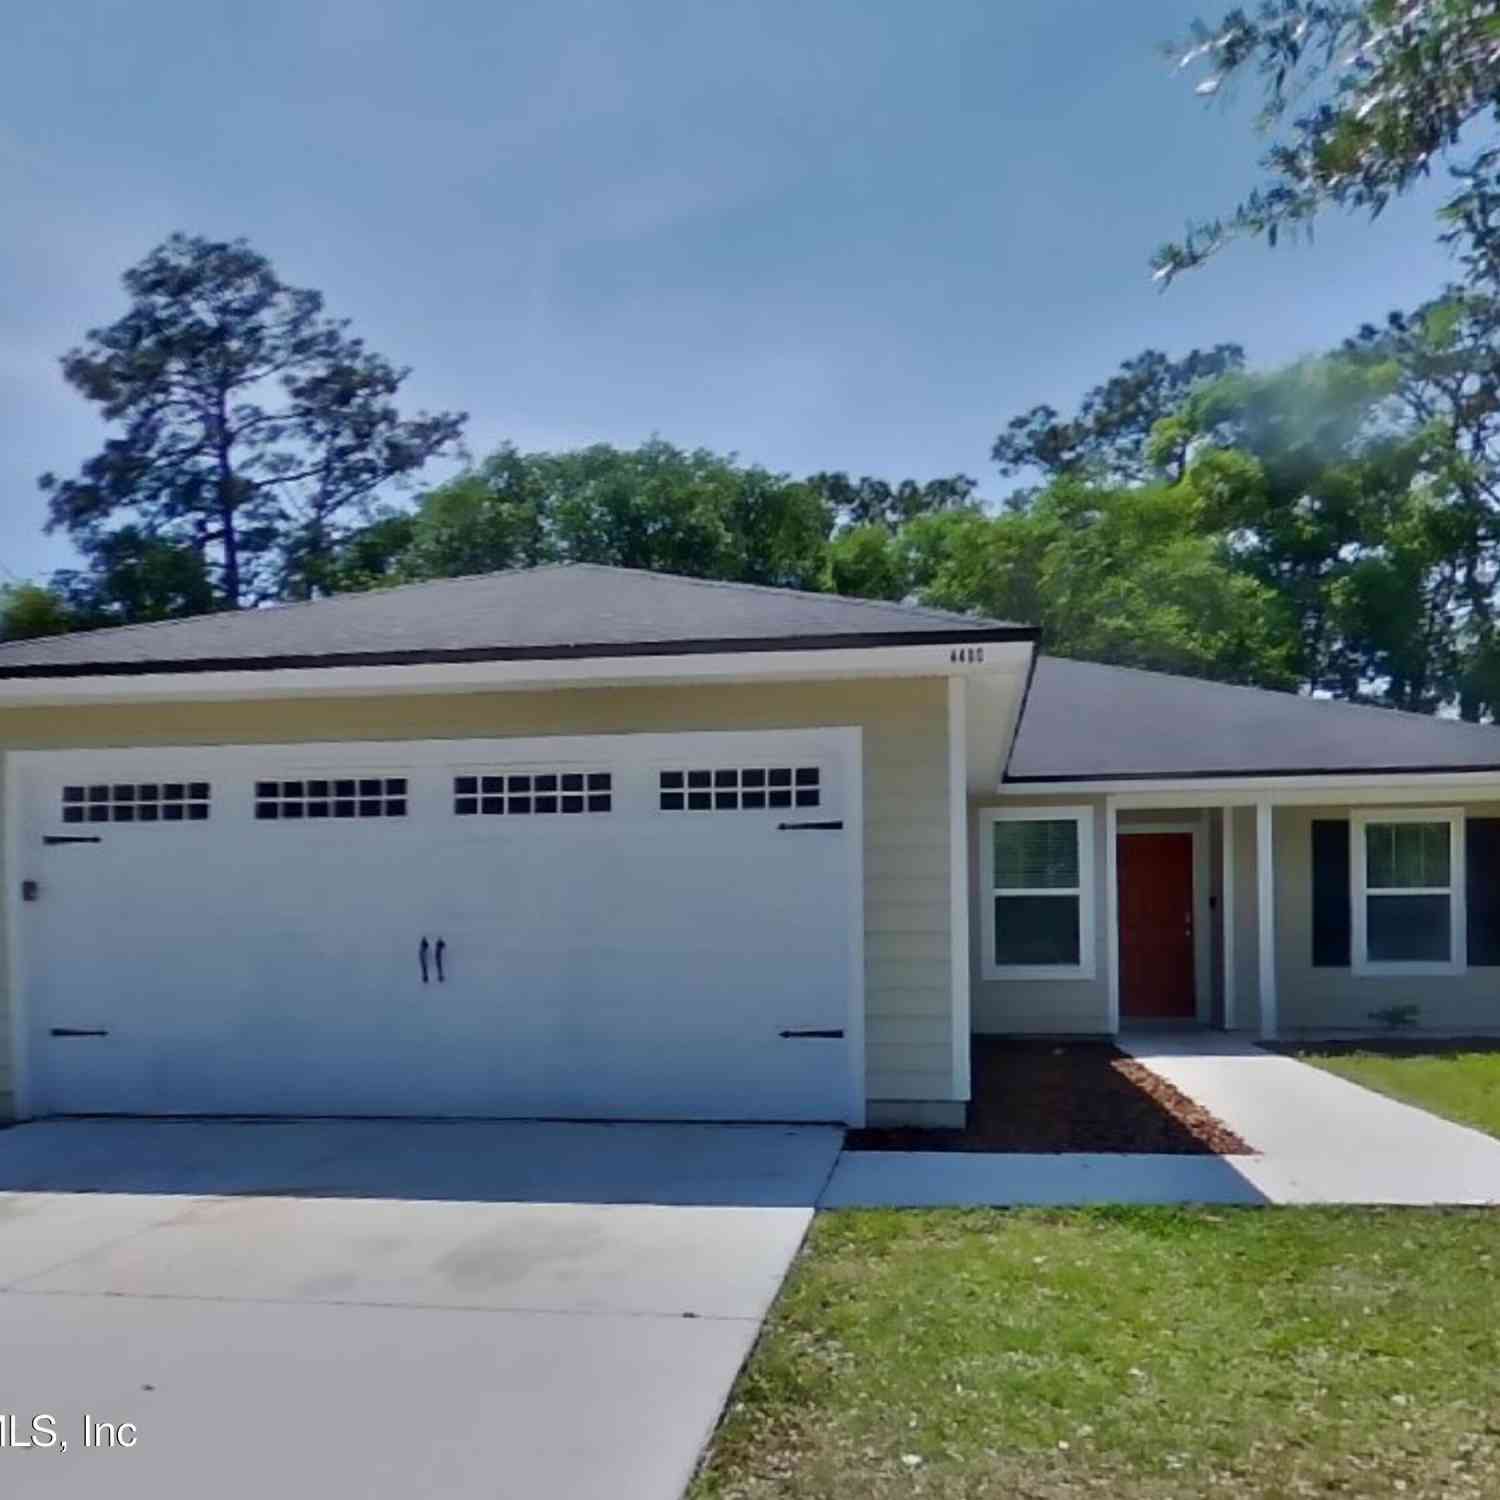
Clean remodeled home for Lease with 3 bedrooms 1 Bath and 1 Car Garage. New flooring throughout and Shutters, Blinds, and 4 Ceiling Fans. Located in the Fairfax/Avondale area. That's a great location for shopping, restaurants, and entertainment.
 Property Details
 Map
Map
 Map
Map
What's Nearby
Nearby Areas
 Features
-
Bedroom Information
Total Bedrooms: 3Bathroom Information
Total Baths: 1 Full Baths: 1Room Information
Other Rooms: 9 Dimension: 13.11x14.60 Level: First Living Room: New Flooring Dimension: 5.40x11.50 Level: First Kitchen: Ceramic Tile Dimension: 7.60x10.60 Level: First Dining Room: Ceramic Tile Dimension: 10.20x13.60 Level: First Primary Bedroom: Vinyl Plank Dimension: 10.20x10.90 Level: First Bedroom 2: Vinyl Plank Dimension: 10.20x10.90 Level: First Bedroom 3: Vinyl Plank Dimension: 6.40x5.60 Level: First Bathroom 1: Ceramic Tile Level: First Laundry: In Garage Dimension: 10.00x8.00 Level: First Other: Front Porch -
Interior Features
Ceiling Fan(s), Pantry, Primary Bathroom - Tub with Shower Appliances: Dishwasher, Dryer, Electric Oven, Electric Range, Electric Water Heater, Refrigerator, Washer Laundry Features: Electric Dryer Hookup, In Garage, Washer Hookup -
Heating & Cooling
Heating: Central, Electric, Hot Water Cooling: Central Air, Electric -
Fireplace
-
Building Information
Year Built: 1952 Stories: 1 Security System: Smoke Detector(s) -
Exterior Features
Porch: Front Porch -
Road Types
AsphaltCity Street -
Fencing
Back Yard, Chain Link, Wood -
Accessibility Features
Pool Features
Laundry Features
Electric Dryer Hookup, In Garage, Washer HookupPatio And Porch
Front PorchFencing
Array
-
Lot Information
Lot Size Area: 0.14 Acres Lot Square Feet: 6,098 Stories: 1 Main Square Feet: 1113Property Information
Property Type: Residential Lease Sub Type: Single Family Residence Style: Ranch SQ ft (Living Area): 1,113 Subdivision: Lakeside Park MLS Area Minor: 032-Avondale Source Neighborhood: Lakeside Park Property Age: 74
-
Listing Price Information
Listing Id: 2158470 ist Price: $1,785 List Price Tot SqFt: $2
-
Tax Information
Parcel Number: 0933830000 Taxes: 6-44 59-2S-26E LAKESIDE PARK LOT 17 BLK 40
-
Parking Information
# of Garage Spaces: 1 Has Garage: Yes Garage
-
School Information
Elementary School: FishweirElementary School District: -
Utility Information
Cable Available, Cable Connected, Electricity Available, Electricity Connected, Separate Electric Meters, Separate Water Meters, Sewer Available, Sewer Connected, Water Connected -
Location Information
Direction: Turn off of HWY 17 Roosevelt Blvd to 4323 Shirley Ave.
ByOwner last updated this listing 09/26/2026 @ 17:54
More Cities with for Rent by Owner Homes
- Jacksonville Homes for Rent By Owner
- Orange Park Homes for Rent By Owner
- Callahan Homes for Rent By Owner
- Middleburg Homes for Rent By Owner
- Jacksonville Beach Homes for Rent By Owner
- Neptune Beach Homes for Rent By Owner
- Atlantic Beach Homes for Rent By Owner
- Yulee Homes for Rent By Owner
- Ponte Vedra Beach Homes for Rent By Owner
- Ponte Vedra Homes for Rent By Owner
- Green Cove Springs Homes for Rent By Owner
- Fernandina Beach Homes for Rent By Owner
- Saint Marys Homes for Rent By Owner
- Kingsland Homes for Rent By Owner
- STARKE Homes for Rent By Owner
- Saint Augustine Homes for Rent By Owner
- Keystone Heights Homes for Rent By Owner
- Melrose Homes for Rent By Owner
- Palatka Homes for Rent By Owner
- Alachua Homes for Rent By Owner

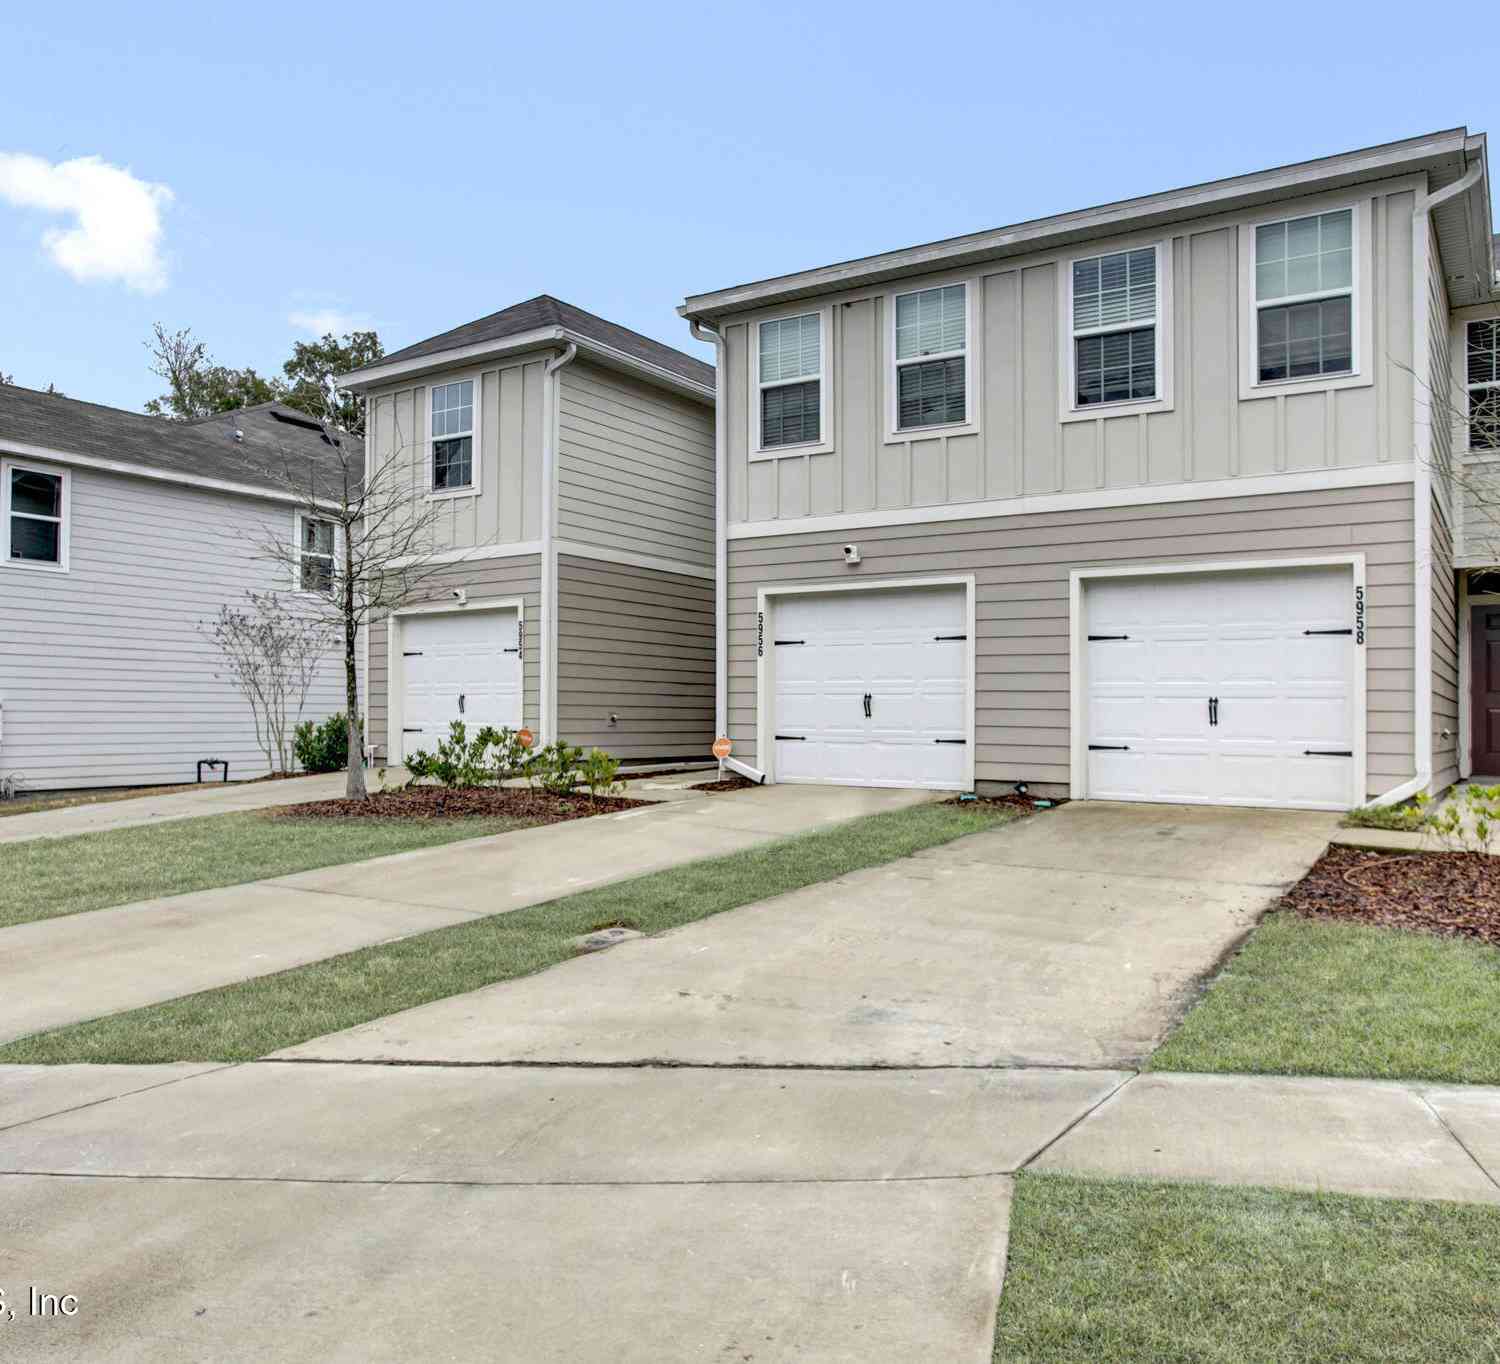
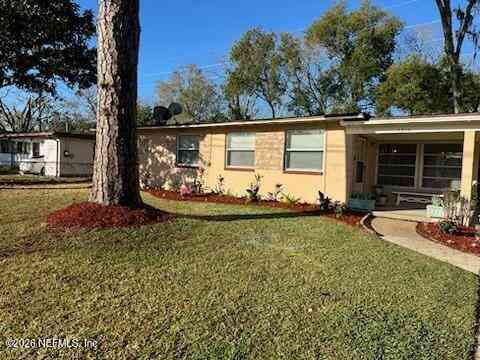
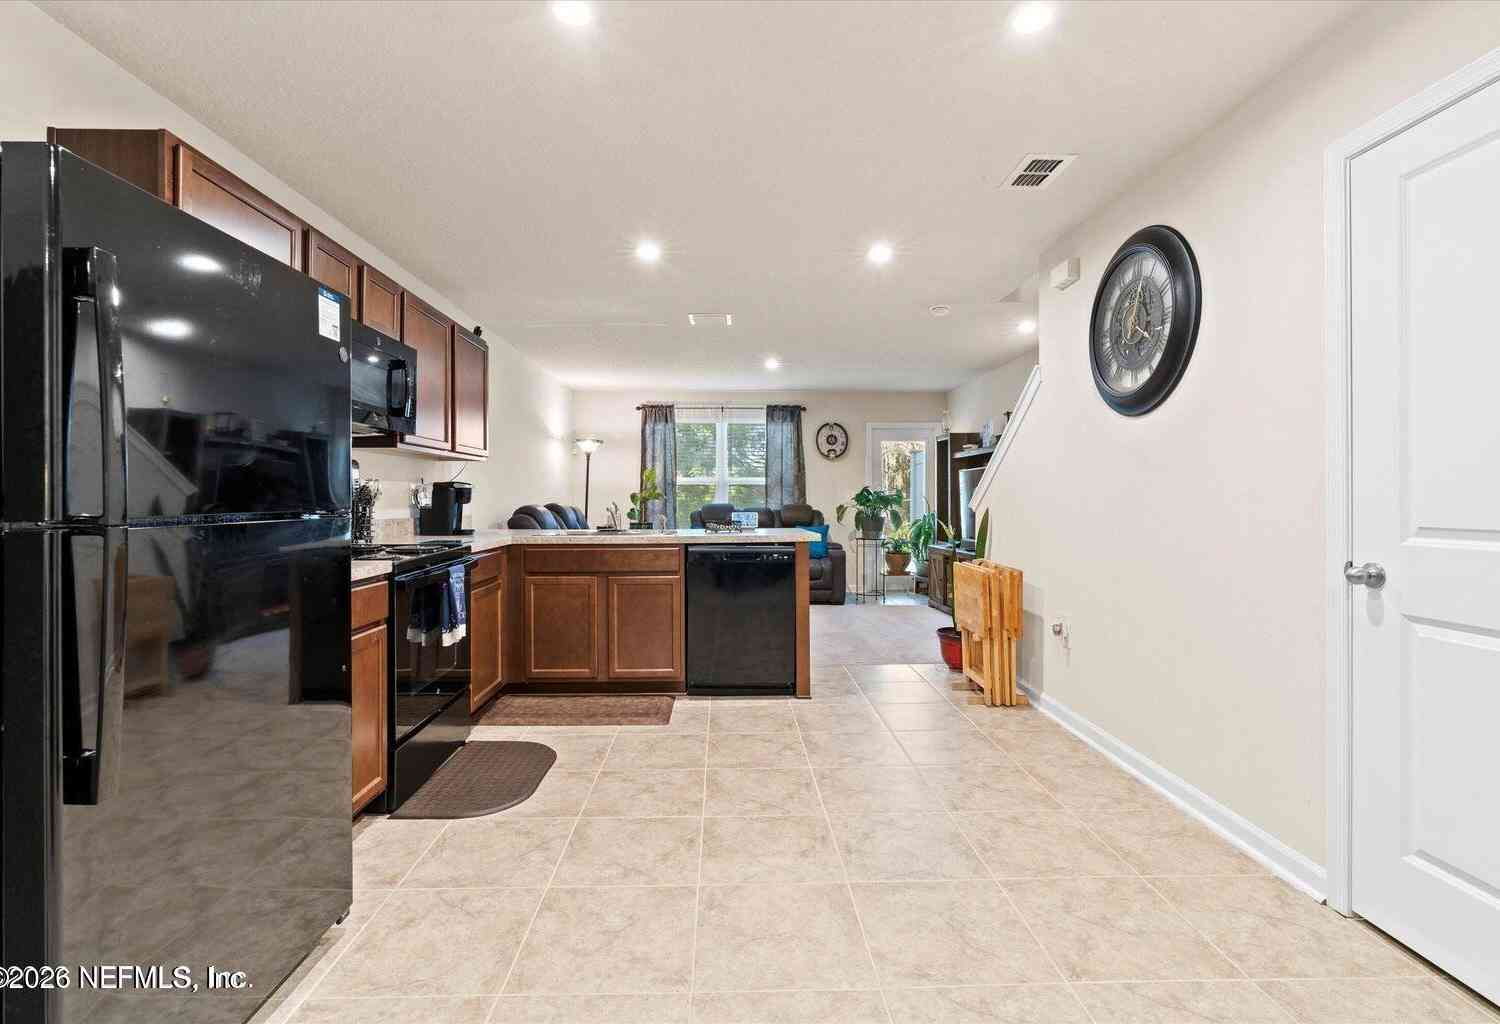
Homes around $1,785






Verify Your Email
Please enter the 6-digit verification code
sent to your email address.
Verify Your Phone Number
Please enter the 6-digit verification code
sent to your mobile phone.
