
MLS: #MDCH2059050, Listed By: Dominique Smith, Compass, Source:Bright MLS
7356 Tottenham Drive
WHITE PLAINS, MD 20695

 4
4
Bed
 4
4
Bath
 3,785
3,785Sqft
 0.32
0.32Acre(Lot)
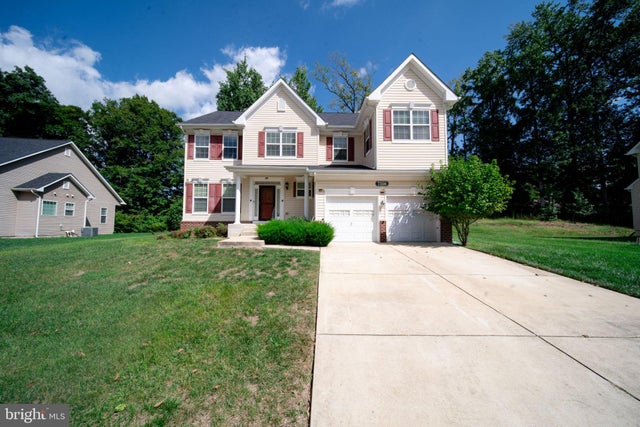
Discover the charm of this stunning Colonial-style home nestled in the desirable Kingsview Subdivision. Built in 2017, this detached residence offers 3,785 sq. ft. of meticulously maintained living space and an inviting traditional floor plan designed for comfortable living and entertaining. Step inside to find a spacious family room that seamlessly connects to the kitchen, creating the perfect gathering space. The well-appointed kitchen features upgraded countertops, a center island for casual dining, and a spacious walk-in pantry. Cozy up by the fireplace in the family room or enjoy formal meals in the separate dining area. The home offers four generously sized bedrooms, including a spacious primary suite featuring an oversized soaking tub and beautiful walk-in shower for a relaxing re

 Property Details
 Map
Map
 Map
Map
What's Nearby
Nearby Areas
 Features
-
Bedroom Information
Total beds: 4Bathroom Information
Total Baths: 4 Full Baths: 3 Half Baths: 1Room Information
Has Basement: Yes Basement: Finished, Walk-Out Access, Sump Pump -
Flooring Information
Carpet, Wood -
Interior Features
Kitchen Island, Pantry, Walk-In Closet(s), Soaking Tub Appliances: Gas Range, Gas Oven, Cooktop, Gas Water Heater, Disposal, Dishwasher, Dryer, Exhaust Fan, Ice Maker, Refrigerator, Washer, Microwave -
Heating & Cooling
Has Heating: Yes Heating: Exhaust Fan, Natural Gas, Heat Pump Has Cooling: Yes Cooling: Central Air, Electric
-
Building Information
Year Built: 2017 Building Area Total: 4032 Construction Materials: Vinyl Siding Pool Features: Community Private Pool: No Association Fee Frequency: Quarterly
-
Lot Information
Lot Size Acres: 0.32 Lot Size Source: Assessor Lot Size Square Feet: 14113Property Information
Subdivision: KINGSVIEW SUB Source Property Type: Residential Lease Postal Code Plus 4: 4454 Property SubType: Single Family Residence Levels: Three Or More Property Age: 9
-
Listing Price Information
Listing Price: $3950
-
Tax Information
Parcel Number: 0906354742
-
Parking Information
Parking Total: 4 On Street, Garage, Driveway, AttachedGarage Information
Has Garage: Yes Has Attached Garage: Yes Garage Space: 2 Pets Allowed: NoHomeowners Association InformationHas Association: Yes HOA: $253.00 Community Features: Pool
-
Location Information
Direction: Billingsley Rd, turn left onto Prince Edward Drive, turn right onto Kingsway Drive, turn left onto Queens Grove St, turn left onto Marble Arch Ct., turn left onto Baron St., turn left onto Tottenham Drive, the house is on the right. WaterSource: Public
The data relating to real estate for sale on this website appears in part through the BRIGHT Internet Data Exchange program, a voluntary cooperative exchange of property listing data between licensed real estate brokerage firms in which ByOwner participates, and is provided by BRIGHT through a licensing agreement. The information provided by this website is for the personal, non-commercial use of consumers and may not be used for any purpose other than to identify prospective properties consumers may be interested in purchasing. Some properties which appear for sale on this website may no longer be available because they are under contract, have closed or are no longer being offered for sale. Information Deemed Reliable But Not Guaranteed. Copyright © 2026 Bright MLS. All rights reserved.
ByOwner last updated this listing 10/01/2026 @ 01:34
More Cities with for Rent by Owner Homes
- White Plains Homes for Rent By Owner
- La Plata Homes for Rent By Owner
- Waldorf Homes for Rent By Owner
- Accokeek Homes for Rent By Owner
- Bryans Road Homes for Rent By Owner
- Brandywine Homes for Rent By Owner
- Fort Washington Homes for Rent By Owner
- Clinton Homes for Rent By Owner
- Charlotte Hall Homes for Rent By Owner
- Temple Hills Homes for Rent By Owner
- Oxon Hill Homes for Rent By Owner
- Mechanicsville Homes for Rent By Owner
- Lorton Homes for Rent By Owner
- Alexandria Homes for Rent By Owner
- Springfield Homes for Rent By Owner
- Suitland Homes for Rent By Owner
- District Heights Homes for Rent By Owner
- Upper Marlboro Homes for Rent By Owner
- Huntingtown Homes for Rent By Owner
- Woodbridge Homes for Rent By Owner
Homes around $3,950










Verify Your Email
Please enter the 6-digit verification code
sent to your email address.
Verify Your Phone Number
Please enter the 6-digit verification code
sent to your mobile phone.

 703-229-8935