

26111 Tintagel Lane
Kingwood, TX 77339

 5
5
Bed
 4
4
Bath
 4,259
4,259Sqft
 0.15
0.15Acre(Lot)
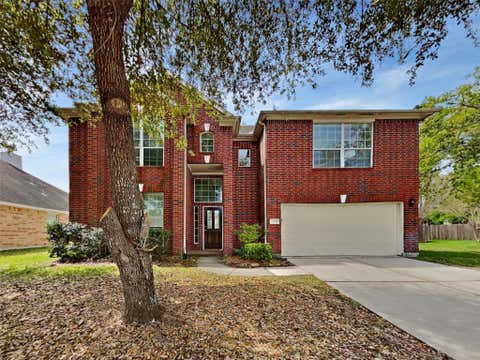
Beautifully designed 5-bedroom home just minutes from Hwy 59 and Grand Parkway 99! Striking curb appeal welcomes you into an open foyer flanked by a private study with double doors and an elegant formal dining room. Warm hardwood floors flow throughout the main level into a soaring two-story family room anchored by a dramatic stone fireplace and open to a chef's kitchen with granite counters, stainless-steel appliances, and a center island perfect for entertaining. The main-floor primary suite offers a spa-like ensuite bath and generous closet space, complemented by a convenient half bath and dedicated laundry room. Step outside to your private backyard oasis featuring a sparkling pool, spa, and an expansive covered patio ideal for relaxing or hosting guests. Upstairs, enjoy a spacious gam

 Property Details
 Map
Map
 Map
Map
What's Nearby
Nearby Areas
 Features
-
Bedroom Information
Total beds: 5Bathroom Information
Total Baths: 4 Full Baths: 3 Half Baths: 1Room Information
Rooms Total: 12 -
Flooring Information
Carpet, Tile, Wood -
Interior Features
High Ceilings, Wired for Sound, Walk-In Closet(s), Breakfast Bar, Kitchen Island, Pantry, Entrance Foyer, Master Downstairs, Double Vanity, Soaking Tub, Smart Thermostat Appliances: ENERGY STAR Qualified Appliances, Disposal, Microwave, Gas Range, Dishwasher Laundry Features: Electric Dryer Hookup, Washer Hookup Window Features: Window Coverings, Low Emissivity Windows -
Heating & Cooling
Has Heating: Yes Heating: Natural Gas Has Cooling: Yes Cooling: Ceiling Fan(s), Electric
-
Building Information
Year Built: 2014 Building Area Total: 4259 Pool Features: Gunite, Heated Private Pool: Yes
-
Lot Information
Main Square Feet: 0.1515 Acres Lot Size Acres: 0.1515 Lot Size Square Feet: 6599.34 Lot Description: SubdividedProperty Information
Subdivision: Kings Mill 07 Source Property Type: Residential Lease Postal Code Plus 4: 1479 Property SubType: Single Family Residence Property Age: 12
-
Listing Price Information
Listing Price: $4300
-
Tax Information
Parcel Number: 444237 Tax Legal Desc: S642407 - KINGS MILL 07, BLOCK 6, LOT 4
-
Parking Information
Parking Total: 2 AttachedGarage Information
Has Garage: Yes Has Attached Garage: Yes Garage Space: 2 Pets Allowed: Call
-
School Information
Elementary School: Kings Manor Elementary SchoolJunior High School: Woodridge Forest Middle SchoolSenior High School: West Fork High School -
Location Information
Direction: Northpark to entrance of Kings Mill. R on N Kings Mill ln R on Pauldron dr to L on Trebuchet dr to R on Tintagel ln. WaterSource: Public
Copyright 2026, Houston REALTORS® Information Service, Inc. The information provided is exclusively for consumers’ personal, non-commercial use, and may not be used for any purpose other than to identify prospective properties consumers may be interested in purchasing. Information is deemed reliable but not guaranteed.
ByOwner last updated this listing 08/30/2026 @ 18:06
More Cities with for Rent by Owner Homes
- Kingwood Homes for Rent By Owner
- Porter Homes for Rent By Owner
- New Caney Homes for Rent By Owner
- Humble Homes for Rent By Owner
- Huffman Homes for Rent By Owner
- Splendora Homes for Rent By Owner
- North Houston Homes for Rent By Owner
- Spring Homes for Rent By Owner
- Crosby Homes for Rent By Owner
- Conroe Homes for Rent By Owner
- Dayton Homes for Rent By Owner
- Klein Homes for Rent By Owner
- Highlands Homes for Rent By Owner
- Channelview Homes for Rent By Owner
- Cleveland Homes for Rent By Owner
- Galena Park Homes for Rent By Owner
- Baytown Homes for Rent By Owner
- Tomball Homes for Rent By Owner
- Houston Homes for Rent By Owner
- Liberty Homes for Rent By Owner
Homes around $4,300









Verify Your Email
Please enter the 6-digit verification code
sent to your email address.
Verify Your Phone Number
Please enter the 6-digit verification code
sent to your mobile phone.

 832-534-2657