
MLS: #VACL2007192, Listed By: Robert Caines, RE/MAX Distinctive Real Estate, Inc., Source:Bright MLS
422 Duke Lane
BLUEMONT, VA 20135

 3
3
Bed
 3
3
Bath
 2,450
2,450Sqft
 21.48
21.48Acres(Lot)
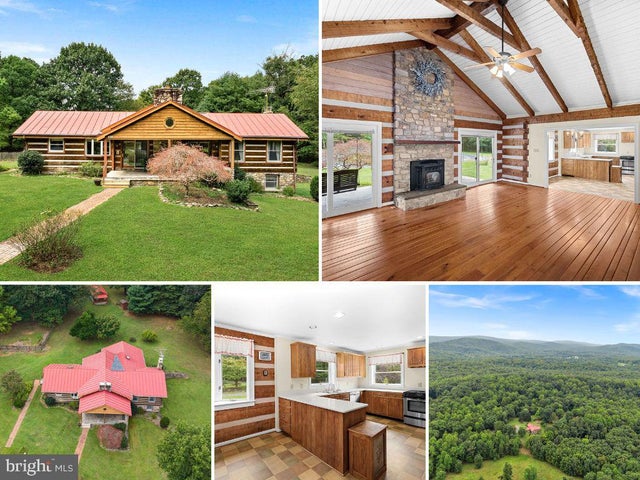
***AVAILABLE IMMEDIATELY - NO SMOKING, PETS CASE BY CASE*** (Full Month's Rent required as Security Deposit | $39.99 Application Fee per adult | Monthly income to be equal to or more than 3x the monthly rent ($10,500/mo+ | $126,000/yr+) Rare Opportunity to Rent this One-of-a-Kind Ranch Style Log Home set on 21 Beautiful Acres - Peace & Privacy! Easy Main-Level Living + Finished Rec Room in the Walkout Basement | Gorgeous Covered Stone Front Porch enters into Incredible 23' x 17' Family Room w/Vaulted Beamed Ceiling & Pellet Stove | Adjoining Dining Room & Kitchen are Charming & Cozy and enjoy Beautiful Views | Kitchen has ample Counter & Cabinet Space & Stainless Steel Appliances | Convenient Laundry/Mudroom has Separate Covered Entrance | 18' x 12' Primary Suite w/Walk-In Closet + En Suit

 Property Details
 Map
Map
 Map
Map
What's Nearby
Nearby Areas
 Features
-
Bedroom Information
Total beds: 3Bathroom Information
Total Baths: 3 Full Baths: 2 Half Baths: 1Room Information
Has Basement: Yes Basement: Exterior Entry, Walk-Out Access, Interior Entry -
Flooring Information
Carpet, Wood, Ceramic Tile -
Roofing Information
Metal -
Interior Features
Eat-in Kitchen, Ceiling Fan(s), Walk-In Closet(s), Cathedral Ceiling(s), High Ceilings, Beamed Ceilings, Built-in Features, Crown Molding Roof: Metal Appliances: Electric Range, Electric Oven, Electric Water Heater, Washer, Dishwasher, Dryer, Ice Maker, Microwave, Refrigerator, Stainless Steel Appliance(s), Water Heater, Water Purifier Laundry Features: Laundry Room, Main Level Window Features: Window Coverings, Bay Window(s), Window Treatments -
Heating & Cooling
Has Heating: Yes Heating: Wood Stove, Electric, Central, Pellet Stove Has Cooling: Yes Cooling: Central Air, Ceiling Fan(s), Electric
-
Building Information
Year Built: 1988 Building Area Total: 2704 Construction Materials: Log, Stone Patio And Porch Features: Porch Pool Features: None Private Pool: No View: Trees/Woods
-
Lot Information
Lot Size Acres: 21.48 Lot Size Source: Estimated Lot Size Square Feet: 935669 Lot Description: Wooded, Front Yard, Private, Secluded, Back YardProperty Information
Subdivision: KINDER BAUERNHOF FARM Source Property Type: Residential Lease Postal Code Plus 4: 5060 Property SubType: Single Family Residence Levels: Two Property Age: 38
-
Listing Price Information
Listing Price: $3500
-
Tax Information
Parcel Number: 24-A--20
-
Parking Information
Parking Total: 3 Gravel, Circular Driveway, DrivewayGarage Information
Pets Allowed: Number Limit, Yes
-
School Information
Elementary School: BOYCEJunior High School: JOHNSON-WILLIAMSSenior High School: CLARKE COUNTY -
Location Information
Direction: Driveway is Shared Gravel Road - Follow Directionals to 422 Duke Lane WaterSource: Well Security Features: Smoke Detector(s)
The data relating to real estate for sale on this website appears in part through the BRIGHT Internet Data Exchange program, a voluntary cooperative exchange of property listing data between licensed real estate brokerage firms in which ByOwner participates, and is provided by BRIGHT through a licensing agreement. The information provided by this website is for the personal, non-commercial use of consumers and may not be used for any purpose other than to identify prospective properties consumers may be interested in purchasing. Some properties which appear for sale on this website may no longer be available because they are under contract, have closed or are no longer being offered for sale. Information Deemed Reliable But Not Guaranteed. Copyright © 2026 Bright MLS. All rights reserved.
ByOwner last updated this listing 09/25/2026 @ 00:14
More Cities with for Rent by Owner Homes
- Middleburg Homes for Rent By Owner
- Purcellville Homes for Rent By Owner
- Berryville Homes for Rent By Owner
- Charles Town Homes for Rent By Owner
- Leesburg Homes for Rent By Owner
- Ranson Homes for Rent By Owner
- Dumfries Homes for Rent By Owner
- Stephenson Homes for Rent By Owner
- Aldie Homes for Rent By Owner
- Lovettsville Homes for Rent By Owner
- Harpers Ferry Homes for Rent By Owner
- Brambleton Homes for Rent By Owner
- Broadlands Homes for Rent By Owner
- Bunker Hill Homes for Rent By Owner
- Winchester Homes for Rent By Owner
- Brunswick Homes for Rent By Owner
- Stephens City Homes for Rent By Owner
- Marshall Homes for Rent By Owner
- Ashburn Homes for Rent By Owner
- Inwood Homes for Rent By Owner



Verify Your Email
Please enter the 6-digit verification code
sent to your email address.
Verify Your Phone Number
Please enter the 6-digit verification code
sent to your mobile phone.

 703-858-9108