
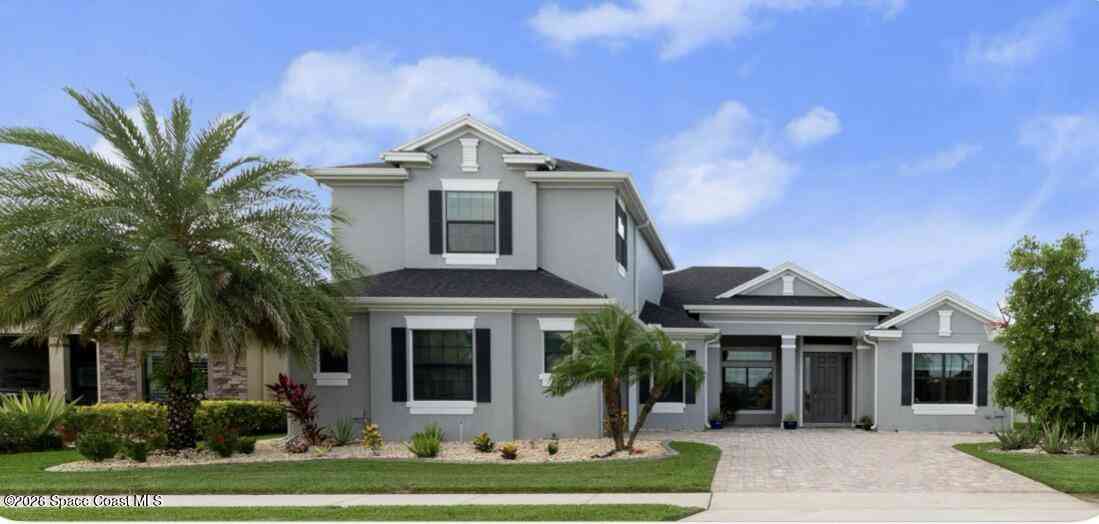
7699 Kerrington Drive
Melbourne, FL 32940

 5
5
Bed
 4
4
Bath
 3,561
3,561Sqft
 0.22
0.22Acre(Lot)
Exceptional rental opportunity in the desirable gated community of Kerrington! This beautifully maintained 5-bedroom, 4-bath home with a 2-car garage offers the space, comfort, and quality you've been looking for. The versatile floor plan includes spacious living and dining areas plus a private study, perfect for a home office or flex space. The gourmet kitchen features granite countertops, stainless steel appliances, ample storage, and a café-style breakfast area. Wood-look tile flooring provides a stylish, easy-care finish. Step outside and enjoy true Florida living with a covered lanai, screened outdoor area, beautiful pergolas, and an impressive summer kitchen featuring built-in gas and wood-fired grills. With generous living spaces and an excellent Melbourne location near shopping, di

 Property Details
 Map
Map
 Map
Map
What's Nearby
Nearby Areas
 Features
-
Bedroom Information
Total Bedrooms: 5Bathroom Information
Total Baths: 4 Full Baths: 4Room Information
Other Rooms: 13 Dimension: 4.87x10.60 Dimension: 9.00x5.17 Dimension: 7.57x4.84 Dimension: 4.96x4.94 Dimension: 12.76x11.12 Dimension: 12.01x11.54 Dimension: 11.92x11.54 Dimension: 12.27x10.74 Dimension: 4.59x5.26 Dimension: 8.68x6.14 Dimension: 15.95x11.75 -
Interior Features
Butler Pantry, Ceiling Fan(s), His and Hers Closets, Open Floorplan, Pantry, Primary Bathroom -Tub with Separate Shower, Smart Thermostat, Vaulted Ceiling(s), Walk-In Closet(s) Appliances: Convection Oven, Dishwasher, Disposal, Double Oven, Dryer, Electric Oven, Freezer, Gas Cooktop, Ice Maker, Microwave, Plumbed For Ice Maker, Refrigerator, Tankless Water Heater, Washer, Washer/Dryer Stacked -
Heating & Cooling
Heating: Central Cooling: Central Air -
Fireplace
Fireplace: Yes
-
Building Information
Year Built: 2019 Stories: 2 Security System: Smoke Detector(s) -
Exterior Features
Outdoor Kitchen, Storm ShuttersPorch: Covered, Screened -
Road Types
PavedCity Street -
Accessibility Features
Pool Features
Laundry Features
Patio And Porch
Covered, ScreenedFencing
Array
-
Lot Information
Lot Size Area: 0.22 Acres Lot Square Feet: 9,583 Main Square Feet: 3561Property Information
Property Type: Residential Lease Sub Type: Single Family Residence Style: Other SQ ft (Living Area): 3,561 Subdivision: Kerrington MLS Area Minor: 217 - Viera West of I 95 Source Neighborhood: Kerrington Property Age: 7
-
Listing Price Information
Listing Id: 1087732 ist Price: $4,700 List Price Tot SqFt: $1
-
Tax Information
Parcel Number: 26-36-17-Wj-0000b.0-0023.00 Taxes: KERRINGTON AT ADDISON VILLAGE - PHASE 1 BLK B LOT 23
-
Virtual Tour
Parking Information
# of Garage Spaces: 2 Has Garage: Yes GarageHomeowners Association Information
Association YN: Yes Included Amenities: Basketball Court, Clubhouse, Gated, Pickleball, Playground, Pool, Tennis Court(s)
-
School Information
Elementary School: QuestElementary School District:Junior High School: DeLauraSenior High School: Viera -
Utility Information
Cable Available, Electricity Available, Sewer Available, Water Available -
Location Information
Direction: I-95 to Exit 191 Heading West on Wickham Road- take the 2nd exit at roundabout towards Wickham Road. Continue straight until you reach Wyndham Dr. Then turn Left onto Wyndham Drive, then right onto Trasona Dr. You can also use Google Maps
ByOwner last updated this listing 09/19/2026 @ 16:57
More Cities with for Rent by Owner Homes
- Melbourne Homes for Rent By Owner
- West Melbourne Homes for Rent By Owner
- Indialantic Homes for Rent By Owner
- Palm Bay Homes for Rent By Owner
- Indian Harbour Beach Homes for Rent By Owner
- Melbourne Beach Homes for Rent By Owner
- Satellite Beach Homes for Rent By Owner
- Merritt Island Homes for Rent By Owner
- Micco Homes for Rent By Owner
- Rockledge Homes for Rent By Owner
- Cocoa Beach Homes for Rent By Owner
- Cocoa Homes for Rent By Owner
- Cape Canaveral Homes for Rent By Owner
- Sebastian Homes for Rent By Owner
- Indian River Shores Homes for Rent By Owner
- Vero Beach Homes for Rent By Owner
- Harmony Homes for Rent By Owner
- Titusville Homes for Rent By Owner
- Saint Cloud Homes for Rent By Owner
- Mims Homes for Rent By Owner
Homes around $4,700



Verify Your Email
Please enter the 6-digit verification code
sent to your email address.
Verify Your Phone Number
Please enter the 6-digit verification code
sent to your mobile phone.

 321-327-2993