
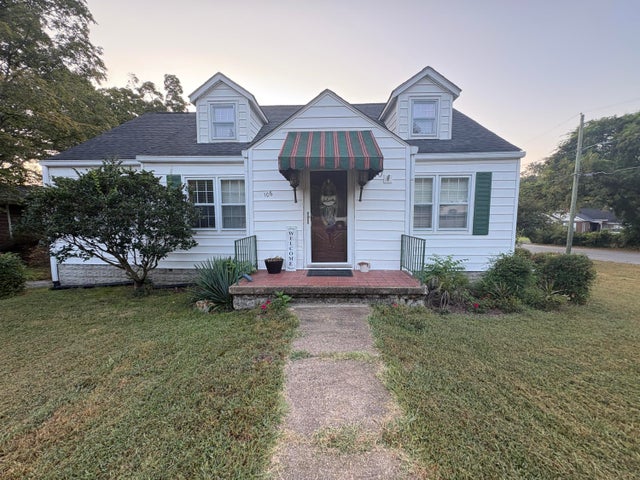
106 S Germantown Road
Chattanooga, TN 37411

 4
4
Bed
 3
3
Bath
 3,069
3,069Sqft
 0.39
0.39Acre(Lot)
Looking for a home with plenty of room to spread out? This unique 1940s Chattanooga home offers an impressive amount of living and flex space, with 4 bedrooms, 2 full bathrooms, multiple bonus area/rooms, a finished basement, office space with large fenced in backyard and off street parking. The main level is filled with the character and charm offering a versatile floor plan for today's lifestyle. In addition to the main-level bedroom and full bathroom, you'll find an office/flex room that could work beautifully as a home office, hobby room, sitting room, playroom, or additional living space. Upstairs is an exceptionally spacious room offering even more flexibility. Use it as a large primary bedroom, private retreat, studio, game room, or whatever best fits your needs. Please note that

 Property Details
 Map
Map
 Map
Map
What's Nearby
Nearby Areas
 Features
-
Bedroom Information
Total beds: 4Bathroom Information
Total Baths: 3 Full Baths: 2 Half Baths: 1Room Information
Rooms Total: 12 Has Basement: Yes Basement: Finished, Partial -
Flooring Information
Carpet, Hardwood, Tile, Vinyl -
Roofing Information
Asphalt, Shingle -
Interior Features
Roof: Asphalt, Shingle Appliances: Free-Standing Electric Range, Electric Water Heater, Dishwasher Laundry Features: Electric Dryer Hookup, Gas Dryer Hookup, Laundry Closet, Washer Hookup Window Features: Wood Frames -
Heating & Cooling
Has Heating: Yes Heating: Central, Natural Gas Has Cooling: Yes Cooling: Central Air
-
Building Information
Year Built: 1947 Building Area Total: 3069 Construction Materials: Vinyl Siding Patio And Porch Features: Awning(s), Deck, Patio, Porch, Covered Pool Features: Above Ground, Other Private Pool: No -
Exterior Features
Exterior Features: Awning(s)
-
Lot Information
Lot Dimensions: 85X220 Main Square Feet: 0.39 Acres Lot Size Acres: 0.39 Lot Size Square Feet: 16988.4 Lot Description: Corner Lot, Gentle Sloping, Sprinklers In Front, Sprinklers In RearProperty Information
Subdivision: Kelly Gardens Source Property Type: Residential Lease MLS Area Minor: Chattanooga Property SubType: Single Family Residence Levels: Three Or More Property Age: 79
-
Listing Price Information
Listing Price: $2395
-
Tax Information
Parcel Number: 157h B 016 Annual Tax: $2626.48 Tax Legal Desc: PT LT 2 BLK D KELLY GARDENS PB9 PG3 8
-
Parking Information
Kitchen Level, Off StreetGarage Information
Pets Allowed: Yes, Breed Restrictions, Cats OK, Dogs OK
-
School Information
Elementary School: East Ridge ElementaryJunior High School: Dalewood MiddleSenior High School: Brainerd High -
Utility Information
Cable Available, Electricity Available, Phone Available, Sewer Connected -
Location Information
Direction: I24 E Take exit 183 Germantown Rd Turn L onto Germantown Rd Drive 1/2 a mile - First house on the Right after Glendon Dr WaterSource: Public
The data relating to real estate for sale on this website comes in part from the Internet Data exchange (IDX) program of the Greater Chattanooga Association of REALTORS®. IDX information is provided exclusively for consumers' personal, non-commercial use and may not be used for any purpose other than to identify prospective properties consumers may be interested in purchasing. All properties are subject to prior sale, change or withdrawal. Neither listing broker(s) or information provider(s) shall be responsible for any typographical errors, misinformation, misprints and shall be held totally harmless. Information deemed reliable but not guaranteed. ByOwner does not display the entire MLS of Chattanooga, Inc. database on this website. The listings of some real estate brokerage firms have been excluded. Copyright © 2026 Greater Chattanooga Association of REALTORS®. All Rights Reserved.
ByOwner last updated this listing 09/21/2026 @ 18:58
More Cities with for Rent by Owner Homes
- Chattanooga Homes for Rent By Owner
- Rossville Homes for Rent By Owner
- Hixson Homes for Rent By Owner
- Ringgold Homes for Rent By Owner
- Ooltewah Homes for Rent By Owner
- Apison Homes for Rent By Owner
- Jasper Homes for Rent By Owner
- Cleveland Homes for Rent By Owner
- Dalton Homes for Rent By Owner
- Calhoun Homes for Rent By Owner
- Winchester Homes for Rent By Owner
- McMinnville Homes for Rent By Owner
- Adairsville Homes for Rent By Owner
- Manchester Homes for Rent By Owner
- Rome Homes for Rent By Owner
- Tullahoma Homes for Rent By Owner
- Blue Ridge Homes for Rent By Owner
- Kingston Homes for Rent By Owner
- Jasper Homes for Rent By Owner
- Cartersville Homes for Rent By Owner
Homes around $2,395



Verify Your Email
Please enter the 6-digit verification code
sent to your email address.
Verify Your Phone Number
Please enter the 6-digit verification code
sent to your mobile phone.

 423-902-8558