
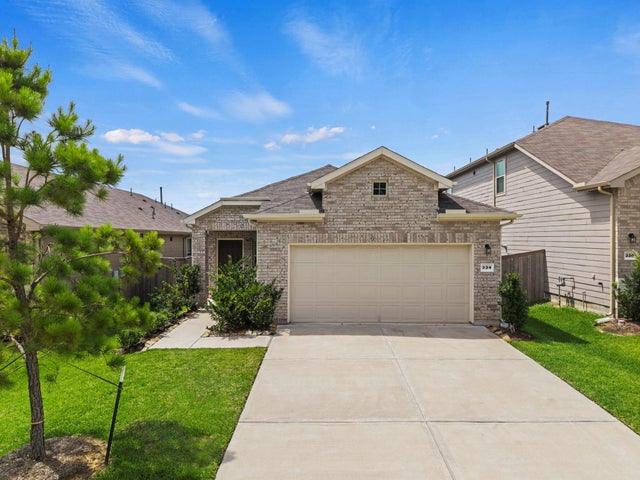
334 Maple Bark Trail
Conroe, TX 77378

 3
3
Bed
 2
2
Bath
 1,580
1,580Sqft
 0.11
0.11Acre(Lot)
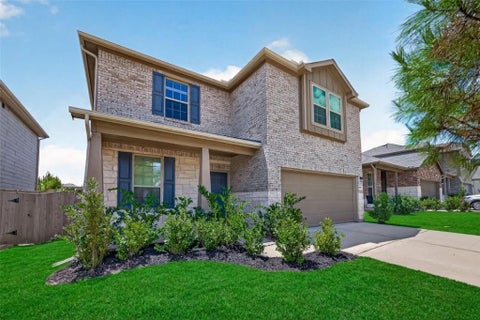
Welcome to 334 Maple Bark Trail in The Pines at Seven Coves! This move-in ready Beeville floor plan offers 3 bedrooms, 2 bathrooms, and an open-concept layout perfect for everyday living and entertaining. The spacious island kitchen flows seamlessly into the dining and family room, while the private primary suite features a walk-in shower, dual sinks, and a generous walk-in closet. Refrigerator, washer, and dryer are included! Conveniently located just off I-45 and within walking distance to Willis High School, this home provides quick access to Lake Conroe, shopping, dining, and entertainment. Enjoy the benefits of living in one of Willis' fastest-growing areas with continued commercial development and new conveniences coming nearby. Schedule your private showing today!
 Property Details
 Map
Map
 Map
Map
What's Nearby
Nearby Areas
 Features
-
Bedroom Information
Total beds: 3Bathroom Information
Total Baths: 2 Full Baths: 2Room Information
Rooms Total: 8 -
Flooring Information
Carpet, Vinyl -
Interior Features
Walk-In Closet(s), Breakfast Bar, Kitchen Island, Pantry, Entrance Foyer, Granite Counters, Double Vanity, Smart Thermostat Appliances: Water Heater, Disposal, Gas Oven, Oven, Microwave, Free-Standing Range, Gas Range, Dishwasher, Dryer, Refrigerator, Washer Laundry Features: Electric Dryer Hookup, Washer Hookup Window Features: Window Coverings, Low Emissivity Windows -
Heating & Cooling
Has Heating: Yes Heating: Natural Gas Has Cooling: Yes Cooling: Electric
-
Building Information
Year Built: 2024 Building Area Total: 1580 Construction Materials: Blown-In Insulation Stories: 1 Patio And Porch Features: Patio Private Pool: No
-
Lot Information
Main Square Feet: 0.111 Acres Lot Size Acres: 0.111 Lot Size Square Feet: 4835.16 Lot Description: Back Yard, SubdividedProperty Information
Subdivision: The Pines At Seven Coves Source Property Type: Residential Lease Property SubType: Single Family Residence Direction Faces: North Property Age: 2
-
Listing Price Information
Listing Price: $1950
-
Tax Information
Parcel Number: 533542 Tax Legal Desc: S862103 - THE PINES AT SEVEN COVES 03, BLOCK 2, LOT 7
-
Parking Information
Parking Total: 2 Attached, Garage Door OpenerGarage Information
Has Garage: Yes Has Attached Garage: Yes Garage Space: 2 Pets Allowed: CallHomeowners Association InformationAssociation Amenities: Trail(s) Community Features: Curbs
-
School Information
Elementary School: A.R. Turner Elementary SchoolJunior High School: Robert P. Brabham Middle SchoolSenior High School: Willis High School -
Utility Information
None -
Location Information
Direction: From I-45 North exit FM 830 and travel East. Turn left on Evergreen Pines. WaterSource: Public Security Features: Prewired
Copyright 2026, Houston REALTORS® Information Service, Inc. The information provided is exclusively for consumers’ personal, non-commercial use, and may not be used for any purpose other than to identify prospective properties consumers may be interested in purchasing. Information is deemed reliable but not guaranteed.
ByOwner last updated this listing 09/15/2026 @ 18:31
More Cities with for Rent by Owner Homes
- Conroe Homes for Rent By Owner
- Spring Homes for Rent By Owner
- Willis Homes for Rent By Owner
- Porter Homes for Rent By Owner
- Splendora Homes for Rent By Owner
- New Caney Homes for Rent By Owner
- Tomball Homes for Rent By Owner
- The Woodlands Homes for Rent By Owner
- Kingwood Homes for Rent By Owner
- Klein Homes for Rent By Owner
- Pinehurst Homes for Rent By Owner
- Montgomery Homes for Rent By Owner
- Humble Homes for Rent By Owner
- Cleveland Homes for Rent By Owner
- Magnolia Homes for Rent By Owner
- North Houston Homes for Rent By Owner
- Huffman Homes for Rent By Owner
- Cypress Homes for Rent By Owner
- Hockley Homes for Rent By Owner
- Shepherd Homes for Rent By Owner
Homes around $1,950





Verify Your Email
Please enter the 6-digit verification code
sent to your email address.
Verify Your Phone Number
Please enter the 6-digit verification code
sent to your mobile phone.

 713-364-4003