
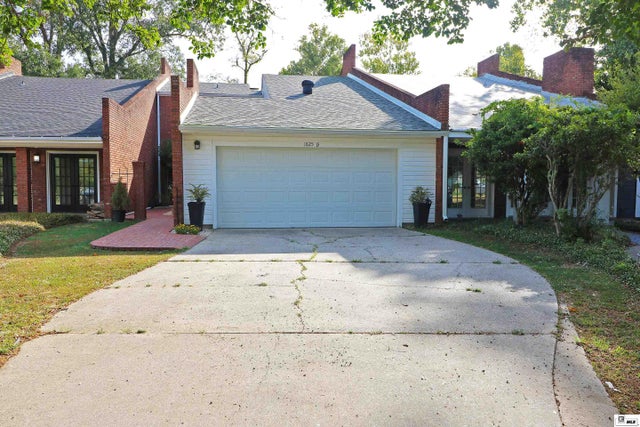
1825 Townhouse Drive #B
Monroe, LA 71201

 3
3
Bed
 3
3
Bath
 2,045
2,045Sqft
 0.12
0.12Acre(Lot)
GREAT TOWNHOUSE! GREAT LOCATION! This 3 bedroom, 2.5 bath, 2,000+ HSF home has a great floor plan with plenty of space The living room features a vaulted ceiling, fireplace, ceiling fan and a separate sitting area, as well as a dining area just off of it. The kitchen offers stainless appliances, granite countertops, ceramic tile, large pantry, a breakfast area and plenty of cabinets. The master suite is spacious with a partially vaulted ceiling, wood floors, dual sinks, walk-in closet, and a shower/tub combo. The other two bedrooms are located upstairs with plenty of closet space and a shared bath. Outside features a brick walkway to the front door, fenced backyard with a large patio, and attached double car garage. Conveniently located, this home is near dining and shopping. Rent is $2,00

 Property Details
 Map
Map
 Map
Map
What's Nearby
Nearby Areas
 Features
-
Bedroom Information
Total beds: 3Bathroom Information
Total Baths: 3 Full Baths: 2 Half Baths: 1 -
Roofing Information
Asphalt -
Interior Features
Ceiling Fan(s), Walk-In Closet(s) Roof: Asphalt Appliances: Dishwasher, Refrigerator, Electric Cooktop, Electric Range, Electric Water Heater Window Features: Double Pane Windows, Blinds -
Heating & Cooling
Has Heating: Yes Heating: Electric, Central Has Cooling: Yes Cooling: Ceiling Fan(s), Central Air
-
Building Information
Year Built: 1985 Building Area Total: 2581 Construction Materials: Brick Veneer, Masonite Stories: 1 Private Pool: No
-
Lot Information
Main Square Feet: 0.12 Acres Lot Size Acres: 0.12 Lot Size Square Feet: 5227.2 Lot Description: Landscaped, ClearedProperty Information
Subdivision: TOWNHOUSE WOODS Source Property Type: Residential Lease Zoning Description: RES Levels: One and One Half Property Age: 41
-
Listing Price Information
Listing Price: $2000
-
Tax Information
Parcel Number: 49269 Tax Legal Desc: LOT 13-B RESUB LOT 13 SQ B TOWNHOUSE WOODS ADDN
-
Parking Information
AttachedGarage Information
Has Garage: Yes Has Attached Garage: Yes Garage Space: 2Homeowners Association InformationAssociation Amenities: None
-
School Information
Elementary School: Sallie Humble/LexingtonJunior High School: NEVILLE JUNIOR HIGH SCHOOLSenior High School: NEVILLE CY -
Utility Information
Natural Gas Not Available -
Location Information
Direction: Oliver Rd, West on Tower Drive, right on Siddon St. (Siddon becomes Woodhaven Drive), right on Townhouse Drive, on the right in the curve WaterSource: Public Security Features: Smoke Detector(s)
The data relating to real estate for sale on this website comes in part from the Internet Data exchange (IDX) program of the Northeast REALTORS® of Louisiana. IDX information is provided exclusively for consumers' personal, non-commercial use and may not be used for any purpose other than to identify prospective properties consumers may be interested in purchasing. Information deemed reliable but not guaranteed. Copyright © 2026 Northeast REALTORS® of Louisiana. All rights reserved.
ByOwner last updated this listing 09/29/2026 @ 21:55
More Cities with for Rent by Owner Homes
- Monroe Homes for Rent By Owner
- West Monroe Homes for Rent By Owner
- Vicksburg Homes for Rent By Owner
- Haughton Homes for Rent By Owner
- Bossier City Homes for Rent By Owner
- Shreveport Homes for Rent By Owner
- Jackson Homes for Rent By Owner
- Madison Homes for Rent By Owner
- Pearl Homes for Rent By Owner
- New Llano Homes for Rent By Owner
- Canton Homes for Rent By Owner
- Brandon Homes for Rent By Owner
- McComb Homes for Rent By Owner
- Zachary Homes for Rent By Owner
- Port Allen Homes for Rent By Owner
- Denham Springs Homes for Rent By Owner
- Longview Homes for Rent By Owner
- Baton Rouge Homes for Rent By Owner
- Little Rock Homes for Rent By Owner
- Jasper Homes for Rent By Owner
Homes around $2,000






Verify Your Email
Please enter the 6-digit verification code
sent to your email address.
Verify Your Phone Number
Please enter the 6-digit verification code
sent to your mobile phone.
