
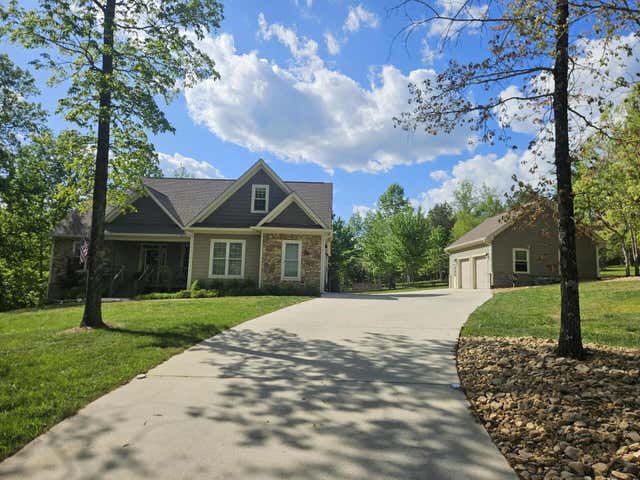
1625 River Bluffs Drive
Jasper, TN 37347

 3
3
Bed
 2
2
Bath
 2,170
2,170Sqft
 4.04
4.04Acres(Lot)
Beautifully furnished home with 2 car attached garage and access to one bay of the detached garage. Tucked away in the trees for peace & privacy while you enjoy the extensive outdoor living space. The open floor plan has a large office, living room, kitchen & dining and bonus game room upstairs. Hardwood floors through main living area. Stainless steel kitchen appliances, granite counter tops, stone fireplace and amazing entertaining deck will make you feel right at home. You'll enjoy the benefits of living in this amazing mountain top, gated community with 2 pools, pickle ball, walking trails, parks, ponds, playground, tennis courts, 2 fire departments & a heli-pad and all that only 30ish minutes from Chattanooga. And don't forget there is an onsite, highly acclaimed restaurant, brewery

 Property Details
 Map
Map
 Map
Map
What's Nearby
Nearby Areas
 Features
-
Bedroom Information
Total beds: 3Bathroom Information
Total Baths: 2 Full Baths: 2Room Information
Rooms Total: 7 Has Basement: Yes Basement: Crawl Space -
Flooring Information
Wood -
Roofing Information
Asphalt -
Interior Features
Bookcases, Ceiling Fan(s), Crown Molding, Double Vanity, Granite Counters, Kitchen Island, Pantry, Recessed Lighting, Soaking Tub, Stone Counters, Storage, Walk-In Closet(s), Master Downstairs Roof: Asphalt Appliances: Refrigerator, Microwave, Electric Water Heater, Electric Range, Electric Oven, Dryer, Dishwasher Laundry Features: Electric Dryer Hookup, Laundry Room, Main Level, Washer Hookup -
Heating & Cooling
Has Heating: Yes Heating: Central, Propane Has Cooling: Yes Cooling: Ceiling Fan(s), Central Air
-
Building Information
Year Built: 2017 Building Area Total: 2170 Construction Materials: Brick, Cement Siding, Fiber Cement Patio And Porch Features: Deck, Front Porch, Patio, Rear Porch Pool Features: Community Private Pool: No Association Fee Frequency: Annually -
Exterior Features
Exterior Features: Fire Pit, Outdoor Grill, Private Yard, Dock
-
Lot Information
Lot Dimensions: TBD Main Square Feet: 4.04 Acres Lot Size Acres: 4.04 Lot Size Square Feet: 175982.4 Lot Description: Back Yard, Corners Marked, Front Yard, Level, Private, Secluded, WoodedProperty Information
Subdivision: Jasper Highlands Source Property Type: Residential Lease Property SubType: Single Family Residence Levels: One Property Age: 9
-
Listing Price Information
Listing Price: $3750
-
Tax Information
Parcel Number: 119 015.63 Annual Tax: $2952.9 Tax Legal Desc: Subdivision Jasper Highlands 2-A Rev Plat Book/Page 5/1232 Block/Lot /148 District/Ward 03 Description
-
Parking Information
Concrete, Garage, Garage Door Opener, Garage Faces Side, Kitchen Level, AttachedGarage Information
Has Garage: Yes Has Attached Garage: Yes Garage Space: 3 Pets Allowed: NoHomeowners Association InformationHas Association: Yes Association Amenities: Clubhouse, Dog Park, Gated, Landscaping, Park, Playground, Pond Year Round, Pool, Racquetball, Other Community Features: Clubhouse, Fishing, Fitness Center, Gated, Park, Playground, Pool, Racquetball, Restaurant, Tennis Court(s)
-
School Information
Elementary School: Jasper ElementaryJunior High School: Jasper MiddleSenior High School: Marion County High -
Utility Information
Electricity Connected, Phone Available, Water Connected, Underground Utilities -
Location Information
Direction: Jasper Highlands Blvd at first traffic circle take a right on River Bluff Rd. Home is on the left WaterSource: Public
The data relating to real estate for sale on this website comes in part from the Internet Data exchange (IDX) program of the Greater Chattanooga Association of REALTORS®. IDX information is provided exclusively for consumers' personal, non-commercial use and may not be used for any purpose other than to identify prospective properties consumers may be interested in purchasing. All properties are subject to prior sale, change or withdrawal. Neither listing broker(s) or information provider(s) shall be responsible for any typographical errors, misinformation, misprints and shall be held totally harmless. Information deemed reliable but not guaranteed. ByOwner does not display the entire MLS of Chattanooga, Inc. database on this website. The listings of some real estate brokerage firms have been excluded. Copyright © 2026 Greater Chattanooga Association of REALTORS®. All Rights Reserved.
ByOwner last updated this listing 09/18/2026 @ 08:05
More Cities with for Rent by Owner Homes
- Jasper Homes for Rent By Owner
- Chattanooga Homes for Rent By Owner
- Rossville Homes for Rent By Owner
- Hixson Homes for Rent By Owner
- Ringgold Homes for Rent By Owner
- Winchester Homes for Rent By Owner
- Ooltewah Homes for Rent By Owner
- Apison Homes for Rent By Owner
- Manchester Homes for Rent By Owner
- Tullahoma Homes for Rent By Owner
- Dalton Homes for Rent By Owner
- Cleveland Homes for Rent By Owner
- McMinnville Homes for Rent By Owner
- New Market Homes for Rent By Owner
- Calhoun Homes for Rent By Owner
- Shelbyville Homes for Rent By Owner
- Hazel Green Homes for Rent By Owner
- Meridianville Homes for Rent By Owner
- Woodbury Homes for Rent By Owner
- Owens Cross Roads Homes for Rent By Owner
Homes around $3,750





Verify Your Email
Please enter the 6-digit verification code
sent to your email address.
Verify Your Phone Number
Please enter the 6-digit verification code
sent to your mobile phone.

 423-942-3333