
6807 Lupton Drive
Dallas, Texas 75225

 4
4
Bed
 5
5
Bath
 5,593
5,593Sqft
 0.41
0.41Acre(Lot)
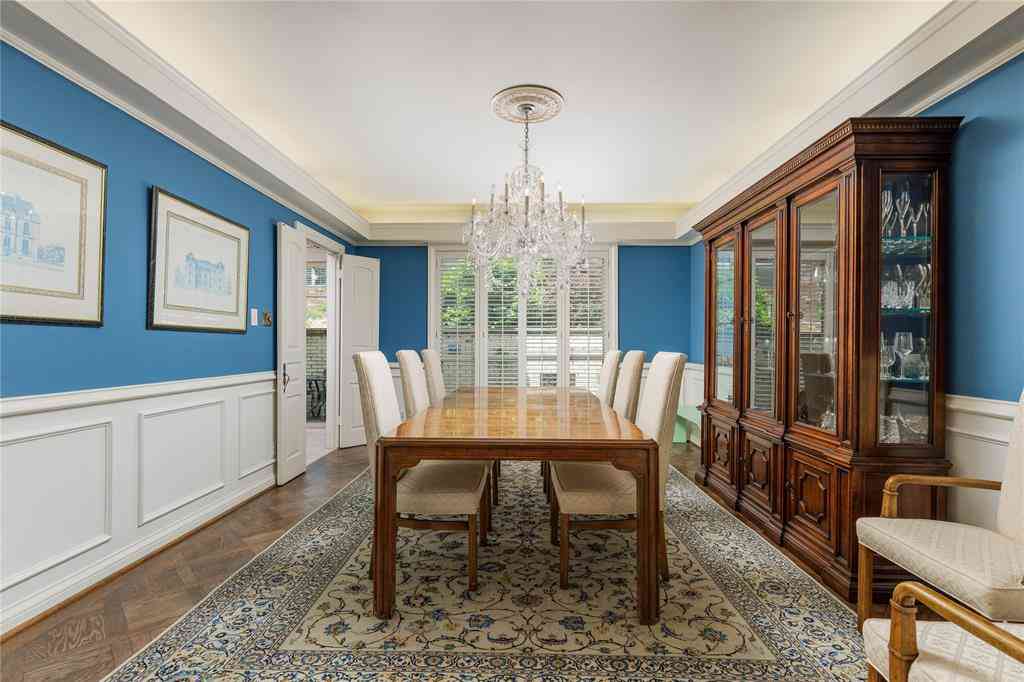
Welcome to 6807 Lupton Drive, a beautifully appointed Mediterranean-style residence offered fully furnished and truly turnkey, complete with everything needed for an effortless move-in. Set on a deep, estate-style lot in the Fairways of Preston Hollow, the home pairs generous indoor living spaces with an exceptional backyard designed for both entertaining and everyday enjoyment. Inside, a dramatic entry opens to light-filled interiors featuring Italian limestone floors, soaring ceilings and expansive floor-to-ceiling windows. The updated chef’s kitchen is equipped with premium appliances and opens seamlessly to the main living area, while multiple living spaces throughout the first floor provide flexibility for entertaining, relaxing and gathering. The downstairs primary suite enjoys

 Property Details
 Map
Map
 Map
Map
What's Nearby
Nearby Areas
 Features
-
Bedroom Information
Total Bedrooms: 4 Window Features: Electric Shades,Window CoveringsBathroom Information
Total Baths: 4.5 Full Baths: 4 Half Baths: 1 -
Interior Features
Decorative Lighting,Flat Screen Wiring,High Speed Internet Available,Multiple StaircasesAppliances
Dishwasher,Disposal,Dryer,Gas Range,Microwave,WasherUtilities
City Sewer,City Water -
Cooling Features
Ceiling Fan(s),Central Air,ElectricHeating Source
Central,Natural Gas,ZonedFireplace
Number of Fireplaces: 2 Fireplace Features: Brick,Gas Logs,Wood Burning
-
Building Information
Built Year: 2005 Construction: Frame,Stucco Roof Type: Tile -
Exterior Features
Attached Grill,Balcony,Covered Patio/Porch,Outdoor Grill,Playground,Private Yard,Putting GreenFoundation
SlabSecurity Features
Burglar,Fire Alarm,Security Lights,Security Service,Security System,Smoke Detector(s) -
Pool Features
Gunite,In Ground,Outdoor Pool,Pool/Spa ComboLaundry Features
Utility Room,Full Size W/D AreaPatio And Porch
Covered,Patio,Rear PorchFencing
WoodConstruction Materials
Frame,Stucco
-
Lot Information
Lot Size (Acr): 0.4132 Lot Size Units: Square Feet Lot Size Square Feet: 18,000 Lot Features: Interior Lot,Landscaped,Lrg. Backyard Grass -
Property Information
SQ ft (Living Area): 5,593 Property Type: Residential Lease Property Sub Type: Single Family Residence Architectural Style: Mediterranean Subdivision: Jackson Heights 02 City: Dallas State: Texas Directions: From US-75, exit Walnut Hill Lane and head east. The property is located between Park Lane and Walnut Hill Lane, and between Hillcrest Road and Thackery Drive at 6807 Lupton Drive, on the north side of the street. Property Status: Active Levels: Two Property Age: 21 Year Built Details: Preowned Other Equipment: Home Theater
-
Listing Price Information
Original List Price: $23,500 List Price Tot SqFt: $4
-
Tax Information
Parcel Number: 00000407503000000 Tax Block: A/547 Tax Legal Description: JACKSON HEIGHTS 2 BLK A/5476 L Tax Lot: 5
-
Parking Information
Has Garage Garage Space: 3 Carport Spaces: 0 Parking Features: Circular Driveway,Garage Faces Front,Garage Faces Side -
Homeowners Association Information
HOA Type: None
-
School Information
Elementary School: Prestonhol Middle School: Benjamin Franklin High School: Hillcrest School District: Dallas ISD -
Utility Information
Utilities: City Sewer,City Water

Disclosure: Listing information provided in part by the North Texas Real Estate Information Systems, Inc, for personal, non-commercial use by viewers of this site and may not be reproduced or redistributed. All information is deemed reliable but not guaranteed. Copyright © NTREIS 2026. All rights reserved
ByOwner last updated this listing 08/30/2026 @ 17:24
More Cities with for Rent by Owner Homes
- Dallas Homes for Rent By Owner
- Highland Park Homes for Rent By Owner
- University Park Homes for Rent By Owner
- Farmers Branch Homes for Rent By Owner
- Irving Homes for Rent By Owner
- Mesquite Homes for Rent By Owner
- Hutchins Homes for Rent By Owner
- Duncanville Homes for Rent By Owner
- Balch Springs Homes for Rent By Owner
- Lancaster Homes for Rent By Owner
- Grand Prairie Homes for Rent By Owner
- Addison Homes for Rent By Owner
- Richardson Homes for Rent By Owner
- Carrollton Homes for Rent By Owner
- Desoto Homes for Rent By Owner
- Garland Homes for Rent By Owner
- Sunnyvale Homes for Rent By Owner
- Wilmer Homes for Rent By Owner
- Rowlett Homes for Rent By Owner
- Cedar Hill Homes for Rent By Owner
Homes around $23,500






Verify Your Email
Please enter the 6-digit verification code
sent to your email address.
Verify Your Phone Number
Please enter the 6-digit verification code
sent to your mobile phone.

 817-858-0055