Active

24323 Bellingham Drive

Novi, Michigan 48374
Mark as Favorite
Bed 4

Bed

Bath 3.5

Bath

SqFt3,332

Sqft

Acres0.31

Acre(Lot)

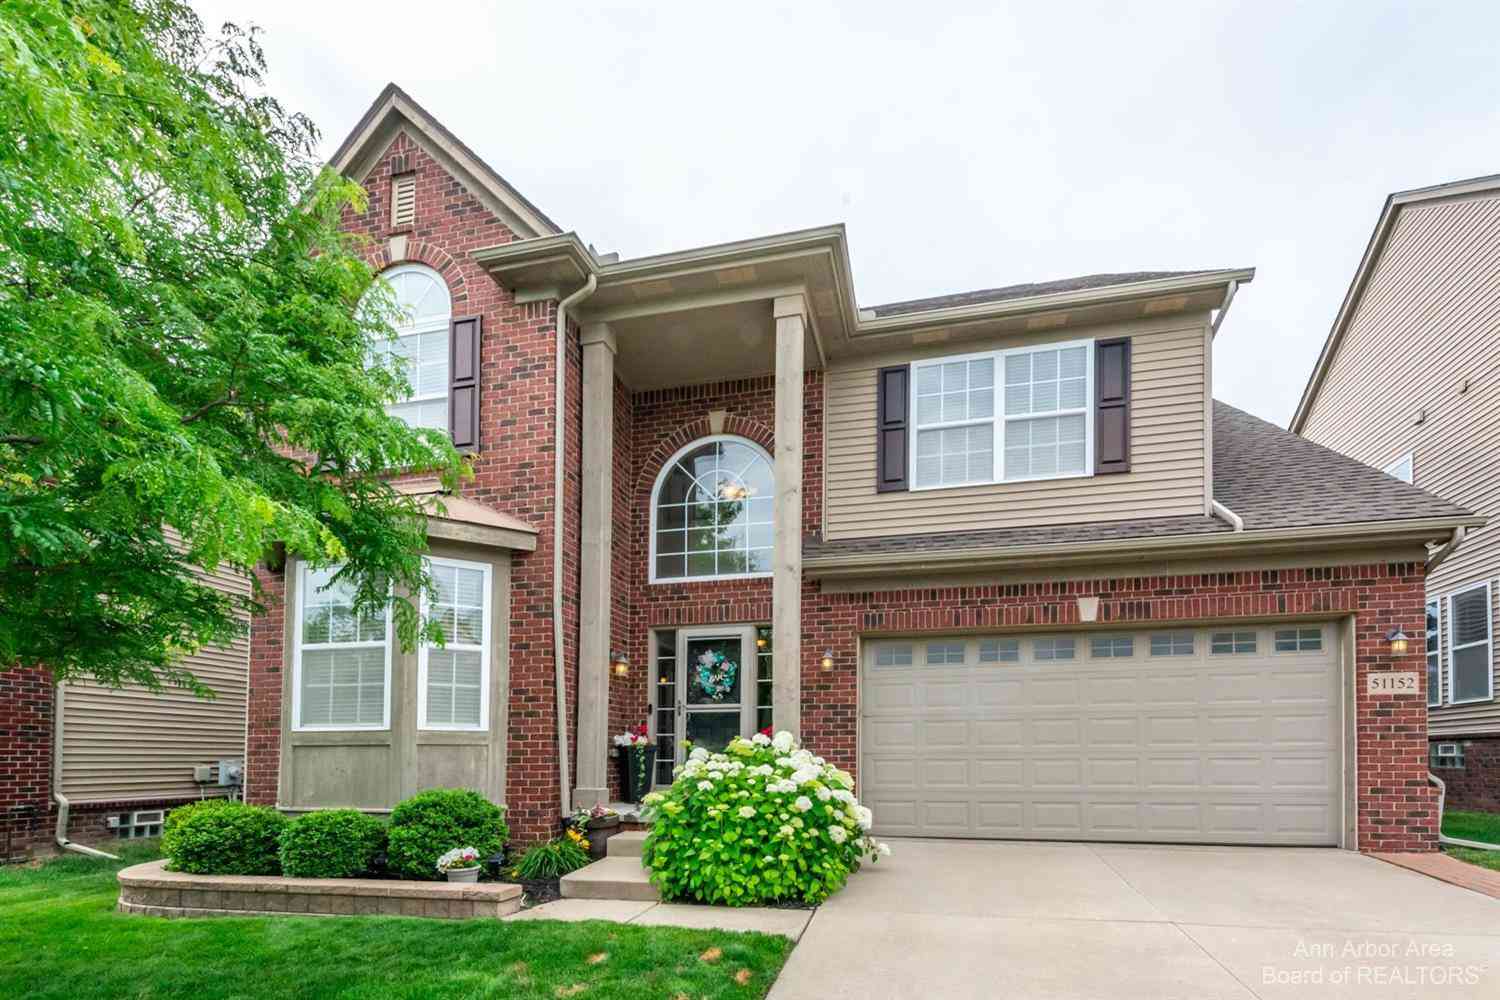
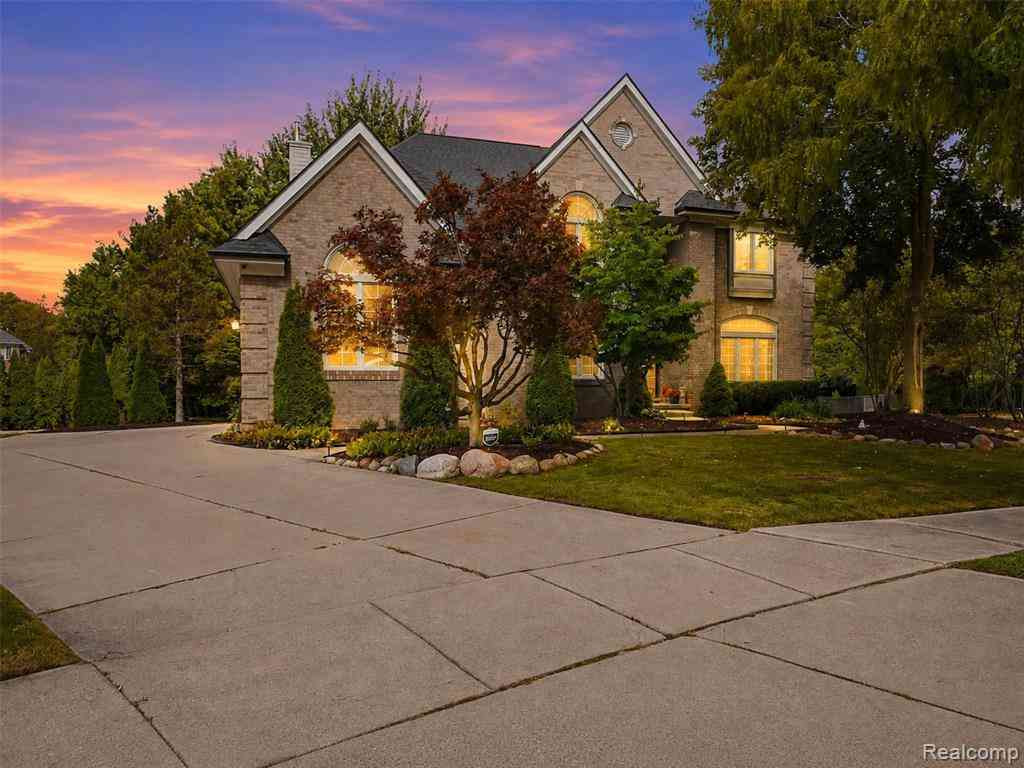
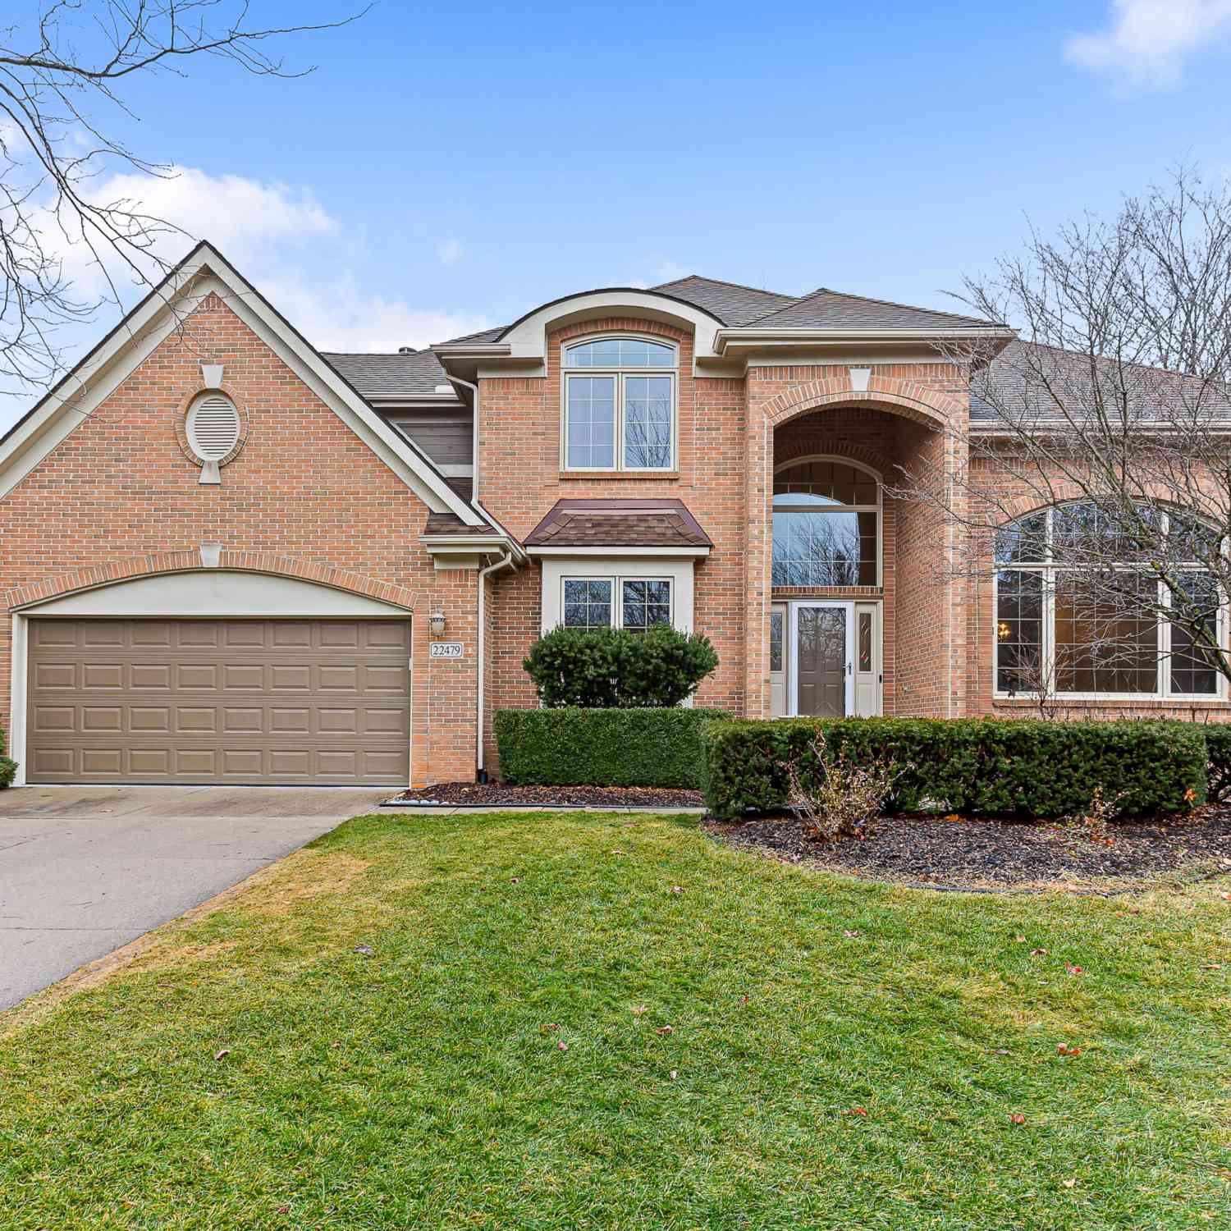
Lease in Island Lake of Novi! The comfort and luxury of resort style living! One of the builder's most popular floor plans, this East-facing, pristine home fronts to a beautiful community park. A two story foyer is a grand welcome into the flowing layout in this colonial home. Formal living and dining room with crown molding and bright windows is an ideal place to share meals or set up a play room. Large kitchen leaves nothing to be desired, offering gleaming cherry cabinets, granite counters, and stainless appliances with a center island and eat-in space. An abundance of spacious comfort in the family room with vaulted ceiling and gas fireplace. Second story houses a master bedroom with sitting area that is ideal for a work from home setup or home library. Master suite has a large walk-i n closet and jetted tub. A second suite and jack and jill bath on the second level as well! Stunning brick paver patio is an ideal place to enjoy sunny afternoons and the peaceful neighborhood surrounding. Island Lake of Novi community is a highly sought after resort-style community on 170 acre island lake with private beaches, sailing, fishing, clubhouse, fitness room, two pools, tennis courts, sand volleyball court, multiple walking/bike trails and boat launch. This home is within the award-winning Novi School District, with Deerfield elementary school and middle school within a mile. It's hard to find a better community to call home. Long term or corporate lease preferred. 1.5 month security deposit + $400 cleaning fee. No pets, no smoking. Long Term or Corporate Lease Preferred. Apply via Rentspree.

Read More Expand

Detail Ic Property Details

Property Type : Homes

Price : $5,050

AD Id : 88099432

MLS Id : 20261053651

Beds : 4

Lot Size : 0.31 Acre lot

Living Area Size : 3,332

Year Built : 2006

Garage : 3 Car

County : Oakland

Subdivision: Island Lake Orchards Condo

  • Map Map

Map

Map What's Nearby

Map Nearby Areas

Feature Features

  • Bedroom Information

    Total Bedrooms: 4

    Bathroom Information

    Total Baths: 3.5 Full Baths: 3 Half Baths: 1
  • Room Information

    Total Rooms: 14 Porches: Porch - Covered,Patio,Porch,Patio - Covered,Covered

    Interior Features

    Cable Available,Dual-Flush Toilet(s),Egress Window(s),ENERGY STAR® Qualified Door(s),ENERGY STAR® Qualified Exhaust Fan(s),ENERGY STAR® Qualified Light Fixture(s),ENERGY STAR® Qualified Window(s),Air Purifier,High Spd Internet Avail,Jetted Tub,Programmable Thermostat,Security Alarm (owned),Sound System,Fire Alarm Roof: Asphalt Basement Description: Unfinished Fireplace: Yes Appliances: ENERGY STAR® qualified dryer,ENERGY STAR® qualified washer,Built-In Gas Oven,Built-In Gas Range,Dishwasher,Disposal,Down Draft,Dryer,ENERGY STAR® qualified dishwasher,ENERGY STAR® qualified refrigerator,Exhaust Fan,Free-Standing Refrigerator,Gas Cooktop,Microwave,Self Cleaning Oven,Stainless Steel Appliance(s),Washer
  • Heating & Cooling

    Cooling: Ceiling Fan(s),Central Air,ENERGY STAR® Qualified A/C Equipment,ENERGY STAR® Qualified Ceiling Fan(s) Heating: ENERGY STAR® Qualified Furnace Equipment,Forced Air Heating Fuel: Natural Gas

    Fireplace

    Family Room

    Water Heater

    Natural Gas

  • Building Information

    Year Built: 2006 Building Stories: 2 Story Fireplace: Family Room Amenities: Fitness Center Roof: Asphalt Foundation/Basement: Basement Architecture: Colonial
  • Exterior Features

    Tennis Court,Club House,BBQ Grill,Chimney Cap(s),Lighting,Satellite Dish,Pool – Community Construction: Brick,Wood
  • Utility Features

    Sewer: Sewer (Sewer-Sanitary)
  • Water

    Public (Municipal) Water Heat: Natural Gas

  • Lot Information

    Lot Size: 0.31 Lot Dimensions: 96x161 Lot Features: Sprinkler(s) Frontage Feet: 96 Waterfront: Boat Facilities,Dock Facilities,Swim Association Waterfront Description: Beach Access,Lake Privileges
  • Property Information

    SQ ft: 3332 Subdivision: ISLAND LAKE ORCHARDS CONDO Financing: Lease

  • Listing Price Information

    Original List Price: $5,050
  • Listing Information

    Possession: At Close Common/Club Amenities: Fitness Center Legal Description: T1N, R8E, SEC 19 OAKLAND COUNTY CONDOMINIUM PLAN NO 1552 ISLAND LAKE ORCHARDS UNIT 58 L 30468 P 611 2-02-04 FR 300-006
  • Lease Information

    Lease Term: 25-36 Months,37-48 Months,49-60 Months

  • Tax Information

    Annual Tax: $0 Parcel Number: 2219376046

    Terms/Deposits/Fees

    Assoc Fee Freq: $Quarterly
  • Possession

    At Close
  • Legal Information

    Legal Description: Section: T1N, R8E, SEC 19 OAKLAND COUNTY CONDOMINIUM PLAN NO 1552 ISLAND LAKE ORCHARDS UNIT 58 L 30468 P 611 2-02-04 FR 300-006

  • Parking Information

    Has Garage: Yes Garage Size: 3 Car Garage Description: Side Entrance,Direct Access,Electricity,Door Opener,Attached
  • Multi-Unit Information

    Road Frontage: Paved,Pub. Sidewalk

  • School Information

    School District: Novi
  • Fire Place Information

    Fire Place: Yes Fire Place Location: Family Room Fire Place Type: Gas
  • Utility Information

    Water: Public (Municipal) Sewer: Sewer (Sewer-Sanitary)

Nearby Home Value

Address Estimate Bed Bath Sq. Ft Lot Size
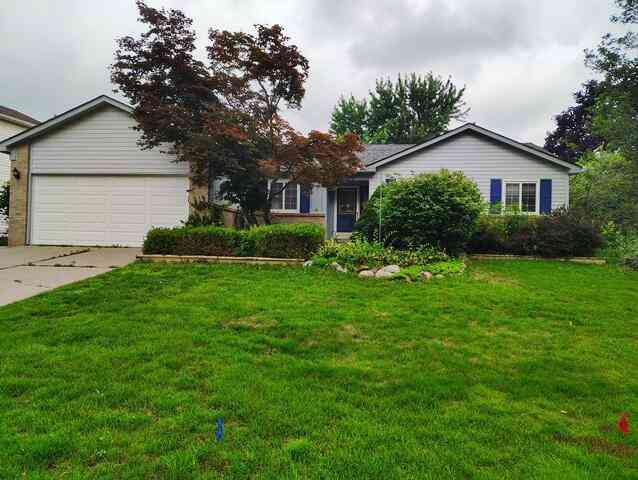
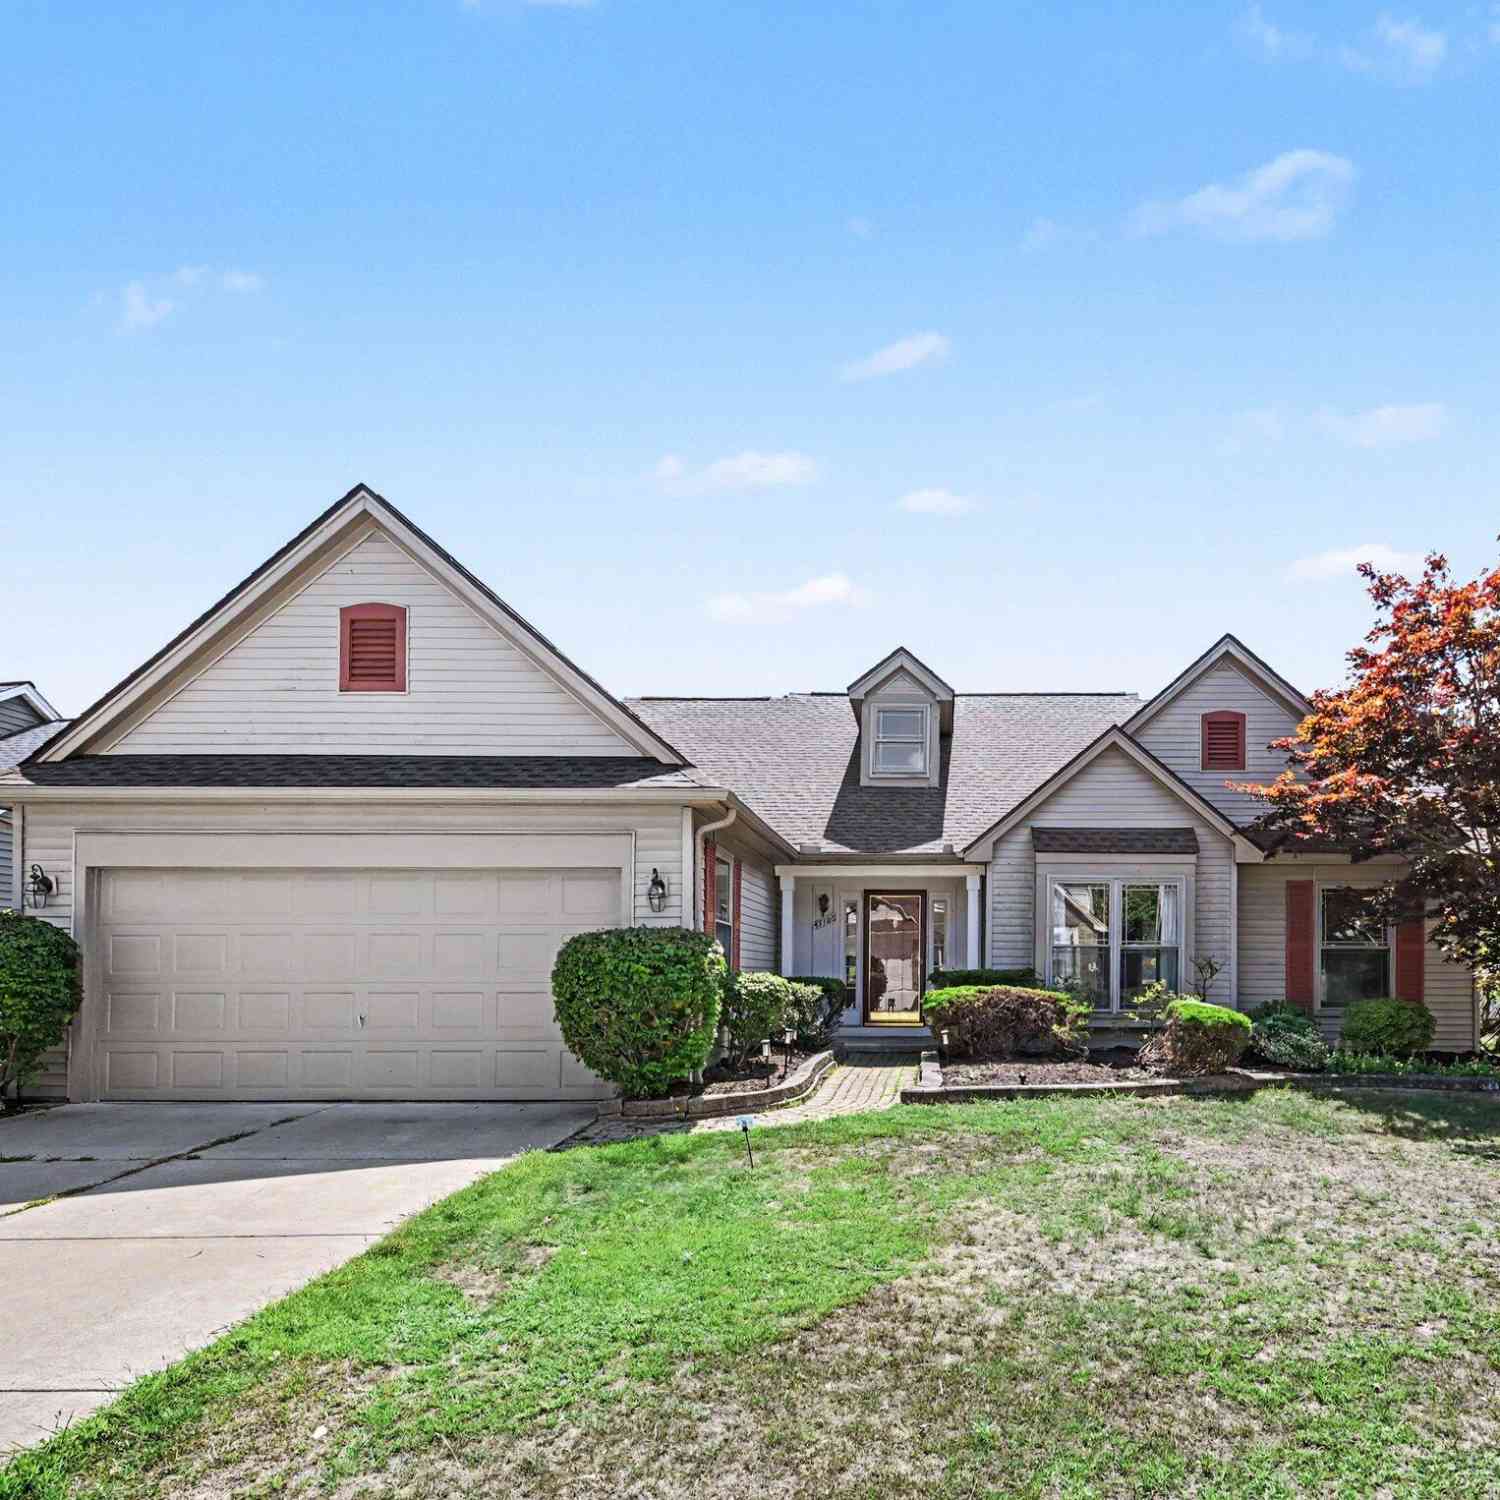
51157 Mayfair , Novi, MI, 48374 $3,500 4 3.5 2,490 2,490 SqFt
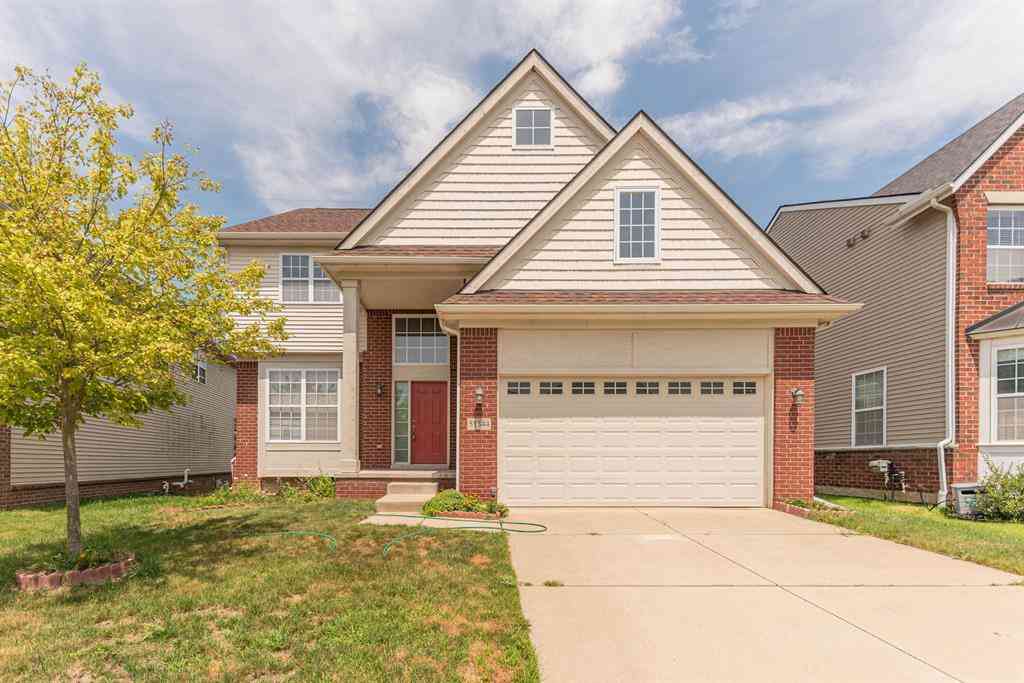
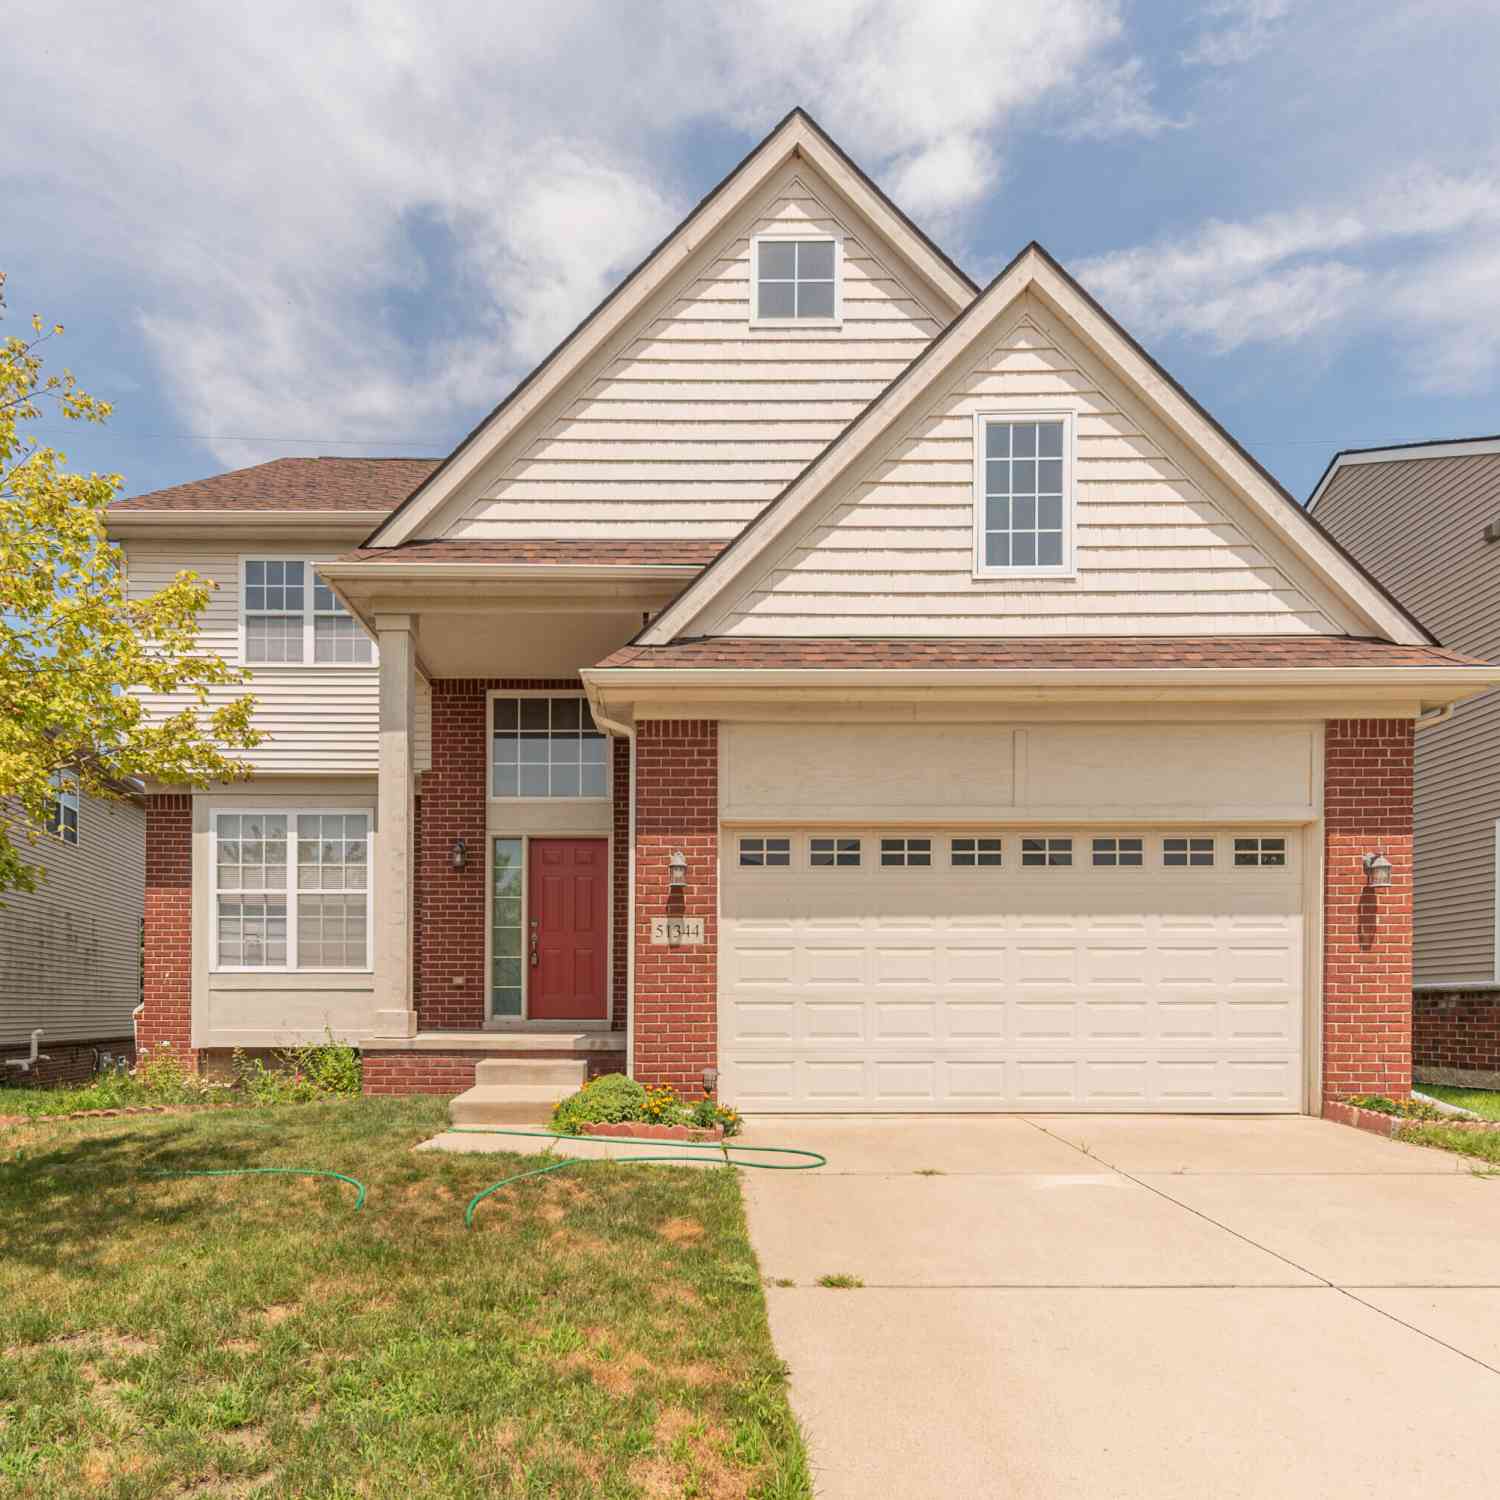
51344 E Bourne Terrace , Novi, MI, 48374 $2,900 3 2.5 2,100 2,100 SqFt
24303 Saybrook Court , Novi, MI, 48374 $4,900 4 3.5 3,105 3,105 SqFt
50738 Calvert Isle Drive , Novi, MI, 48374 $4,900 4 3.5 3,658 3,658 SqFt
1414 Nardeer St. , Novi, MI, 48374 $1,600 3 2 1,344 1,344 SqFt
26978 Maxwell Court , Novi, MI, 48374 $3,600 4 3.5 2,100 2,100 SqFt
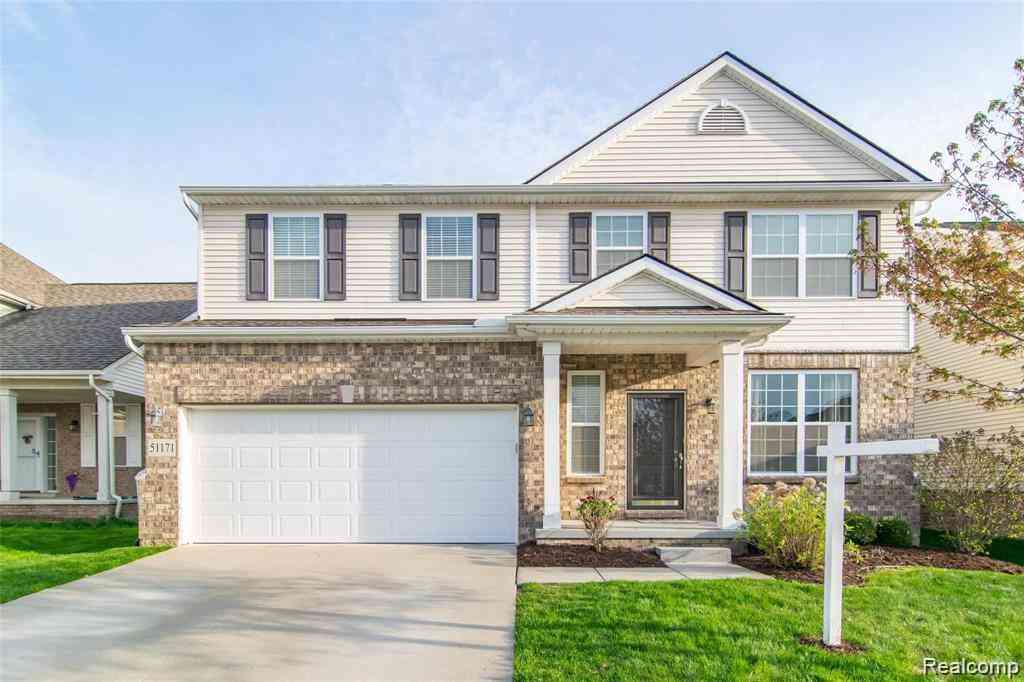
51171 Brompton , Novi, MI, 48374 $3,000 3 3.5 2,020 2,020 SqFt
51344 E Bourne Terrace, Novi, MI, 48374 $2,900 3 3 2,100 2,100 SqFt
Knowing your credit score may help you find the perfect property.
MLS Logo

Disclosure: The accuracy of all information, regardless of source, is not guaranteed or warranted. All information should be independently verified. Any use of search facilities of data on the site, other than by a consumer looking to purchase real estate, is prohibited. IDX provided courtesy of Realcomp II Ltd., via ByOwner.com and REALCOMP, Copyright 2026 Realcomp II Ltd. Shareholders. REALTOR (R) licensed in the state of Michigan. The listing broker’s offer of compensation is made only to participants of the MLS where the listing is filed and to participants of any data share partner MLS.

ByOwner last updated this listing 08/11/2026 @ 19:47

MLS: 20261053651 LISTED BY: Linda L Leporowski , Keller Williams Advantage 248-380-8800 SOURCE: Realcomp II Ltd

Homes around $5,050

Learn More about this Property