

4165 Highcrest Drive
Brighton, Michigan 48116

 3
3
Bed
 1
1
Bath
 1,478
1,478Sqft
 0.24
0.24Acre(Lot)
Wake up to beautiful lake views and enjoy waterfront living just minutes from the heart of Downtown Brighton. Situated on 53 feet of private frontage on Round Lake, this beautifully updated home offers the perfect combination of modern comfort, year-round recreation, and unbeatable convenience. Spend your days boating, fishing, kayaking, or simply relaxing by the water, then head into downtown to enjoy boutique shopping, local restaurants, coffee shops, and community events just minutes away. Inside, you'll find a thoughtfully renovated interior featuring luxury vinyl plank flooring throughout the main living areas, new carpet upstairs, fresh paint, updated lighting, ceiling fans, and stylish finishes throughout. The bright galley kitchen offers new cabinetry, updated appliances, and plen

 Property Details
 Map
Map
 Map
Map
What's Nearby
Nearby Areas
 Features
-
Bedroom Information
Total Bedrooms: 3Bathroom Information
Total Baths: 1 Full Baths: 1 -
Room Information
Total Rooms: 8 Porches: Deck,Porch - Enclosed,Porch,EnclosedInterior Features
Circuit Breakers,High Spd Internet Avail,Programmable Thermostat,Furnished - No Roof: Asphalt Basement Description: Unfinished Appliances: Disposal,Free-Standing Gas Oven,Free-Standing Gas Range,Free-Standing Refrigerator -
Heating & Cooling
Cooling: Ceiling Fan(s),Central Air Heating: Forced Air Heating Fuel: Natural GasWater Heater
Natural Gas
-
Building Information
Year Built: 1945 Building Stories: 2 Story Construction: Platted Sub. Roof: Asphalt Foundation/Basement: Crawl,Basement Architecture: Bungalow -
Exterior Features
Lighting Construction: Vinyl -
Utility Features
Sewer: Sewer (Sewer-Sanitary) -
Water
Well (Existing) Water Heat: Natural Gas
-
Lot Information
Lot Size: 0.24 Lot Dimensions: 52X200 Lot Features: Level,Water View Frontage Feet: 52 Waterfront: All Sports Lake Waterfront Description: Lake Front,Lake Privileges,Water Front -
Property Information
SQ ft: 1478 Subdivision: Crooked Lake Financing: Lease
-
Listing Price Information
Original List Price: $2,100 -
Listing Information
Possession: At Close Legal Description: SEC. 27 T2N, R5E, CROOKED LAKE HIGHLANDS SUB. LOT 124 -
Lease Information
Lease Term: 12 Months
-
Tax Information
Annual Tax: $0 Parcel Number: 1122302142 -
Possession
At Close -
Legal Information
Legal Description: Section: SEC. 27 T2N, R5E, CROOKED LAKE HIGHLANDS SUB. LOT 124
-
Virtual Tour
Parking Information
Garage Size: No Garage Garage Description: Driveway -
Multi-Unit Information
Road Frontage: Paved,Pub. Sidewalk
-
School Information
School District: Brighton -
Utility Information
Water: Well (Existing) Sewer: Sewer (Sewer-Sanitary)
Nearby Home Value
| Address | Estimate | Bed | Bath | Sq. Ft | Lot Size |
|---|---|---|---|---|---|
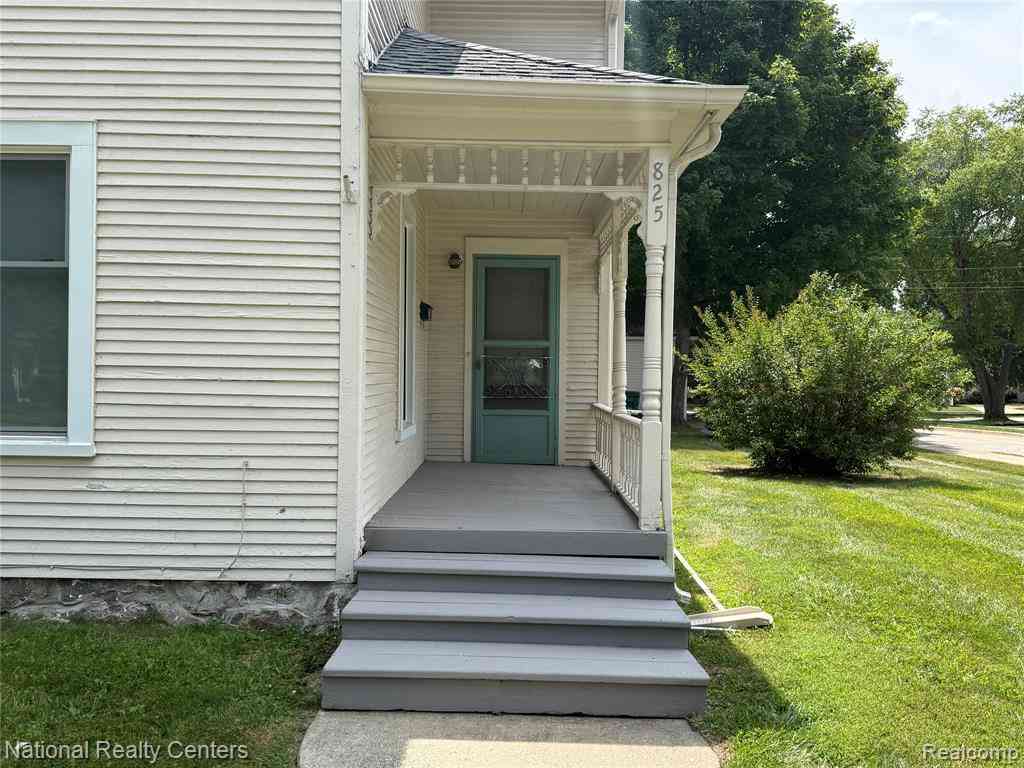
| 825 W Main Street , Brighton, MI, 48116 | $1,600 | 1 | 1 | 636 | 636 SqFt |
| 635 E Main Street , Brighton, MI, 48116 | $4,950 | 4 | 3 | 1,905 | 1,905 SqFt |
Similar Homes To 4165 Highcrest Drive
Nearby For Rent


Disclosure: The accuracy of all information, regardless of source, is not guaranteed or warranted. All information should be independently verified. Any use of search facilities of data on the site, other than by a consumer looking to purchase real estate, is prohibited. IDX provided courtesy of Realcomp II Ltd., via ByOwner.com and REALCOMP, Copyright 2026 Realcomp II Ltd. Shareholders. REALTOR (R) licensed in the state of Michigan. The listing broker’s offer of compensation is made only to participants of the MLS where the listing is filed and to participants of any data share partner MLS.
ByOwner last updated this listing 08/20/2026 @ 22:21
More Cities with for Rent by Owner Homes
- Brighton Homes for Rent By Owner
- South Lyon Homes for Rent By Owner
- Novi Homes for Rent By Owner
- Commerce Twp Homes for Rent By Owner
- White Lake Homes for Rent By Owner
- Walled Lake Homes for Rent By Owner
- Plymouth Homes for Rent By Owner
- Northville Homes for Rent By Owner
- Farmington Homes for Rent By Owner
- Fenton Homes for Rent By Owner
- West Bloomfield Homes for Rent By Owner
- Waterford Homes for Rent By Owner
- Ann Arbor Homes for Rent By Owner
- Ypsilanti Homes for Rent By Owner
- Farmington Hills Homes for Rent By Owner
- Canton Homes for Rent By Owner
- Clarkston Homes for Rent By Owner
- Westland Homes for Rent By Owner
- Livonia Homes for Rent By Owner
- Saline Homes for Rent By Owner
Homes around $2,100






Verify Your Email
Please enter the 6-digit verification code
sent to your email address.

 888-501-7085