
MLS: #PABU2132624, Listed By: Girish Jain, Tesla Realty Group, LLC, Source:Bright MLS
3149 Independence Court
BENSALEM, PA 19020

 3
3
Bed
 4
4
Bath
 2,800
2,800Sqft
 0.09
0.09Acre(Lot)
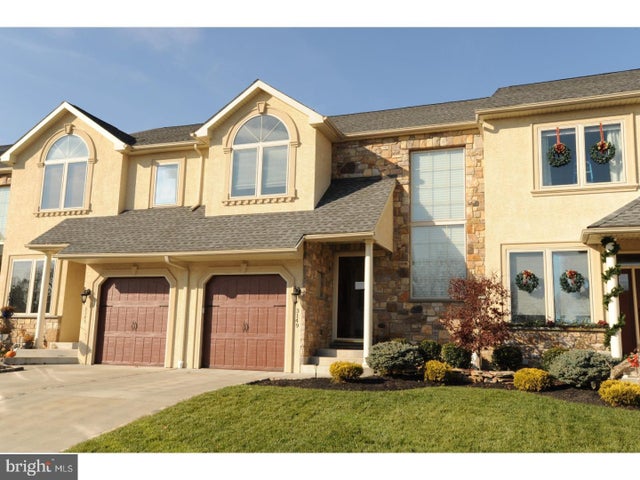
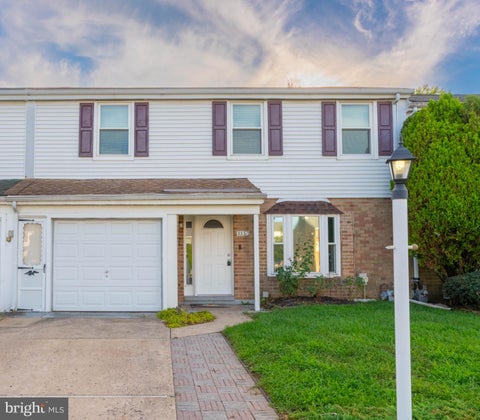
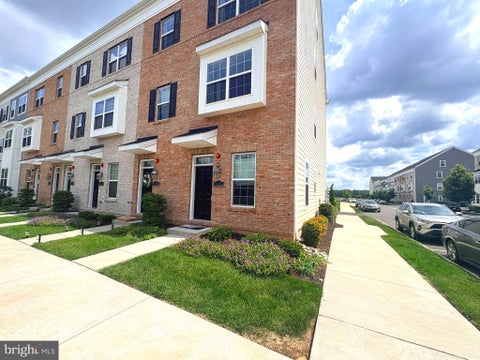
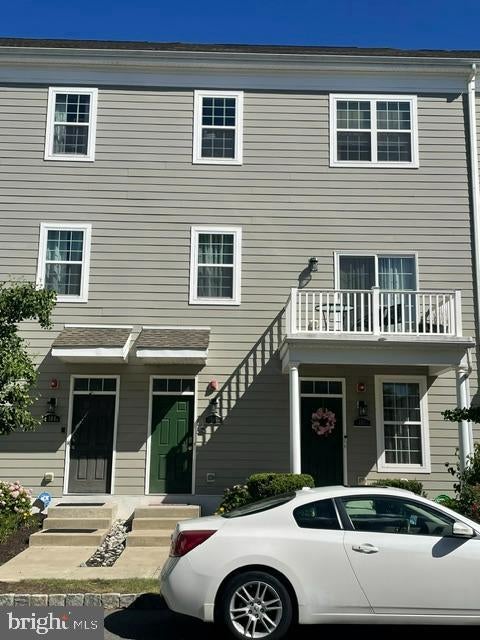
Welcome to 3149 Independence Ct, a 3-bedroom, 3.5-bath townhome of about 2,800 sq ft in Bensalem, available November 1. The first floor is fully open-concept with ceilings over 10 feet, and a gas fireplace anchors the living area. Every window has Hunter Douglas window treatments. The primary suite has its own bathroom with a jacuzzi tub. The fully finished basement has higher-than-standard ceilings and a private walk-out entrance, which works well for guests, a home office, or a media room. The home also has features that are hard to find in a rental: owned solar panels to help lower utility costs, an EV charger already installed, heat pump with forced air, and gas water heating. Outside there is a privacy-fenced backyard with a concrete patio, plus a 1-car garage with opener (two remotes

 Property Details
 Map
Map
 Map
Map
What's Nearby
Nearby Areas
 Features
-
Bedroom Information
Total beds: 3Bathroom Information
Total Baths: 4 Full Baths: 3 Half Baths: 1Room Information
Has Basement: Yes Basement: Finished, Exterior Entry, Full -
Flooring Information
Carpet, Wood -
Roofing Information
Shingle -
Interior Features
Eat-in Kitchen, Kitchen Island, Ceiling Fan(s), High Ceilings Roof: Shingle Appliances: Double Oven, Gas Water Heater, Dishwasher, Disposal Laundry Features: Upper Level -
Heating & Cooling
Has Heating: Yes Heating: Natural Gas, Forced Air, Heat Pump Has Cooling: Yes Cooling: Central Air, Ceiling Fan(s), Electric
-
Building Information
Year Built: 2012 Building Area Total: 2800 Construction Materials: Vinyl Siding, Stucco, Stone Patio And Porch Features: Patio Pool Features: None Private Pool: No
-
Lot Information
Lot Dimensions: 25X160 Lot Size Acres: 0.09 Lot Size Source: Assessor Lot Size Square Feet: 4000Property Information
Subdivision: INDEPENDENCE CT Source Property Type: Residential Lease Postal Code Plus 4: 1806 Property SubType: Townhouse Levels: Two Property Age: 14
-
Listing Price Information
Listing Price: $3350
-
Tax Information
Parcel Number: 02-089-240-013
-
Parking Information
Parking Total: 1 Garage Door Opener, Garage, AttachedGarage Information
Has Garage: Yes Has Attached Garage: Yes Garage Space: 1 Pets Allowed: Yes
-
School Information
Elementary School: VALLEYJunior High School: SNYDERSenior High School: -
Location Information
Direction: Use Google maps for Navigation WaterSource: Public
The data relating to real estate for sale on this website appears in part through the BRIGHT Internet Data Exchange program, a voluntary cooperative exchange of property listing data between licensed real estate brokerage firms in which ByOwner participates, and is provided by BRIGHT through a licensing agreement. The information provided by this website is for the personal, non-commercial use of consumers and may not be used for any purpose other than to identify prospective properties consumers may be interested in purchasing. Some properties which appear for sale on this website may no longer be available because they are under contract, have closed or are no longer being offered for sale. Information Deemed Reliable But Not Guaranteed. Copyright © 2026 Bright MLS. All rights reserved.
ByOwner last updated this listing 10/04/2026 @ 13:13
More Cities with for Rent by Owner Homes
- Bensalem Homes for Rent By Owner
- Bristol Homes for Rent By Owner
- Feasterville Trevose Homes for Rent By Owner
- Philadelphia Homes for Rent By Owner
- Burlington Homes for Rent By Owner
- Langhorne Homes for Rent By Owner
- Willingboro Homes for Rent By Owner
- Riverside Homes for Rent By Owner
- Florence Homes for Rent By Owner
- Westampton Homes for Rent By Owner
- Southampton Homes for Rent By Owner
- Huntingdon Valley Homes for Rent By Owner
- Levittown Homes for Rent By Owner
- Palmyra Homes for Rent By Owner
- Morrisville Homes for Rent By Owner
- Jenkintown Homes for Rent By Owner
- Hainesport Homes for Rent By Owner
- Newtown Homes for Rent By Owner
- Mount Holly Homes for Rent By Owner
- Moorestown Homes for Rent By Owner
Homes around $3,350










Verify Your Email
Please enter the 6-digit verification code
sent to your email address.
Verify Your Phone Number
Please enter the 6-digit verification code
sent to your mobile phone.

 844-837-5274