

13643 Glen Erica Drive
Houston, TX 77069

 4
4
Bed
 3
3
Bath
 3,282
3,282Sqft
 0.25
0.25Acre(Lot)
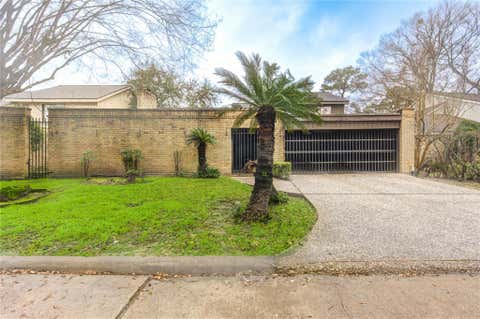

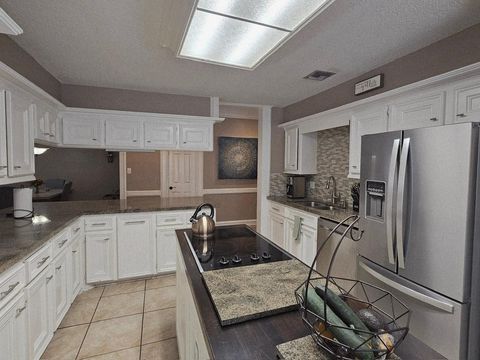
Stunning Tudor tucked under towering pines and priced INCREDIBLY well. The heart of this home has been beautifully updated from the open-concept kitchen which flows into family room & breakfast area has granite counters, stainless Bosch appliances, custom cabinetry, travertine backsplash and wood-look tile. Plantation shutters on nearly every window give the home a polished, cohesive look. Formal dining room features designer wallpaper and statement linear chandelier that is perfect for holiday gatherings or dinner parties. The oversized DOWNSTAIRS game room is ready for everything from entertaining, to movie nights and homework stations. The laundry room is oversized with a utility sink, folding table and it's own chandelier! Upstairs is where you will find the bedrooms. Primary boast new

 Property Details
 Map
Map
 Map
Map
What's Nearby
Nearby Areas
 Features
-
Bedroom Information
Total beds: 4Bathroom Information
Total Baths: 3 Full Baths: 2 Half Baths: 1Room Information
Rooms Total: 12 -
Flooring Information
Brick, Carpet, Tile -
Interior Features
Crown Molding, Breakfast Bar, Pantry, Entrance Foyer, Double Vanity, Smart Thermostat Appliances: Disposal, Double Oven, Electric Cooktop, Dishwasher Laundry Features: Electric Dryer Hookup, Gas Dryer Hookup, Washer Hookup Window Features: Window Coverings -
Heating & Cooling
Has Heating: Yes Heating: Natural Gas Has Cooling: Yes Cooling: Ceiling Fan(s), Electric
-
Building Information
Year Built: 1972 Building Area Total: 3282 Stories: 2 Patio And Porch Features: Patio Private Pool: No
-
Lot Information
Main Square Feet: 0.2534 Acres Lot Size Acres: 0.2534 Lot Size Square Feet: 11038.104 Lot Description: Corner Lot, SubdividedProperty Information
Subdivision: Huntwick Forest Source Property Type: Residential Lease Postal Code Plus 4: 2716 Property SubType: Single Family Residence Direction Faces: North Property Age: 54
-
Listing Price Information
Listing Price: $2200
-
Tax Information
Parcel Number: 1043200000076 Tax Legal Desc: LT 76 BLK 3 HUNTWICK FOREST SEC 3
-
Virtual Tour
Parking Information
Parking Total: 2 Additional Parking, Attached Carport, AttachedGarage Information
Pets Allowed: CallHomeowners Association InformationAssociation Amenities: Clubhouse, Dog Park, Park, Party Room, Picnic Area, Playground, Tennis Court(s), Sport Court Community Features: Tennis Court(s), Curbs, Clubhouse
-
School Information
Elementary School: Yeager Elementary School (Cypress-Fairbanks)Junior High School: Bleyl Middle SchoolSenior High School: Cypress Creek High School -
Location Information
Direction: From 249 North, Right on Cypress Creek Parkway (1960), Left at Glen Erica Dr, when you come to the 'T' in front of the clubhouse, turn right to continue on Glen Erica, Home is on left hand side. WaterSource: Public
Similar Other To 13643 Glen Erica Drive
Nearby For Rent




Copyright 2026, Houston REALTORS® Information Service, Inc. The information provided is exclusively for consumers’ personal, non-commercial use, and may not be used for any purpose other than to identify prospective properties consumers may be interested in purchasing. Information is deemed reliable but not guaranteed.
ByOwner last updated this listing 08/23/2026 @ 11:06
More Cities with for Rent by Owner Homes
- Houston Homes for Rent By Owner
- Galena Park Homes for Rent By Owner
- South Houston Homes for Rent By Owner
- Pasadena Homes for Rent By Owner
- Deer Park Homes for Rent By Owner
- Channelview Homes for Rent By Owner
- Pearland Homes for Rent By Owner
- Highlands Homes for Rent By Owner
- Webster Homes for Rent By Owner
- La Porte Homes for Rent By Owner
- Friendswood Homes for Rent By Owner
- Bellaire Homes for Rent By Owner
- North Houston Homes for Rent By Owner
- Seabrook Homes for Rent By Owner
- Baytown Homes for Rent By Owner
- Crosby Homes for Rent By Owner
- League City Homes for Rent By Owner
- Kemah Homes for Rent By Owner
- Manvel Homes for Rent By Owner
- Fresno Homes for Rent By Owner
Homes around $2,200












Verify Your Email
Please enter the 6-digit verification code
sent to your email address.

 281-893-8400