
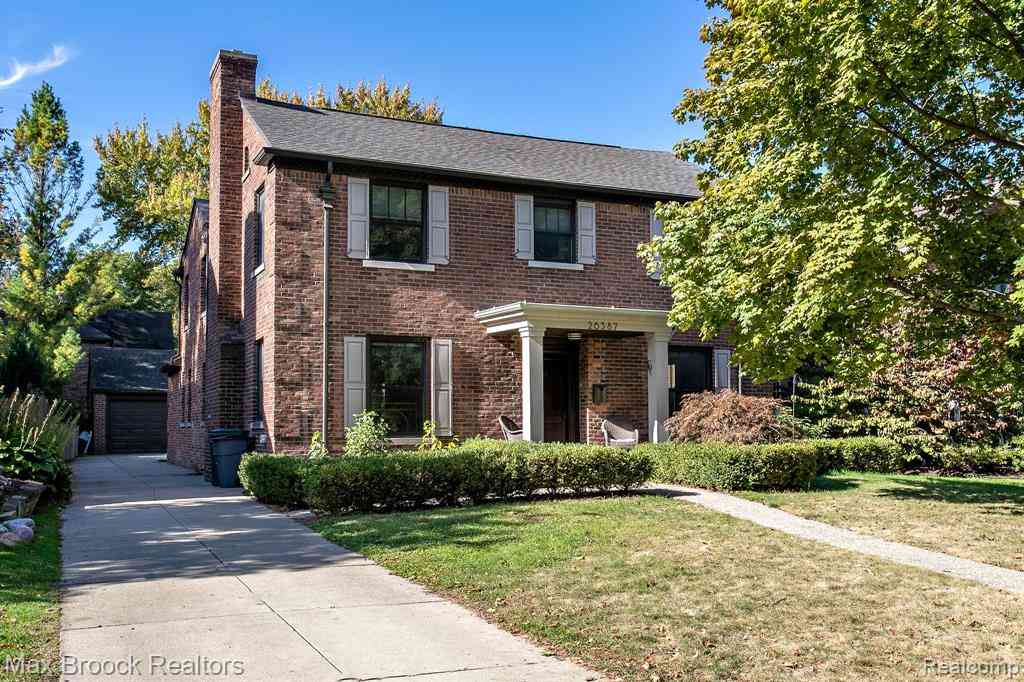
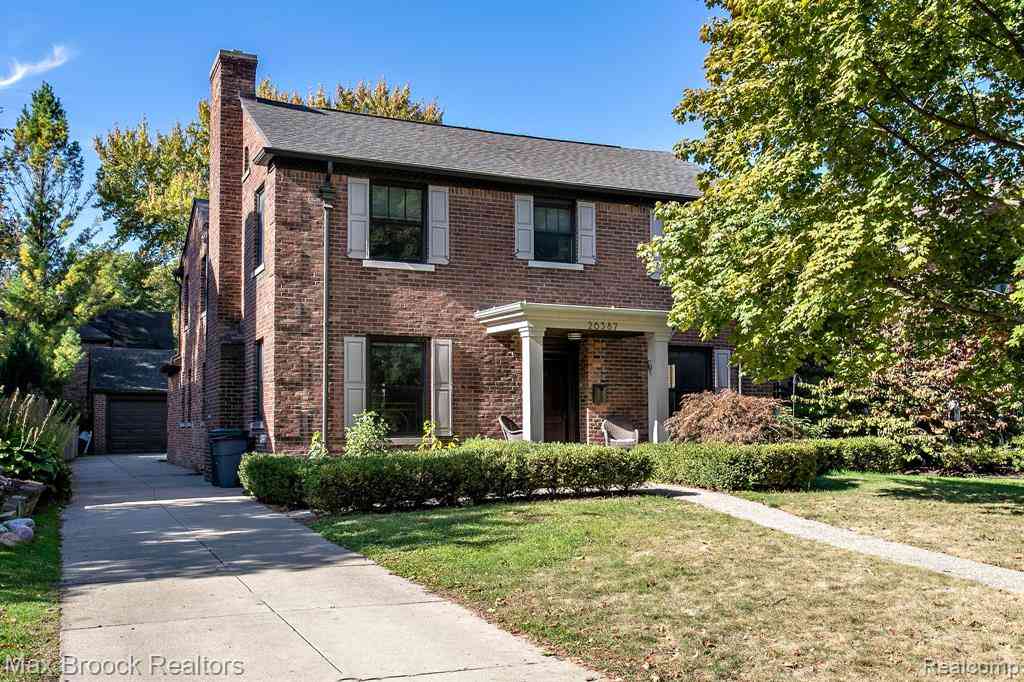
26387 Dundee Road
Huntington Woods, Michigan 48070

 4
4
Bed
 3.5
3.5
Bath
 3,100
3,100Sqft
 0.16
0.16Acre(Lot)
Fabulous lease opportunity with this 4 bedroom, 3.5 bath, 3,100 sq ft Colonial in the front of the Woods with a spacious open floor plan, a beautiful primary suite, and a huge finished basement with room for play, work, workout and storage. Fully renovated in 2012, the open and airy main floor plan has tons of natural light, hardwood floors and a fantastic great room with a center island kitchen, a large dining area that overlooks the back yard, a family room with built-ins, and this is all open to the formal living room with a fireplace and beautiful hardwood floors. The main floor also has an office/library with custom built-ins and a mud room with lockers, and gives access to the yard and 2 car garage. The 2nd floor primary suite has a tray ceiling, a large walk-in closet, and a bath

 Property Details
 Map
Map
 Map
Map
What's Nearby
Nearby Areas
 Features
-
Bedroom Information
Total Bedrooms: 4Bathroom Information
Total Baths: 3.5 Full Baths: 3 Half Baths: 1 -
Room Information
Total Rooms: 16 Porches: Porch - Covered,Patio,Porch,Patio - Covered,CoveredInterior Features
Smoke Alarm,Cable Available,High Spd Internet Avail,Programmable Thermostat,Furnished - Yes Roof: Asphalt Basement Description: Finished Fireplace: Yes Appliances: Built-In Gas Oven,Convection Oven,Dishwasher,Disposal,Double Oven,Dryer,Gas Cooktop,Microwave,Range Hood,Self Cleaning Oven,Stainless Steel Appliance(s),Trash Compactor,Washer -
Heating & Cooling
Cooling: Central Air Heating: Forced Air Heating Fuel: Natural GasFireplace
Dining RoomWater Heater
Natural Gas
-
Building Information
Year Built: 1937 Building Stories: 2 Story Fireplace: Dining Room Construction: Platted Sub. Roof: Asphalt Foundation/Basement: Basement Architecture: Colonial -
Exterior Features
Spa/Hot-tub,Lighting,Fenced Construction: Brick -
Utility Features
Sewer: Sewer (Sewer-Sanitary) -
Water
Public (Municipal) Water Heat: Natural Gas
-
Lot Information
Lot Size: 0.16 Lot Dimensions: 50.00X140.00 Frontage Feet: 50 Waterfront: Swim Association -
Property Information
SQ ft: 3100 Subdivision: HUNTINGTON WOODS SUB - HUNTINGTON WDS Financing: Lease
-
Listing Price Information
Original List Price: $6,000 -
Listing Information
Possession: At Close Legal Description: T1N, R11E, SEC 21 HUNTINGTON WOODS SUB LOT 485 -
Lease Information
Lease Term: 12 Months,Negotiable,Other
-
Tax Information
Annual Tax: $0 Parcel Number: 2521176010 -
Possession
At Close -
Legal Information
Legal Description: Section: T1N, R11E, SEC 21 HUNTINGTON WOODS SUB LOT 485
-
Virtual Tour
Parking Information
Has Garage: Yes Garage Size: 2 Car Garage: 20x20 Garage Description: Electricity,Door Opener,Detached -
Multi-Unit Information
Road Frontage: Paved
-
School Information
School District: Berkley -
Fire Place Information
Fire Place: Yes Fire Place Location: Dining Room Fire Place Type: Gas -
Utility Information
Water: Public (Municipal) Sewer: Sewer (Sewer-Sanitary)
Similar Homes To 26387 Dundee Road
Nearby For Rent

Disclosure: The accuracy of all information, regardless of source, is not guaranteed or warranted. All information should be independently verified. Any use of search facilities of data on the site, other than by a consumer looking to purchase real estate, is prohibited. IDX provided courtesy of Realcomp II Ltd., via ByOwner.com and REALCOMP, Copyright 2026 Realcomp II Ltd. Shareholders. REALTOR (R) licensed in the state of Michigan. The listing broker’s offer of compensation is made only to participants of the MLS where the listing is filed and to participants of any data share partner MLS.
ByOwner last updated this listing 07/27/2026 @ 00:30
More Cities with for Rent by Owner Homes
- Royal Oak Homes for Rent By Owner
- Berkley Homes for Rent By Owner
- Oak Park Homes for Rent By Owner
- Ferndale Homes for Rent By Owner
- Madison Heights Homes for Rent By Owner
- Hazel Park Homes for Rent By Owner
- Clawson Homes for Rent By Owner
- Birmingham Homes for Rent By Owner
- Highland Park Homes for Rent By Owner
- Southfield Homes for Rent By Owner
- Troy Homes for Rent By Owner
- Bloomfield Hills Homes for Rent By Owner
- Hamtramck Homes for Rent By Owner
- Redford Homes for Rent By Owner
- Farmington Hills Homes for Rent By Owner
- Warren Homes for Rent By Owner
- Detroit Homes for Rent By Owner
- Eastpointe Homes for Rent By Owner
- Dearborn Heights Homes for Rent By Owner
- Roseville Homes for Rent By Owner



Verify Your Email
Please enter the 6-digit verification code
sent to your email address.

 248-644-6700