
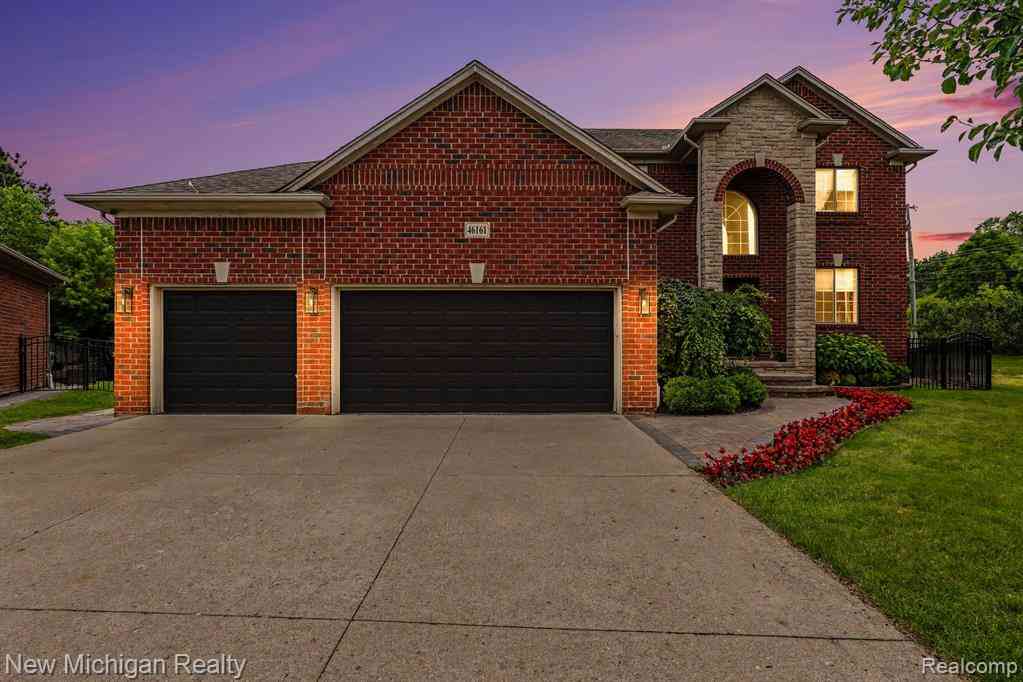
46161 S Manitou Court
Utica, Michigan 48317

 3
3
Bed
 2.5
2.5
Bath
 2,301
2,301Sqft
 0.30
0.30Acre(Lot)
Updates! Updates! Updates! The pride in ownership really shows with the updates that this house received. It is located on a court, so almost no traffic will drive past your house. 3 car garage with epoxy flooring, wired for EV cars, newer smart side mount garage door openers give you higher ceilings in the garage! Brick pavers walkway lead to the custom medieval front door. Walk into a 2 story foyer entrance, with glass doors leading into the office on your right. Flawless porcelain tiles in your family room. Gourmet chef's kitchen with OG cut granite stone edges, and island for more cooking/storage space. Frosted glass door opens to the pantry. 1st floor laundry room. Modern stair railings lead to the 2nd floor. The master bedroom was designed bigger for this house, with built-ins in the

 Property Details
 Map
Map
 Map
Map
What's Nearby
Nearby Areas
 Features
-
Bedroom Information
Total Bedrooms: 3Bathroom Information
Total Baths: 2.5 Full Baths: 2 Half Baths: 1 -
Room Information
Total Rooms: 6 Porches: PatioInterior Features
Basement Description: Partially Finished Fireplace: Yes Appliances: Vented Exhaust Fan,Built-In Gas Oven,Dishwasher,Disposal,Dryer,Free-Standing Refrigerator,Gas Cooktop,Stainless Steel Appliance(s),Washer -
Heating & Cooling
Cooling: Central Air Heating: Forced Air Heating Fuel: Natural GasFireplace
Family RoomWater Heater
Natural Gas
-
Building Information
Year Built: 2013 Building Stories: 2 Story Fireplace: Family Room Foundation/Basement: Basement Architecture: Colonial -
Exterior Features
Fenced,Gazebo Construction: Brick -
Utility Features
Sewer: Sewer (Sewer-Sanitary) -
Water
Public (Municipal) Water Heat: Natural Gas
-
Lot Information
Lot Size: 0.30 Lot Dimensions: irregular -
Property Information
SQ ft: 2301 Subdivision: Glen Arbor Condo #1013 Financing: Lease,Lease With Option
-
Listing Price Information
Original List Price: $3,999 -
Listing Information
Possession: At Close Legal Description: GLEN ARBOR CONDOMINIUMS MCCSP #1013 LIBER 18253 PAGES 468-521 UNIT 4 -
Lease Information
Lease Term: 12 Months
-
Tax Information
Annual Tax: $0 Parcel Number: 0732152004Terms/Deposits/Fees
Assoc Fee Freq: $Annually -
Possession
At Close -
Legal Information
Legal Description: Section: GLEN ARBOR CONDOMINIUMS MCCSP #1013 LIBER 18253 PAGES 468-521 UNIT 4
-
Parking Information
Has Garage: Yes Garage Size: 3 Car Garage Description: Attached -
Multi-Unit Information
Road Frontage: Paved
-
School Information
School District: Utica -
Fire Place Information
Fire Place: Yes Fire Place Location: Family Room Fire Place Type: Gas -
Utility Information
Water: Public (Municipal) Sewer: Sewer (Sewer-Sanitary)
Similar Homes To 46161 S Manitou Court
Nearby For Rent

Disclosure: The accuracy of all information, regardless of source, is not guaranteed or warranted. All information should be independently verified. Any use of search facilities of data on the site, other than by a consumer looking to purchase real estate, is prohibited. IDX provided courtesy of Realcomp II Ltd., via ByOwner.com and REALCOMP, Copyright 2026 Realcomp II Ltd. Shareholders. REALTOR (R) licensed in the state of Michigan. The listing broker’s offer of compensation is made only to participants of the MLS where the listing is filed and to participants of any data share partner MLS.
ByOwner last updated this listing 07/23/2026 @ 14:03
More Cities with for Rent by Owner Homes
- Utica Homes for Rent By Owner
- Shelby Twp Homes for Rent By Owner
- Macomb Homes for Rent By Owner
- Sterling Heights Homes for Rent By Owner
- Rochester Homes for Rent By Owner
- Clinton Township Homes for Rent By Owner
- New Baltimore Homes for Rent By Owner
- Chesterfield Homes for Rent By Owner
- Troy Homes for Rent By Owner
- Warren Homes for Rent By Owner
- Roseville Homes for Rent By Owner
- Clawson Homes for Rent By Owner
- Madison Heights Homes for Rent By Owner
- Auburn Hills Homes for Rent By Owner
- Birmingham Homes for Rent By Owner
- Royal Oak Homes for Rent By Owner
- Eastpointe Homes for Rent By Owner
- Saint Clair Shores Homes for Rent By Owner
- Berkley Homes for Rent By Owner
- Hazel Park Homes for Rent By Owner



Verify Your Email
Please enter the 6-digit verification code
sent to your email address.

 844-639-6424