
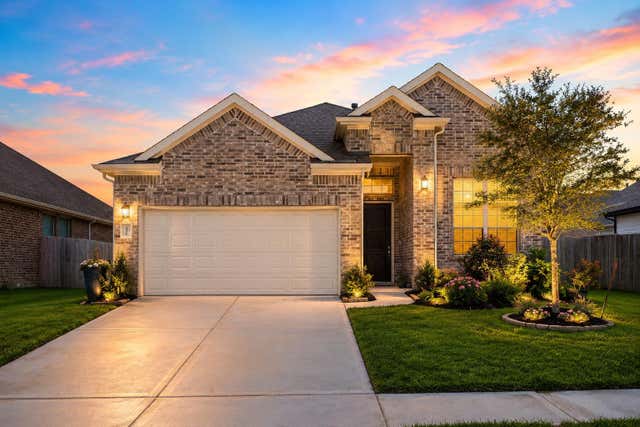
8422 Bay Orchard Drive
Baytown, TX 77521

 3
3
Bed
 2
2
Bath
 1,856
1,856Sqft
 0.15
0.15Acre(Lot)
Discover this beautifully maintained single-story home featuring a highly desirable split-bedroom floor plan designed for both comfort and privacy. The spacious living room flows seamlessly into the kitchen and breakfast area, where an abundance of windows fills the home with natural light. The chef's eat-in island kitchen showcases granite countertops, stainless steel appliances, 42-inch cabinetry with crown molding, and ample prep space for entertaining. Retreat to the private primary suite offering a luxurious en-suite bath with dual vanities, a walk-in shower, and a relaxing soaking tub. Secondary bedrooms are generously sized and thoughtfully positioned away from the primary suite. Step outside to a spacious backyard with plenty of room to relax or entertain. Enjoy fantastic neighborh

 Property Details
 Map
Map
 Map
Map
What's Nearby
Nearby Areas
 Features
-
Bedroom Information
Total beds: 3Bathroom Information
Total Baths: 2 Full Baths: 2Room Information
Rooms Total: 6 -
Flooring Information
Carpet, Vinyl -
Interior Features
High Ceilings, Walk-In Closet(s), Breakfast Bar, Kitchen Island, Pantry, Granite Counters, Double Vanity, Soaking Tub, Smart Thermostat Appliances: ENERGY STAR Qualified Appliances, Disposal, Electric Oven, Microwave, Electric Range, Dishwasher Laundry Features: Electric Dryer Hookup, Washer Hookup Window Features: Window Coverings, Low Emissivity Windows -
Heating & Cooling
Has Heating: Yes Heating: Natural Gas Has Cooling: Yes Cooling: Ceiling Fan(s), Electric
-
Building Information
Year Built: 2022 Building Area Total: 1856 Stories: 1 Patio And Porch Features: Patio Private Pool: No
-
Lot Information
Main Square Feet: 0.153 Acres Lot Size Acres: 0.153 Lot Size Square Feet: 6664.68 Lot Description: SubdividedProperty Information
Subdivision: Hunters Crk Sec 8 Source Property Type: Residential Lease Postal Code Plus 4: 1687 Property SubType: Single Family Residence Property Age: 4
-
Listing Price Information
Listing Price: $2400
-
Tax Information
Parcel Number: 1413300030011 Tax Legal Desc: LT 11 BLK 3 HUNTERS CREEK SEC 8
-
Parking Information
Parking Total: 2 AttachedGarage Information
Has Garage: Yes Has Attached Garage: Yes Garage Space: 2 Pets Allowed: Call
-
School Information
Elementary School: Stephen F. Austin Elementary School (Goose Creek)Junior High School: Gentry Junior High SchoolSenior High School: Sterling High School (Goose Creek) -
Utility Information
None -
Location Information
Direction: I-10 to exit Sjolander Rd to left onto Needle Point Rd to right onto Aspen Peak Dr to left onto Bay Orchard Dr. WaterSource: Public
Copyright 2026, Houston REALTORS® Information Service, Inc. The information provided is exclusively for consumers’ personal, non-commercial use, and may not be used for any purpose other than to identify prospective properties consumers may be interested in purchasing. Information is deemed reliable but not guaranteed.
ByOwner last updated this listing 08/17/2026 @ 16:50
More Cities with for Rent by Owner Homes
- Baytown Homes for Rent By Owner
- Highlands Homes for Rent By Owner
- Channelview Homes for Rent By Owner
- La Porte Homes for Rent By Owner
- Crosby Homes for Rent By Owner
- Deer Park Homes for Rent By Owner
- Pasadena Homes for Rent By Owner
- Dayton Homes for Rent By Owner
- Seabrook Homes for Rent By Owner
- Houston Homes for Rent By Owner
- Galena Park Homes for Rent By Owner
- Kemah Homes for Rent By Owner
- South Houston Homes for Rent By Owner
- Huffman Homes for Rent By Owner
- Bacliff Homes for Rent By Owner
- Webster Homes for Rent By Owner
- League City Homes for Rent By Owner
- Liberty Homes for Rent By Owner
- North Houston Homes for Rent By Owner
- San Leon Homes for Rent By Owner
Homes around $2,400










Verify Your Email
Please enter the 6-digit verification code
sent to your email address.

 281-724-1264