

8632 Eucalyptus Hills
San Antonio, TX 78222

 4
4
Bed
 2
2
Bath
 1,386
1,386Sqft
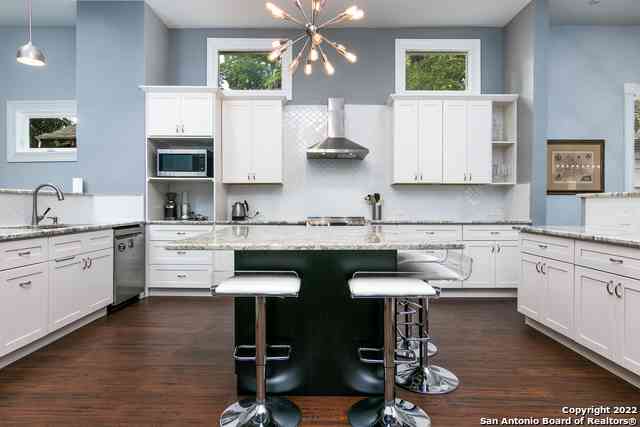
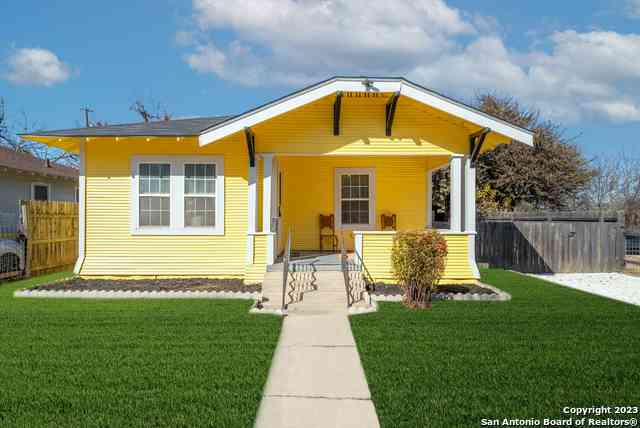
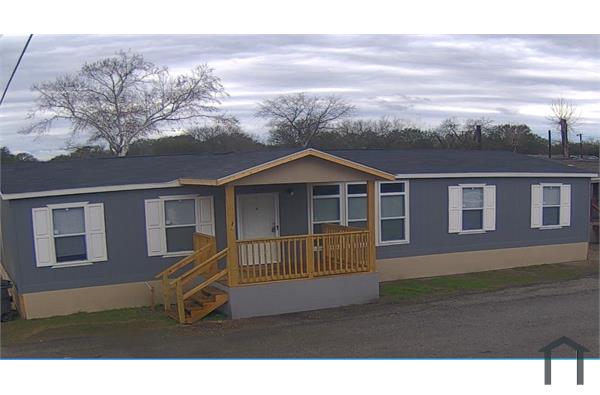
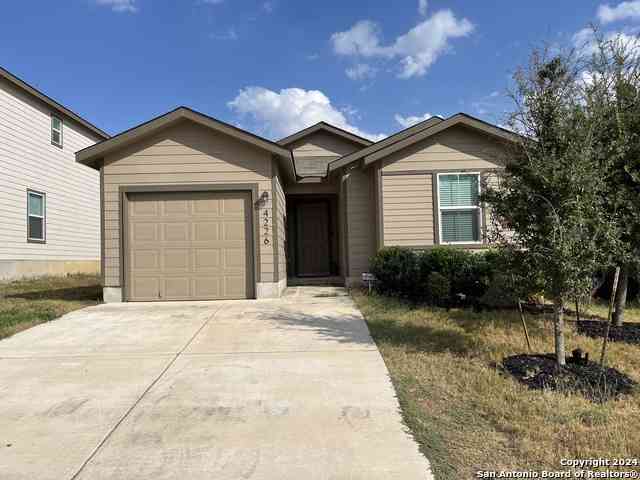
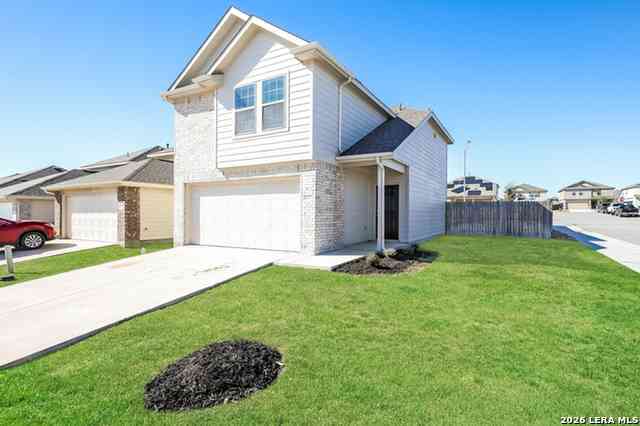
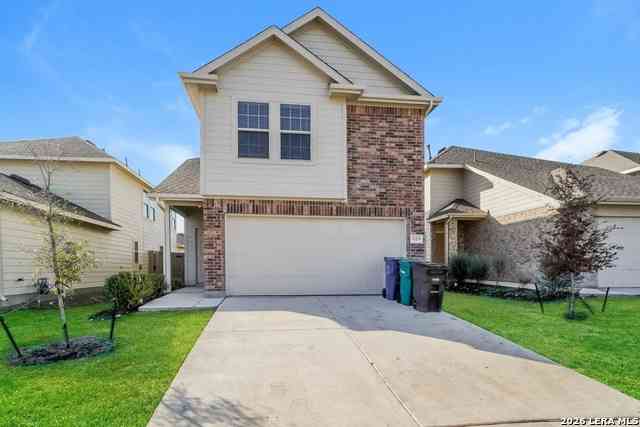
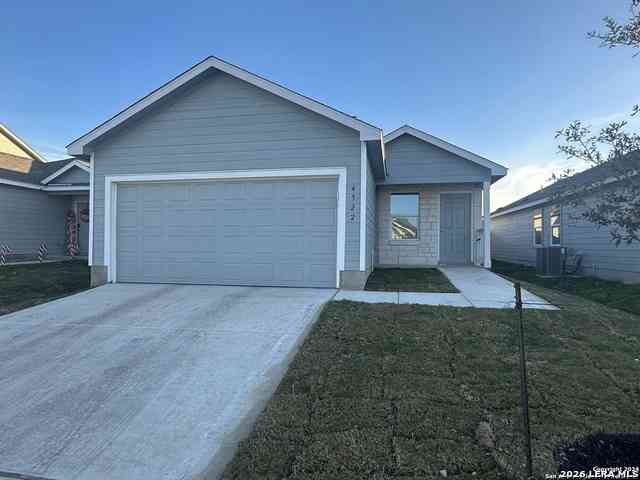
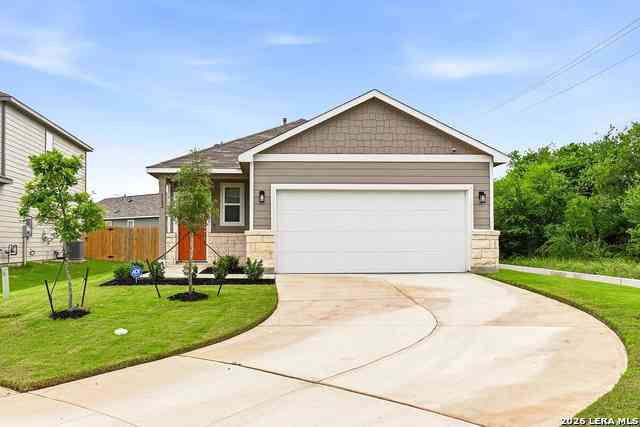
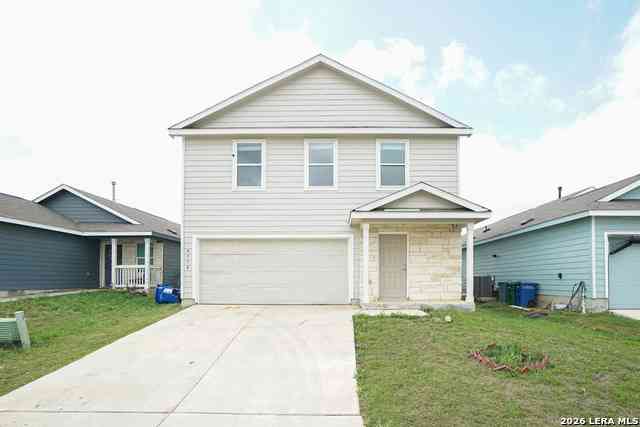
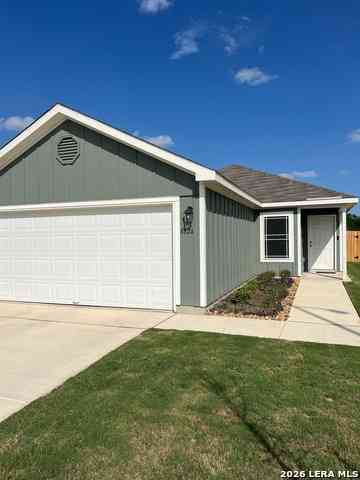
The Carter floorplan in Grace Gardens, Lennar's newest neighborhood in San Antonio's southeast sides. Brand new construction -- not previously occupied! Ceiling fans in every room and a garage door opener with remotes. This fresh, single-story home blends easy living with room to grow. Up front, a bright open-concept space seamlessly connects the kitchen, dining, and living areas for effortless entertaining. Tucked quietly at the rear are four bedrooms, highlighted by a private owner's retreat featuring a lovely bath and walk-in closet. The laundry area is designed for stackable washer and four-prong electric dryer appliances. This new single-level home features a low-maintenance layout with ample room to live and grow. Off the entry is an inviting open-concept layout that combines the kit

 Property Details
 Map
Map
 Map
Map
What's Nearby
Nearby Areas
 Features
-
Bedroom Information
Total Bedrooms: 4 Master Bedroom Dimensions: 14 x 11 Master Bedroom Width: 11 Bedroom 2 Dimensions: 10 x 10 Bedroom 3 Dimensions: 10 x 10 Bedroom 4 Dimensions: 10 x 10Bathroom Information
-
Kitchen Information
Dining Room Dimension: 15 x 8 Kitchen Room Dimension: 11 x 11Room Information
Dining Room Size: 15 x 8 Family Room Size: 18 x 13
-
Building Information
Year Built: 2026
-
Lot Information
Main Square Feet: 1,386 -
Property Information
SQ ft: 1,386 Subdivision: GRACE GARDENS
-
Listing Price Information
Original List Price: $1,650
-
School Information
Elementary School: Harmony Junior High School: Heritage Senior High School: East Central School District: East Central I.S.D
Nearby Home Value
| Address | Estimate | Bed | Bath | Sq. Ft | Lot Size |
|---|---|---|---|---|---|
| 9676 Hildebrandt Rd, San Antonio, TX, 78222 | $1,350 | 2 | 2 | 1,140 | 0.43 Acre |
| 3457 S Foster Rd, San Antonio, TX, 78222 | $2,295 | 4 | 2 | 2,432 | 1.13 Acres |
| 3522 Eagle Creek, San Antonio, TX, 78222 | $1,795 | 3 | 2 | 2,118 | -- |
| 6102 Bear Mdw, San Antonio, TX, 78222 | $1,899 | 5 | 3 | 2,576 | 0.17 Acre |
| 3618 Foster Meadows, San Antonio, TX, 78222 | $1,545 | 3 | 2 | 1,329 | -- |
| 3315 Glacier Lake, San Antonio, TX, 78222 | $1,499 | 3 | 3 | 1,501 | 0.16 Acre |
| 3414 Summer Mdw, San Antonio, TX, 78222 | $1,599 | 4 | 2 | 1,800 | 0.12 Acre |
| 6002 Southern Vis, San Antonio, TX, 78222 | $1,900 | 5 | 3 | 2,573 | 0.24 Acre |
| 3526 Robin Meadow, San Antonio, TX, 78222 | $1,699 | 3 | 3 | 2,043 | 0.12 Acre |
| 6131 Lake Victoria St, San Antonio, TX, 78222 | $1,550 | 3 | 2 | 1,124 | 0.12 Acre |
Similar Homes To 8632 Eucalyptus Hills
Nearby For Rent




The data relating to real estate for sale on this web site comes in part from the Broker Reciprocity Program of SABOR MLS. Real estate listings held by brokerage firms other than Byowner are marked with the Broker Reciprocity logo and detailed information about them includes the name of the listing brokers. Information deemed reliable but not guaranteed. Copyright 2026 SABOR MLS. All rights reserved.
ByOwner last updated this listing 09/15/2026 @ 01:49
More Cities with for Rent by Owner Homes
- San Antonio Homes for Rent By Owner
- Alamo Heights Homes for Rent By Owner
- Kirby Homes for Rent By Owner
- Live Oak Homes for Rent By Owner
- Helotes Homes for Rent By Owner
- Universal City Homes for Rent By Owner
- Converse Homes for Rent By Owner
- Von Ormy Homes for Rent By Owner
- Bulverde Homes for Rent By Owner
- Schertz Homes for Rent By Owner
- Selma Homes for Rent By Owner
- Boerne Homes for Rent By Owner
- Elmendorf Homes for Rent By Owner
- Cibolo Homes for Rent By Owner
- Adkins Homes for Rent By Owner
- Somerset Homes for Rent By Owner
- Lytle Homes for Rent By Owner
- Castroville Homes for Rent By Owner
- Marion Homes for Rent By Owner
- Lakehills Homes for Rent By Owner
Homes around $1,650





Verify Your Email
Please enter the 6-digit verification code
sent to your email address.
Verify Your Phone Number
Please enter the 6-digit verification code
sent to your mobile phone.

 210-379-2053