
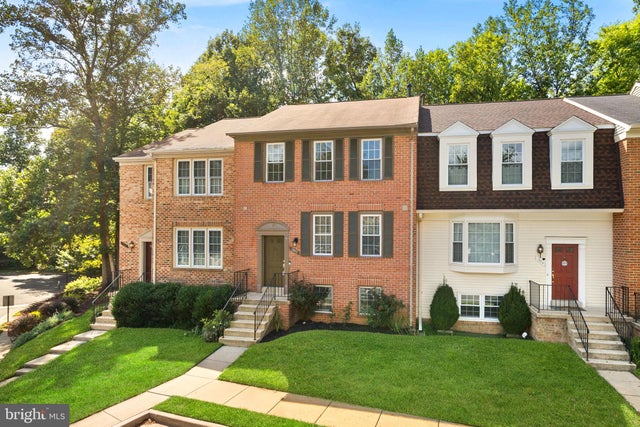
MLS: #VAFX2337760, Listed By: Sara Kasamani, Pearson Smith Realty, LLC, Source:Bright MLS
7877 Painted Daisy Drive
SPRINGFIELD, VA 22152

 4
4
Bed
 4
4
Bath
 1,702
1,702Sqft
 0.04
0.04Acre(Lot)
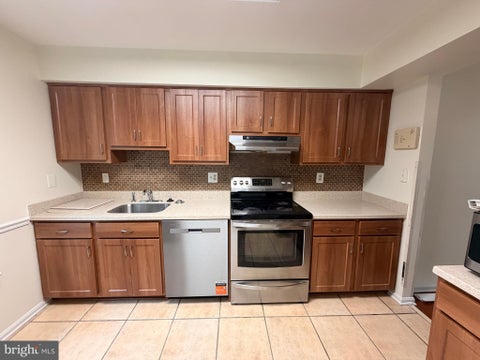
*Note that rental application is only through Listing Agent. Please contact Listing Agent for details and submitting an application. Credit score 650 and above. Available immediately* Welcome home to 7877 Painted Daisy Drive! Located in the sought-after Daventry community of West Springfield, this beautifully maintained 4-bedroom (3 upper level and 1 in basement), 3.5-bath (2 full baths in upper level, 1 full bath in basement, 1 half bath on main level) townhome is freshly painted and move-in ready. The bright and spacious main level features an inviting kitchen with eat-in area, comfortable living and dining spaces, and French doors leading to a private Trex deck overlooking mature trees—perfect for morning coffee or relaxing outdoors. Upstairs, the spacious primary suite offers vaulted c

 Property Details
 Map
Map
 Map
Map
What's Nearby
Nearby Areas
 Features
-
Bedroom Information
Total beds: 4Bathroom Information
Total Baths: 4 Full Baths: 3 Half Baths: 1Room Information
Has Basement: Yes Basement: Daylight, Full -
Interior Features
Eat-in Kitchen Appliances: Oven, Gas Water Heater, Dishwasher, Disposal, Dryer, Ice Maker, Refrigerator, Washer, Water Heater, Microwave -
Heating & Cooling
Has Heating: Yes Heating: Natural Gas, Forced Air Has Cooling: Yes Cooling: Central Air, Electric
-
Building Information
Year Built: 1986 Building Area Total: 1702 Construction Materials: Brick Pool Features: Community Private Pool: No
-
Lot Information
Lot Size Acres: 0.04 Lot Size Source: Assessor Lot Size Square Feet: 1663Property Information
Subdivision: HUNTER VILLAGE Source Property Type: Residential Lease Postal Code Plus 4: 3851 Property SubType: Townhouse Direction Faces: East Levels: Three Or More Property Age: 40
-
Listing Price Information
Listing Price: $3800
-
Tax Information
Parcel Number: 89-4-15- -272A
-
Parking Information
Assigned, Parking LotGarage Information
Pets Allowed: YesHomeowners Association InformationIncluded Fees: Sewer, Trash Association Amenities: Tennis Court(s), Playground Community Features: Pool
-
Location Information
Direction: From I-95, take Old Keene Mill Road West. Turn left onto Hunter Village Drive (Daventry). Continue to Painted Daisy and turn right. Follow Painted Daisy Dr to 7877 Painted Daisy Dr.
The data relating to real estate for sale on this website appears in part through the BRIGHT Internet Data Exchange program, a voluntary cooperative exchange of property listing data between licensed real estate brokerage firms in which ByOwner participates, and is provided by BRIGHT through a licensing agreement. The information provided by this website is for the personal, non-commercial use of consumers and may not be used for any purpose other than to identify prospective properties consumers may be interested in purchasing. Some properties which appear for sale on this website may no longer be available because they are under contract, have closed or are no longer being offered for sale. Information Deemed Reliable But Not Guaranteed. Copyright © 2026 Bright MLS. All rights reserved.
ByOwner last updated this listing 09/13/2026 @ 18:51
More Cities with for Rent by Owner Homes
- Springfield Homes for Rent By Owner
- Annandale Homes for Rent By Owner
- Burke Homes for Rent By Owner
- Lorton Homes for Rent By Owner
- Fairfax Station Homes for Rent By Owner
- Alexandria Homes for Rent By Owner
- Falls Church Homes for Rent By Owner
- Fairfax Homes for Rent By Owner
- Arlington Homes for Rent By Owner
- Woodbridge Homes for Rent By Owner
- Vienna Homes for Rent By Owner
- Bryans Road Homes for Rent By Owner
- Fort Washington Homes for Rent By Owner
- Clifton Homes for Rent By Owner
- Oakton Homes for Rent By Owner
- Oxon Hill Homes for Rent By Owner
- Accokeek Homes for Rent By Owner
- Washington Homes for Rent By Owner
- Temple Hills Homes for Rent By Owner
- Bethesda Homes for Rent By Owner
Homes around $3,800










Verify Your Email
Please enter the 6-digit verification code
sent to your email address.
Verify Your Phone Number
Please enter the 6-digit verification code
sent to your mobile phone.

 571-386-1075