Active

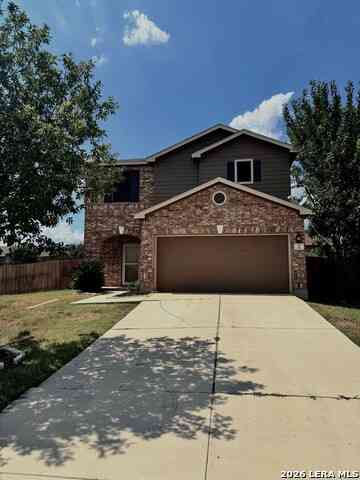
1136 Beechwood Drive

Kyle, TX 78640
Mark as Favorite
Bed 4

Bed

Bath 3

Bath

SqFt2,502

Sqft

Acres0.15

Acre(Lot)

Ready now. NEW UPGRADES: 1] Full Interior Paint including kitchen cabinetry & bathroom cabinetry. 2] New vinyl plank flooring & New carpet. 3] Secondary bathroom upstairs has been elevated with the tile flooring + new vanity. All upgrades completed within last two weeks. Privately managed by a responsive and attentive landlord - no large management company hassles. No forced 'resident fee' that other folks are making mandatory. Located on a premium, corner lot in Hometown Kyle. These owners care - well maintained, CLEAN and real versatile floor plan. 4bedrooms, 2.5bathrooms, multiple living areas. Separate office/den at front of home with upgraded, beveled glass French doors. See 3D virtual walk-through tour and floor plan. Hard floor surfaces through entire main area. Some upgraded light ing, ceiling fans in all bedrooms and main areas. OPEN kitchen with stainless steel appliances -- refrigerator provided. Separate laundry room. OVERSIZED garage too. Spacious game/loft living room upstairs. Primary bedroom suite is generously sized, dual vanities & a large, walk-in closet. Two of the secondary bedrooms have walk-in closets. Covered, front porch and an expansive, covered rear patio! Additional storage shed in backyard. Flat driveway. Sprinkler system. Caring & responsive owners. We're looking for quality tenants who value a positive relationship with their Landlord. Pets negotiable/limits - ask agent *before showing. Listing agent has a strong reputation and many years of leasing homes in the Buda & Kyle market. Professionally cleaned, windows professionally cleaned, HVAC serviced, handyman make-ready is done -- the house is ready.

Read More Expand

Detail Ic Property Details

Property Type : Other

Price : $2,495

AD Id : 88291878

MLS Id : 5816563

Beds : 4

Lot Size : 0.15 Acre lot

Living Area Size : 2,502

Year Built : 2005

Garage : 2

County : Hays

Subdivision: Hometown Kyle Ph 1

  • Map Map

Map

Map What's Nearby

Map Nearby Areas

Feature Features

  • Bedroom Information

    Total beds: 4

    Bathroom Information

    Total Baths: 3 Full Baths: 2 Half Baths: 1

    Roofing Information

    Composition

    Flooring Information

    Carpet, Tile
  • Interior Features

    CeilingFans, DoubleVanity, EatInKitchen, FrenchDoorsAtriumDoors, InteriorSteps, LaminateCounters, MultipleLivingAreas, OpenFloorplan, TrackLighting, WalkInClosets, WiredForSound
    Roof: Composition
    Appliances: Disposal, GasRange, Microwave, Refrigerator, StainlessSteelAppliances
    Laundry Features: MainLevel, LaundryRoom, WasherHookup, ElectricDryerHookup
  • Heating & Cooling

    Heating: Central, Fireplaces, NaturalGas Has Cooling: Yes

  • Building Information

    Year Built: 2005
    Construction Materials: BrickVeneer, Frame
    Stories: 2
    Pool Features: None
    Private Pool: No
    Water front Features: None
    View: None
  • Exterior Features

    Exterior Features: None

  • Lot Information

    Main Square Feet: 0.153 Lot Size Acres: 0.153 Lot Description: CornerLot,Level,SprinklersAutomatic,TreesLargeSize,TreesMediumSize

    Property Information

    Subdivision: Hometown Kyle Ph 1 Source Property Type: ResidentialLease Property SubType: Single Family Residence Direction Faces: West Levels: Two Property Age: 21

  • Listing Price Information

    Listing Price: $2495

  • Tax Information

    Parcel Number: 114198000B001002 Tax Lot: 1 Tax Block: B Tax Legal Desc: HOMETOWN KYLE PHASE 1, BLOCK B, LOT 1

  • Parking Information

    Attached, Driveway, GarageFacesFront, Garage, GarageDoorOpener

    Garage Information

    Garage Space: 2 Pets Allowed: BreedRestrictions, Call, CatsOk, DogsOk, NumberLimit, SizeLimit

    Homeowners Association Information

    Has Association: Yes
    Community Features: CommunityMailbox, Playground, Park, StreetLights, Sidewalks, Curbs

  • School Information

    Elementary School: Kyle Junior High School: Laura B Wallace Senior High School: Jack C Hays
  • Utility Information

    CableAvailable, ElectricityAvailable, ElectricityConnected, HighSpeedInternetAvailable, SewerConnected, WaterConnected
  • Location Information

    Direction: S. on Jack C. Hays Trail, continue S. on Rebel Drive. R on Autumn Sage Parkway. L on Camelia Parkway. L on Hometown Parkway. L on Beechwood Drive. House on your right, corner lot. No sign. WaterSource: Public
Knowing your credit score may help you find the perfect property.

The information being provided by Miami Association of REALTORS® is for the consumer's personal, non-commercial use. Any information relating to real estate for sale referenced on this web site comes from the Internet Data Exchange (IDX) program of the Miami Association of REALTORS®. The accuracy of all information is deemed reliable but not guaranteed and should be personally verified through personal inspection by and/or with the appropriate professionals. The data contained herein is copyrighted by Miami Association of REALTORS® and is protected by all applicable copyright laws. Any unauthorized dissemination of this information is in violation of copyright laws and is strictly prohibited. Copyright 2026 Miami Association of REALTORS®. All rights reserved.

ByOwner last updated this listing 07/31/2026 @ 20:58

MLS: 5816563 LISTED BY: Tory Ketter, Keller Williams Realty 512-448-4111 SOURCE: ACTRIS

Homes around $2,495

Learn More about this Property