

650 Lions Gate Drive
Oxnard, CA 93030

 4
4
Bed
 3
3
Bath
 2,711
2,711Sqft
7,840Sqft(Lot)
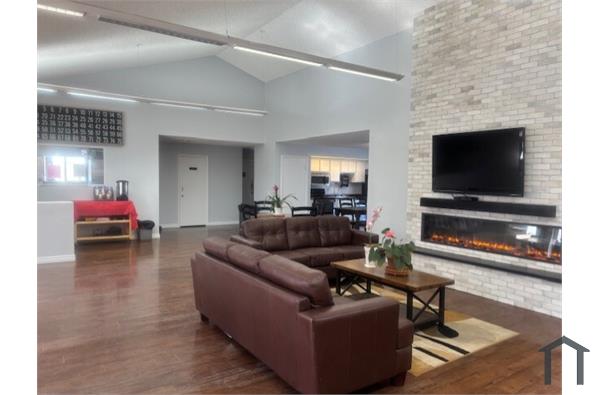
Welcome home to this spacious 4 bedroom, 3 full bathroom home in Oxnard, ideally situated on a desirable corner lot. Offering approximately 2,711 square feet of living space, this beautifully updated home features a welcoming open floor plan, engineered hardwood flooring, and abundant natural light throughout.Step inside to a welcoming entry that opens to the formal living room with a fireplace and dining area, creating an inviting setting for entertaining and everyday living. The updated kitchen features a center island as additional space for meal prepping and sitting area. The kitchen flows seamlessly into the spacious family room, where a gas fireplace creates a warm and comfortable gathering space. From the family room, step outside to the landscaped backyard, offering an ideal setti

 Property Details
 Map
Map
 Map
Map
What's Nearby
Nearby Areas
 Features
-
Bedroom Information
Total beds: 4Bathroom Information
Total Baths: 3 Full Baths: 3Roofing Information
TileFlooring Information
SeeRemarks, Wood -
Interior Features
WetBar, BreakfastBar, BuiltInFeatures, CeilingFans, SeparateFormalDiningRoom, GraniteCounters, HighCeilings, OpenFloorplan, Storage, SunkenLivingRoom, Unfurnished, BedroomOnMainLevel, PrimarySuite, WalkInClosetsRoof: TileAppliances: SixBurnerStove, Dishwasher, GasOven, GasRange, Microwave, Refrigerator, WaterSoftener, WaterHeater, Dryer, WasherLaundry Features: LaundryRoom -
Heating & Cooling
Has Heating: Yes Heating: ForcedAir Cooling: None
-
Building Information
Year Built: 1985Construction Materials: WoodSidingStories: 2Patio And Porch Features: Covered, FrontPorch, PatioPool Features: NonePrivate Pool: NoView: None
-
Lot Information
Main Square Feet: 7840 Lot Size Acres: 0.18 Lot Size Source: PublicRecords Lot Size Square Feet: 7,840 Lot Description: BackYardProperty Information
Subdivision: Strawberry Fields 2 - 305102 Source Property Type: ResidentialLease Property SubType: Single Family Residence Levels: Two Property Age: 41
-
Listing Price Information
Listing Price: $4600Original Price: $4800
-
Tax Information
Parcel Number: 1810136080
-
Virtual Tour
Parking Information
Parking Total: 3 DoorMulti, Driveway, Garage, GarageDoorOpenerGarage Information
Has Garage: Yes Has Attached Garage: Yes Garage Space: 3 Pets Allowed: No
-
Utility Information
CableConnected, ElectricityConnected, NaturalGasConnected, SewerConnected, WaterConnected -
Location Information
Direction: From Victoria Avenue, east on Doris, north on Coronado Drive, east on Ivanhoe drive, on the corner of Lions Gate Drive. WaterSource: Public Security Features: CarbonMonoxideDetectors,SmokeDetectors
The information being provided by Miami Association of REALTORS® is for the consumer's personal, non-commercial use. Any information relating to real estate for sale referenced on this web site comes from the Internet Data Exchange (IDX) program of the Miami Association of REALTORS®. The accuracy of all information is deemed reliable but not guaranteed and should be personally verified through personal inspection by and/or with the appropriate professionals. The data contained herein is copyrighted by Miami Association of REALTORS® and is protected by all applicable copyright laws. Any unauthorized dissemination of this information is in violation of copyright laws and is strictly prohibited. Copyright 2026 Miami Association of REALTORS®. All rights reserved.
ByOwner last updated this listing 09/25/2026 @ 11:30
More Cities with for Rent by Owner Homes
- Oxnard Homes for Rent By Owner
- Port Hueneme Homes for Rent By Owner
- Ventura Homes for Rent By Owner
- Camarillo Homes for Rent By Owner
- Newbury Park Homes for Rent By Owner
- Ojai Homes for Rent By Owner
- Thousand Oaks Homes for Rent By Owner
- Moorpark Homes for Rent By Owner
- Westlake Village Homes for Rent By Owner
- Fillmore Homes for Rent By Owner
- Carpinteria Homes for Rent By Owner
- Oak Park Homes for Rent By Owner
- Agoura Hills Homes for Rent By Owner
- Simi Valley Homes for Rent By Owner
- Malibu Homes for Rent By Owner
- West Hills Homes for Rent By Owner
- Calabasas Homes for Rent By Owner
- Canoga Park Homes for Rent By Owner
- Woodland Hills Homes for Rent By Owner
- Santa Barbara Homes for Rent By Owner
Homes around $4,600




Verify Your Email
Please enter the 6-digit verification code
sent to your email address.
Verify Your Phone Number
Please enter the 6-digit verification code
sent to your mobile phone.

 805-654-1413