
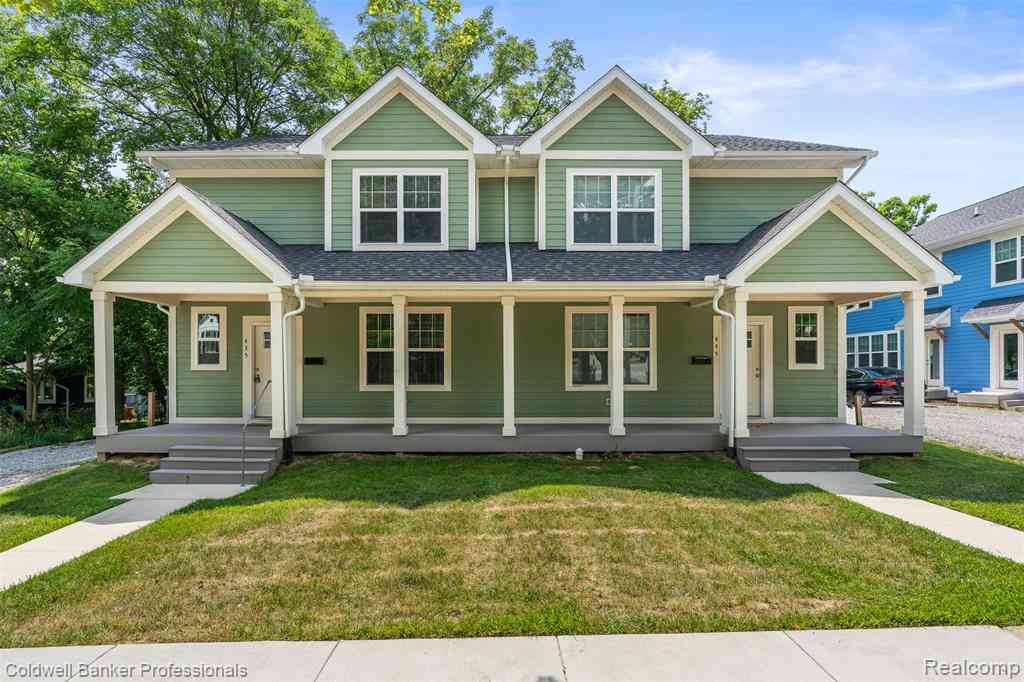
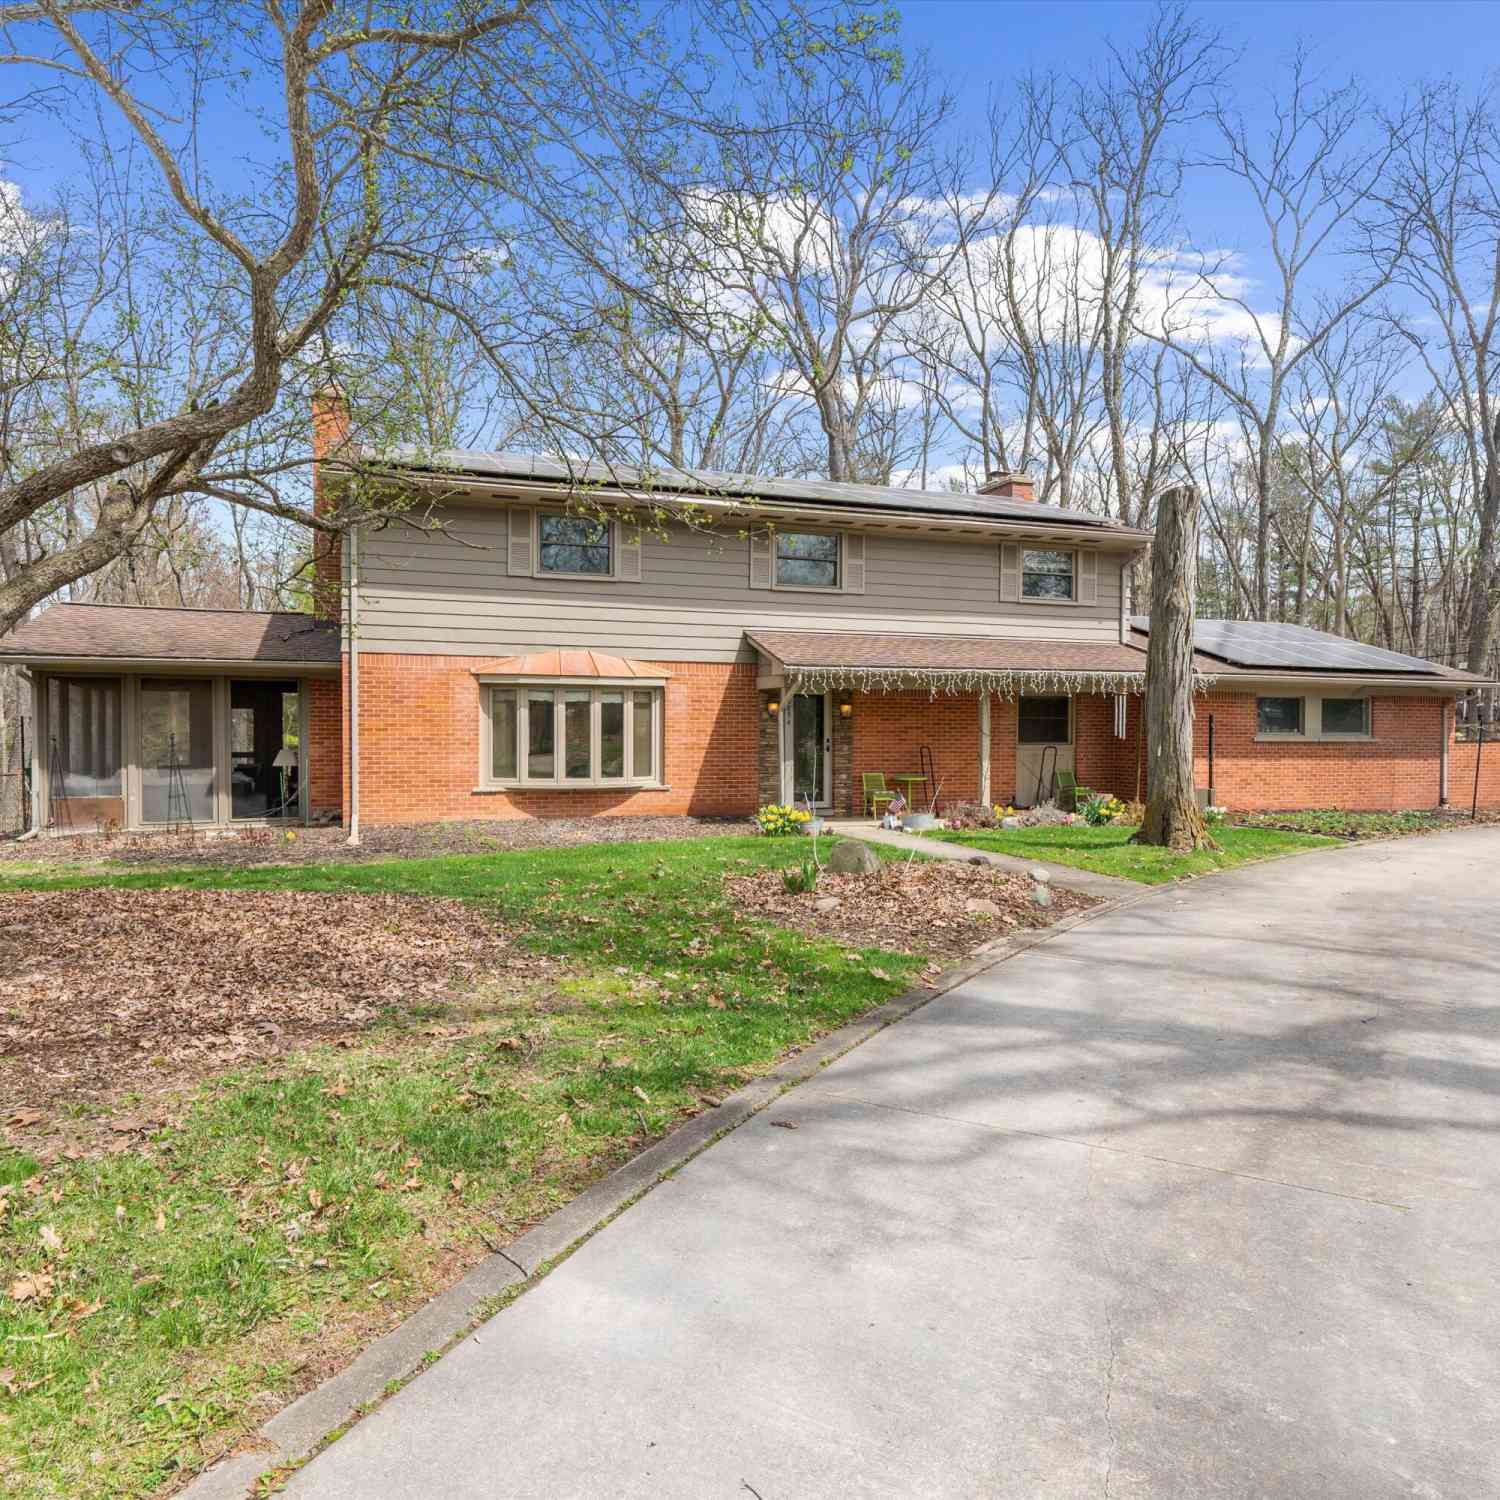
435 Hiscock Street
Ann Arbor, Michigan 48103

 4
4
Bed
 3.5
3.5
Bath
 1,824
1,824Sqft
 0.16
0.16Acre(Lot)

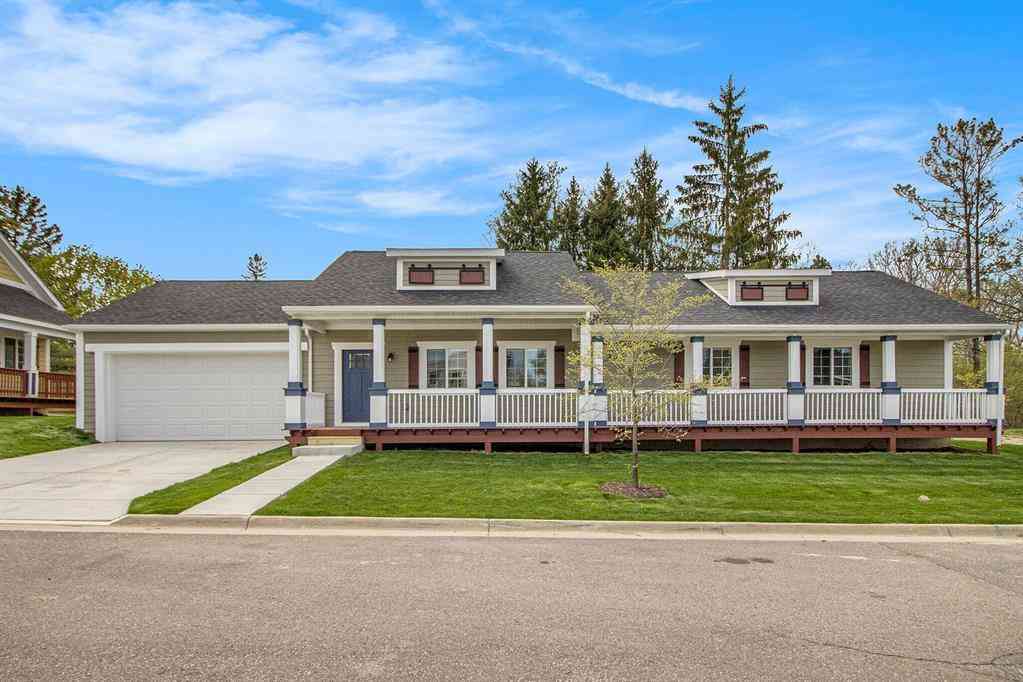
Luxury, Location & Unmatched Space in the Heart of Ann Arbor Experience exceptional Ann Arbor living, a spacious and beautifully appointed four-bedroom, 3½-bath residence in an incredible location just minutes from the University of Michigan, downtown Ann Arbor, and the medical campus. Move-in ready and designed for those who want space without sacrificing location, this home truly has it all. The thoughtfully designed floor plan features two spacious primary suites—one conveniently located on the first floor and another on the second—making this home ideal for families, professionals, visiting faculty, medical professionals, or those seeking flexible living arrangements. The second floor also offers two additional generously sized bedrooms that share a full bath, plus a convenient

 Property Details
 Map
Map
 Map
Map
What's Nearby
Nearby Areas
 Features
-
Bedroom Information
Total Bedrooms: 4Bathroom Information
Total Baths: 3.5 Full Baths: 3 Half Baths: 1 -
Room Information
Total Rooms: 12 Porches: Porch - Covered,Porch,CoveredInterior Features
Egress Window(s),Furnished - No Roof: Asphalt Basement Description: Daylight,Unfinished Appliances: Dishwasher,Disposal,Dryer,Electric Cooktop,Free-Standing Electric Oven,Free-Standing Refrigerator,Microwave,Stainless Steel Appliance(s),Washer -
Heating & Cooling
Cooling: Central Air Heating: Forced Air Heating Fuel: Natural Gas
-
Building Information
Year Built: 2023 Building Stories: 2 Story Roof: Asphalt Foundation/Basement: Basement Architecture: 1/2 Duplex with Land,Cottage,Country French,Craftsman -
Exterior Features
Construction: Vinyl -
Utility Features
Sewer: Sewer at Street -
Water
Public (Municipal)
-
Lot Information
Lot Size: 0.16 Lot Dimensions: 72.30x82.53 Frontage Feet: 72 -
Property Information
SQ ft: 1824 Subdivision: Hiscocks Add Financing: Lease
-
Listing Price Information
Original List Price: $4,300 -
Listing Information
Possession: At Close Legal Description: THE EAST 72.30 FT OF LOT 1 BLK 11 HISCOCKS ADDNITION. *LOT 1 BLK 11 HISCOCKS ADDN SPLIT ON 03/02/2023 INTO 09-09-20-318-025 & 09-09-20-318-026. -
Lease Information
Lease Term: 12 Months,13-24 Months,25-36 Months
-
Tax Information
Annual Tax: $0 Parcel Number: 090920318025 -
Possession
At Close -
Legal Information
Legal Description: Section: THE EAST 72.30 FT OF LOT 1 BLK 11 HISCOCKS ADDNITION. *LOT 1 BLK 11 HISCOCKS ADDN SPLIT ON 03/02/2023 INTO 09-09-20-318-025 & 09-09-20-318-026.
-
Parking Information
Garage Size: No Garage Garage Description: Driveway -
Multi-Unit Information
Road Frontage: Paved
-
School Information
School District: Ann Arbor -
Utility Information
Water: Public (Municipal) Sewer: Sewer at Street
Nearby Home Value
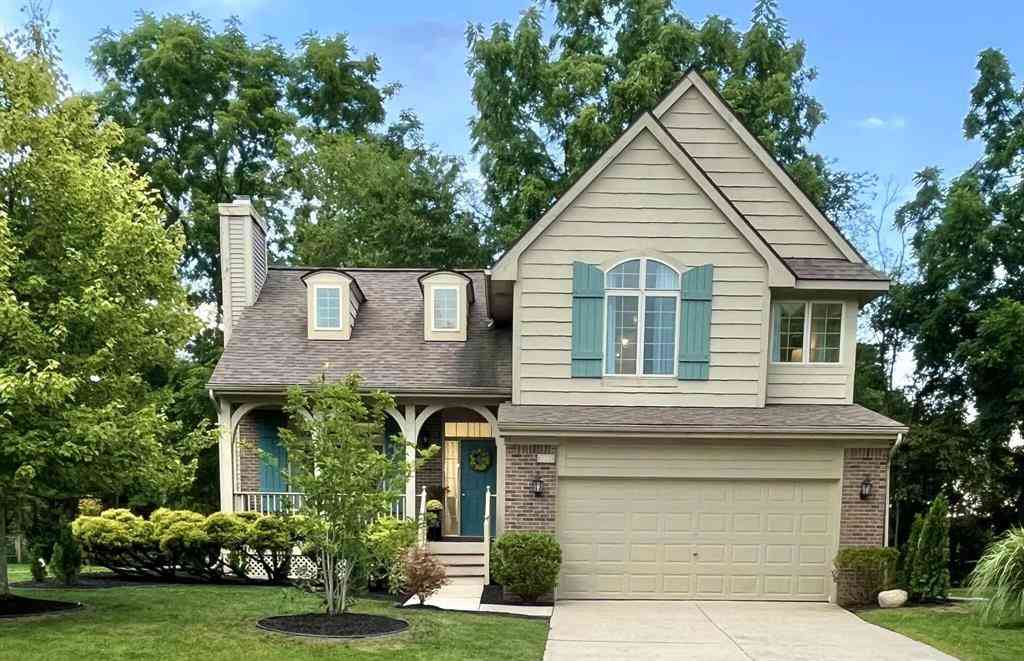
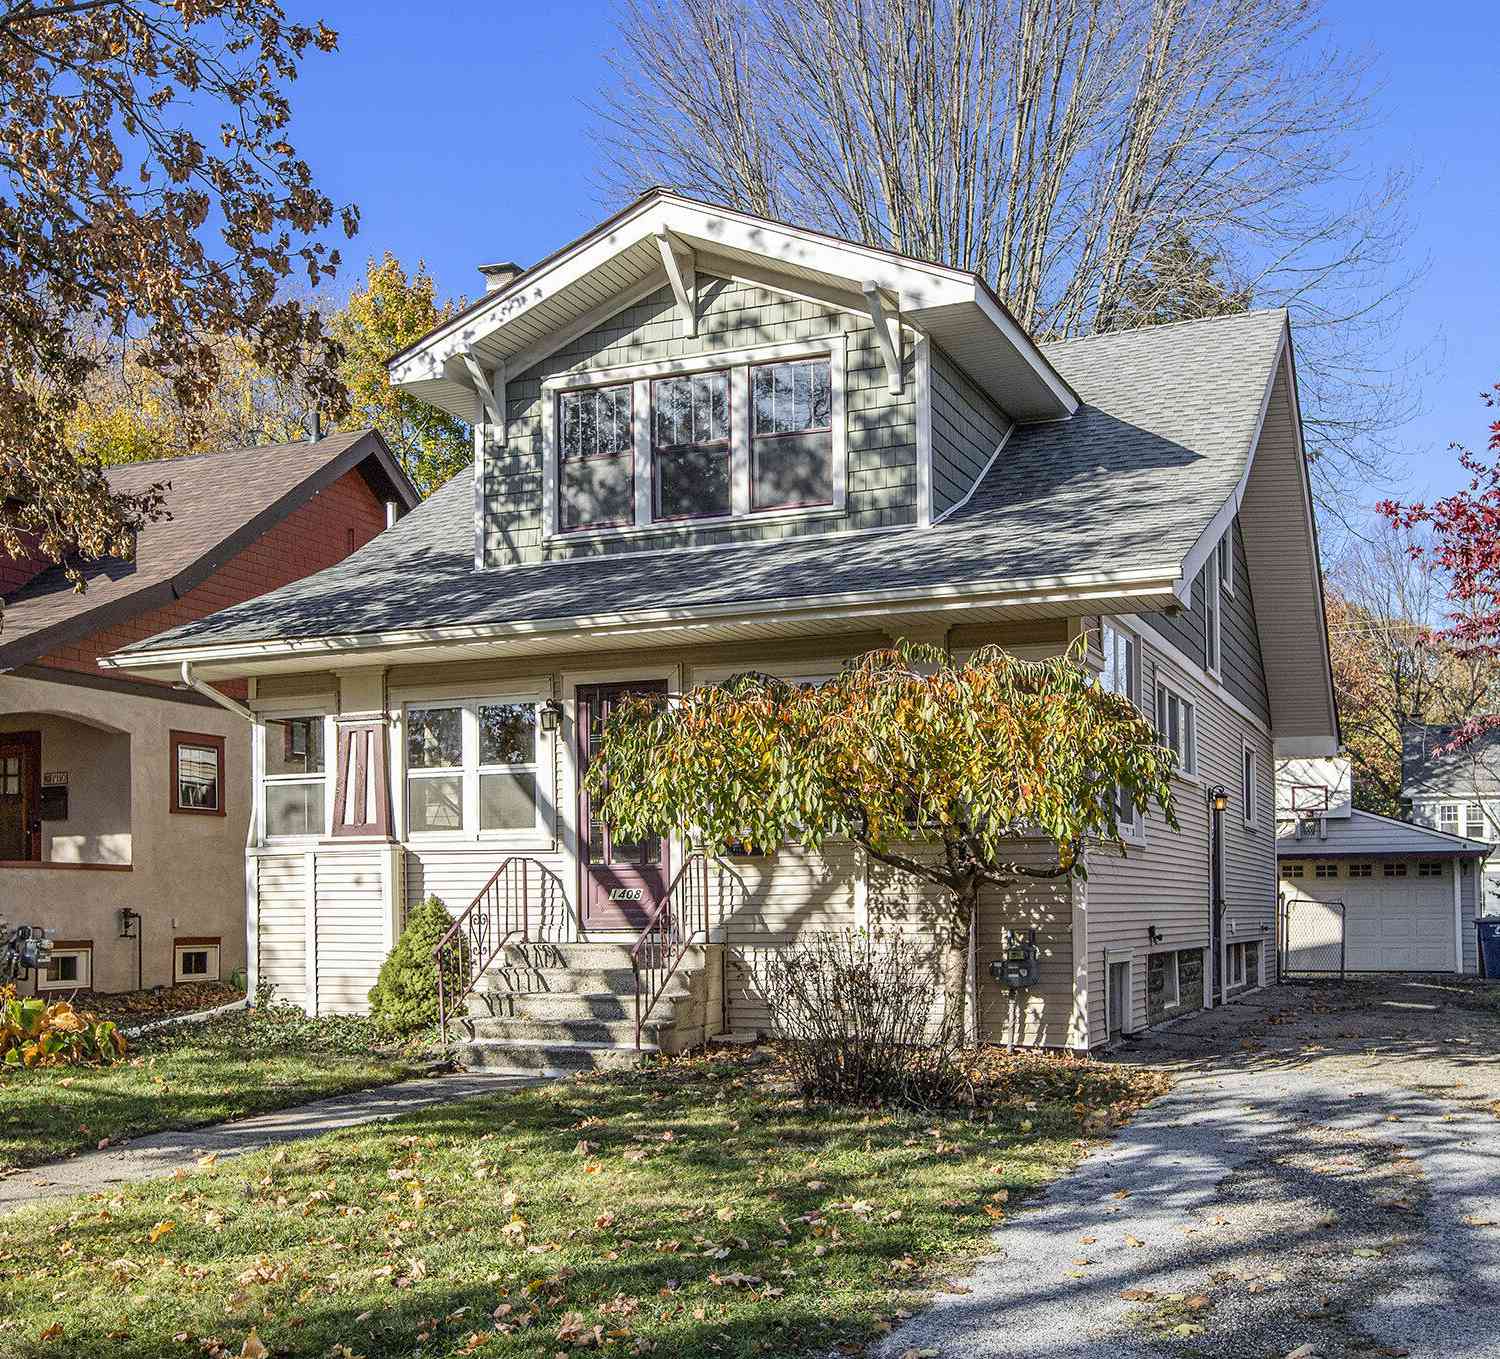
| Address | Estimate | Bed | Bath | Sq. Ft | Lot Size |
|---|---|---|---|---|---|
| 207 W Jefferson Street, Ann Arbor, MI, 48103 | $3,000 | 3 | 1 | 1,240 | 0.05 Acre |
| 611 Robin Road , Ann Arbor, MI, 48103 | $2,395 | 2 | 1 | 1,179 | 0.22 Acre |
| 611 Robin Road, Ann Arbor, MI, 48103 | $2,395 | 2 | 1 | 1,179 | 0.22 Acre |
| 207 W Jefferson Street , Ann Arbor, MI, 48103 | $3,000 | 3 | 1 | 1,240 | 0.05 Acre |
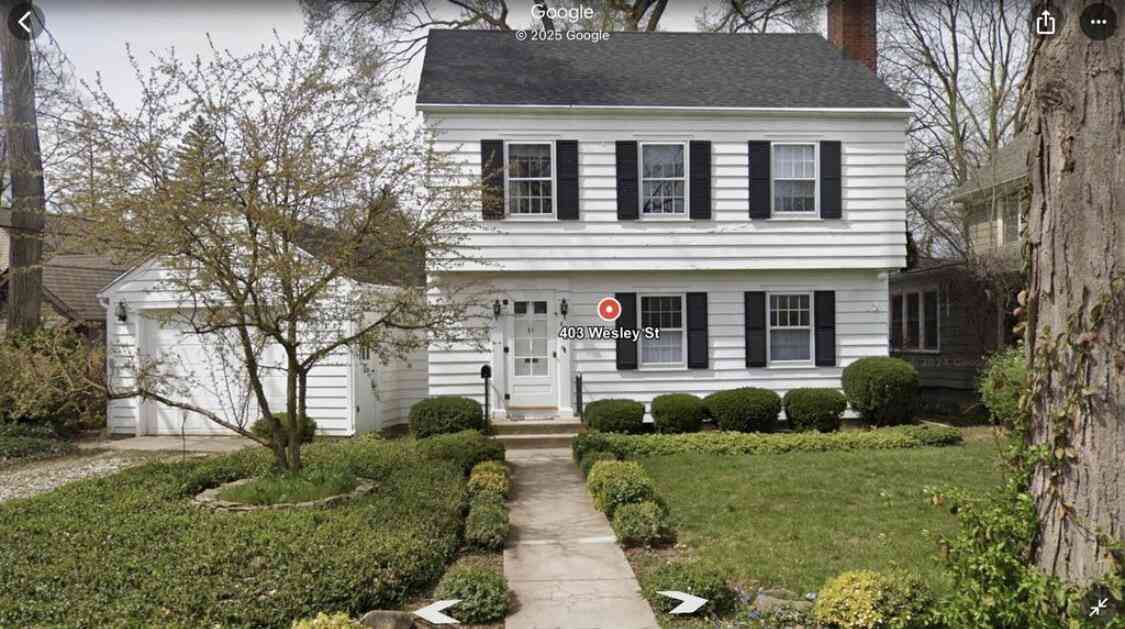
| 403 Wesley Street, Ann Arbor, MI, 48103 | $3,800 | 3 | 2 | 1,812 | 0.14 Acre |
| 1408 W Washington Street, Ann Arbor, MI, 48103 | $2,500 | 3 | 2 | 1,236 | 0.13 Acre |
| 1280 Sunset Road, Ann Arbor, MI, 48103 | $3,950 | 4 | 3 | 2,676 | 0.54 Acre |
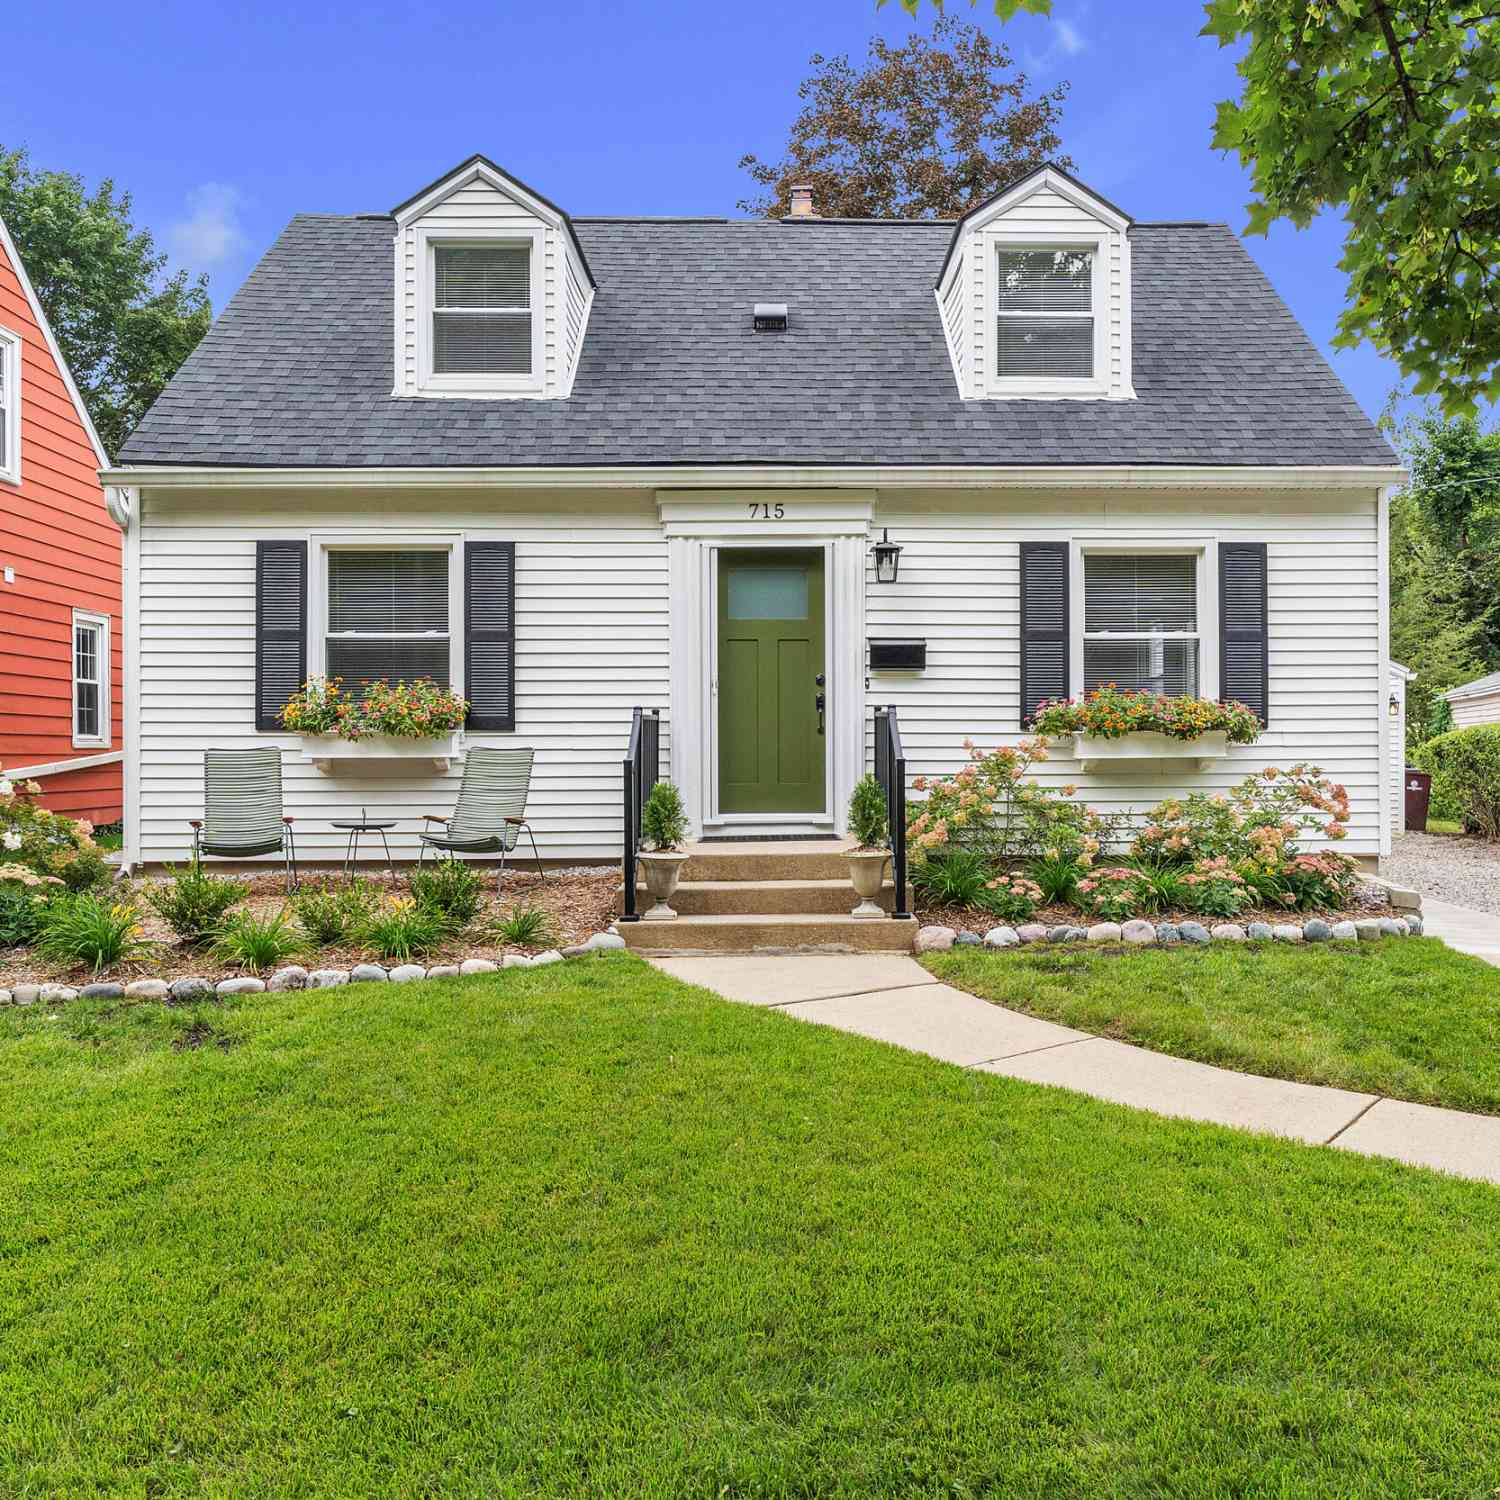
| 715 Linda Vista Avenue , Ann Arbor, MI, 48103 | $3,400 | 3 | 2 | 1,360 | 0.14 Acre |
| 715 Linda Vista Avenue, Ann Arbor, MI, 48103 | $3,400 | 3 | 2 | 1,360 | 0.14 Acre |
| 1720 Hanover Road , Ann Arbor, MI, 48103 | $2,875 | 3 | 1.5 | 1,218 | 0.19 Acre |
Similar Homes To 435 Hiscock Street
Nearby For Rent

Disclosure: The accuracy of all information, regardless of source, is not guaranteed or warranted. All information should be independently verified. Any use of search facilities of data on the site, other than by a consumer looking to purchase real estate, is prohibited. IDX provided courtesy of Realcomp II Ltd., via ByOwner.com and REALCOMP, Copyright 2026 Realcomp II Ltd. Shareholders. REALTOR (R) licensed in the state of Michigan. The listing broker’s offer of compensation is made only to participants of the MLS where the listing is filed and to participants of any data share partner MLS.
ByOwner last updated this listing 09/27/2026 @ 02:13
More Cities with for Rent by Owner Homes
- Ann Arbor Homes for Rent By Owner
- Saline Homes for Rent By Owner
- Ypsilanti Homes for Rent By Owner
- Canton Homes for Rent By Owner
- Plymouth Homes for Rent By Owner
- South Lyon Homes for Rent By Owner
- Dundee Homes for Rent By Owner
- Wayne Homes for Rent By Owner
- Pinckney Homes for Rent By Owner
- Westland Homes for Rent By Owner
- Northville Homes for Rent By Owner
- Novi Homes for Rent By Owner
- Romulus Homes for Rent By Owner
- Brighton Homes for Rent By Owner
- Livonia Homes for Rent By Owner
- Garden City Homes for Rent By Owner
- Inkster Homes for Rent By Owner
- Wixom Homes for Rent By Owner
- Farmington Homes for Rent By Owner
- Taylor Homes for Rent By Owner
Homes around $4,300






Verify Your Email
Please enter the 6-digit verification code
sent to your email address.
Verify Your Phone Number
Please enter the 6-digit verification code
sent to your mobile phone.

 248-347-3050