

110 Stornoway Drive
Southern Pines, NC 28387

 3
3
Bed
 3
3
Bath
 1,850
1,850Sqft
 0.72
0.72Acre(Lot)
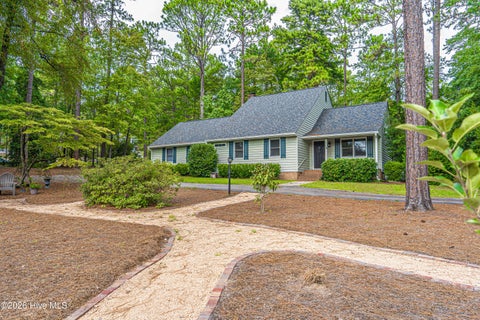
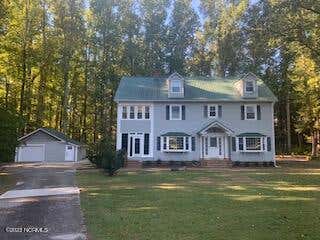
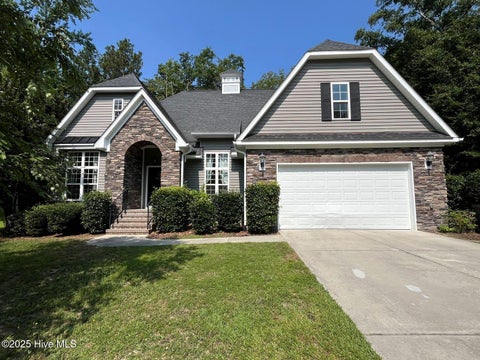
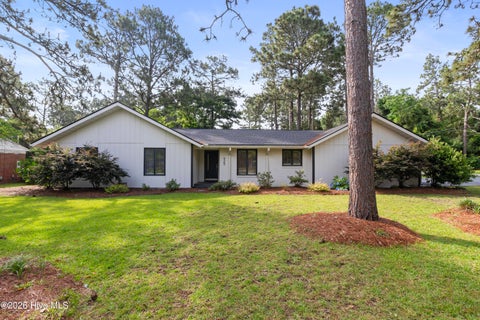
Set among mature trees in Southern Pines' desirable Highland Trails neighborhood, this two-story home offers 3 bedrooms, 2½ baths and approximately 1,850 square feet of living space. The main level provides room to spread out, with a family room, a separate den and a formal dining room all with High-quality vinyl flooring throughout adds elegance and durability.. The upgraded kitchen features granite countertops and stainless steel appliances, while the living area a wood-burning fireplace adds warmth and homeliness. Upstairs, the primary suite offers a private bath. Two additional bedrooms share a second updated full bathroom, providing a comfortable layout with all three bedrooms on the same level. Thoughtful updates throughout the home include added attic insulation, an encapsula

 Property Details
 Map
Map
 Map
Map
What's Nearby
Nearby Areas
 Features
-
Bedroom Information
Total beds: 3Bathroom Information
Total Baths: 3 Full Baths: 2 Half Baths: 1Room Information
Rooms Total: 7 Basement: None -
Flooring Information
Carpet, Vinyl, Wood -
Interior Features
Ceiling Fan(s) Appliances: Vented Exhaust Fan, Electric Oven, Washer, Refrigerator, Ice Maker, Dryer, Disposal, Dishwasher, Microwave, Electric Water Heater Laundry Features: In Garage Window Features: Window Coverings -
Heating & Cooling
Has Heating: Yes Heating: Heat Pump, Electric, Forced Air Has Cooling: Yes Cooling: Central Air, Heat Pump
-
Building Information
Year Built: 1980 Building Area Total: 1850 Construction Materials: Brick, Vinyl Siding, Frame Patio And Porch Features: Deck Pool Features: None Private Pool: No View: None -
Exterior Features
Exterior Features: None
-
Lot Information
Main Square Feet: 0.72 Acres Lot Size Acres: 0.72 Lot Size Square Feet: 31363Property Information
Subdivision: Highland Trails Source Property Type: Residential Lease Property SubType: Single Family Residence Levels: Two Property Age: 46
-
Listing Price Information
Listing Price: $2500
-
Tax Information
Parcel Number: 00052578
-
Parking Information
Parking Total: 2 Asphalt, Garage Door Opener, Paved, GarageGarage Information
Pets Allowed: Dogs OK, Yes, Number Limit, CallHomeowners Association InformationHas Association: Yes Association Amenities: Park
-
School Information
Elementary School: Southern Pines ElementaryJunior High School: Southern MiddleSenior High School: Pinecrest High -
Utility Information
Water Available, Water Connected -
Location Information
Direction: From Southern Pines take Indiana Ave east for 2.5 miles and turn left on Strathmore. Turn right on South Glenwood Trail. Turn right on Haldane Drive. Turn right on Stornoway. House will be on left. WaterSource: Public Security Features: Security System, Smoke Detector(s)
The data relating to real estate on this website comes in part from the Internet Data Exchange program of Hive MLS. All information is deemed reliable but not guaranteed and should be independently verified. All properties are subject to prior sale, change, or withdrawal. Neither listing broker(s) nor ByOwner shall be responsible for any typographical errors, misinformation, or misprints, and shall be held totally harmless from any damages arising from reliance upon these data. Copyright ©2026 Hive MLS LLC. All Rights Reserved.
ByOwner last updated this listing 09/30/2026 @ 12:51
More Cities with for Rent by Owner Homes
- Southern Pines Homes for Rent By Owner
- Aberdeen Homes for Rent By Owner
- Pinehurst Homes for Rent By Owner
- West End Homes for Rent By Owner
- Vass Homes for Rent By Owner
- Carthage Homes for Rent By Owner
- Cameron Homes for Rent By Owner
- Raeford Homes for Rent By Owner
- Sanford Homes for Rent By Owner
- Spring Lake Homes for Rent By Owner
- Fayetteville Homes for Rent By Owner
- Hope Mills Homes for Rent By Owner
- Asheboro Homes for Rent By Owner
- Albemarle Homes for Rent By Owner
- Cary Homes for Rent By Owner
- Chapel Hill Homes for Rent By Owner
- Graham Homes for Rent By Owner
- Raleigh Homes for Rent By Owner
- Burlington Homes for Rent By Owner
- Thomasville Homes for Rent By Owner
Homes around $2,500









Verify Your Email
Please enter the 6-digit verification code
sent to your email address.
Verify Your Phone Number
Please enter the 6-digit verification code
sent to your mobile phone.
