
1901 Bluebird Avenue
Fort Worth, Texas 76111

 3
3
Bed
 3
3
Bath
 2,314
2,314Sqft
 0.54
0.54Acre(Lot)
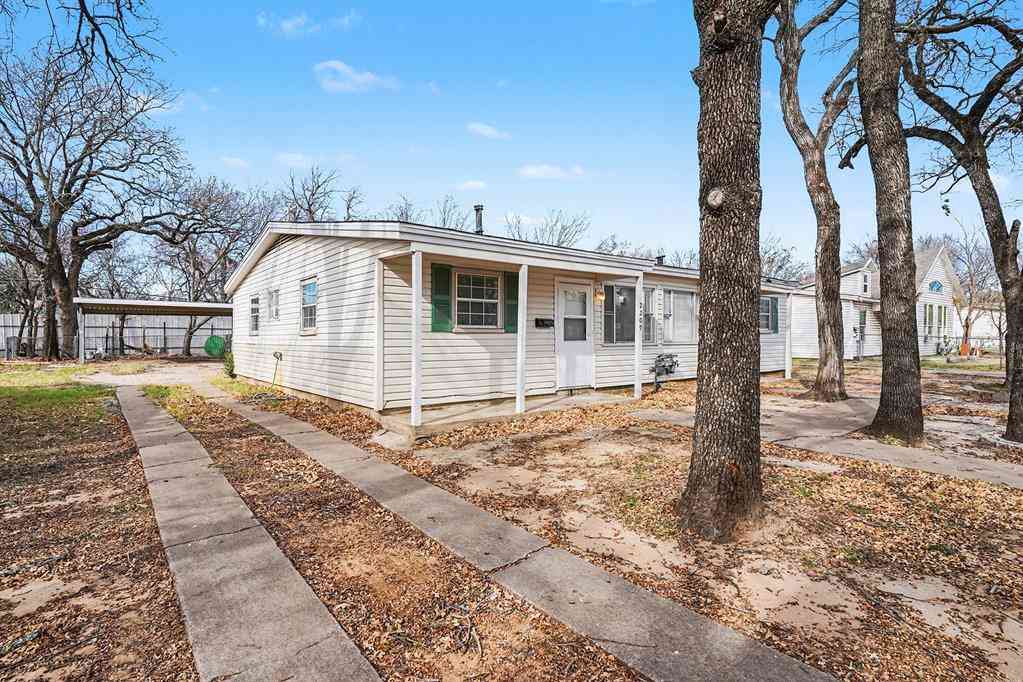
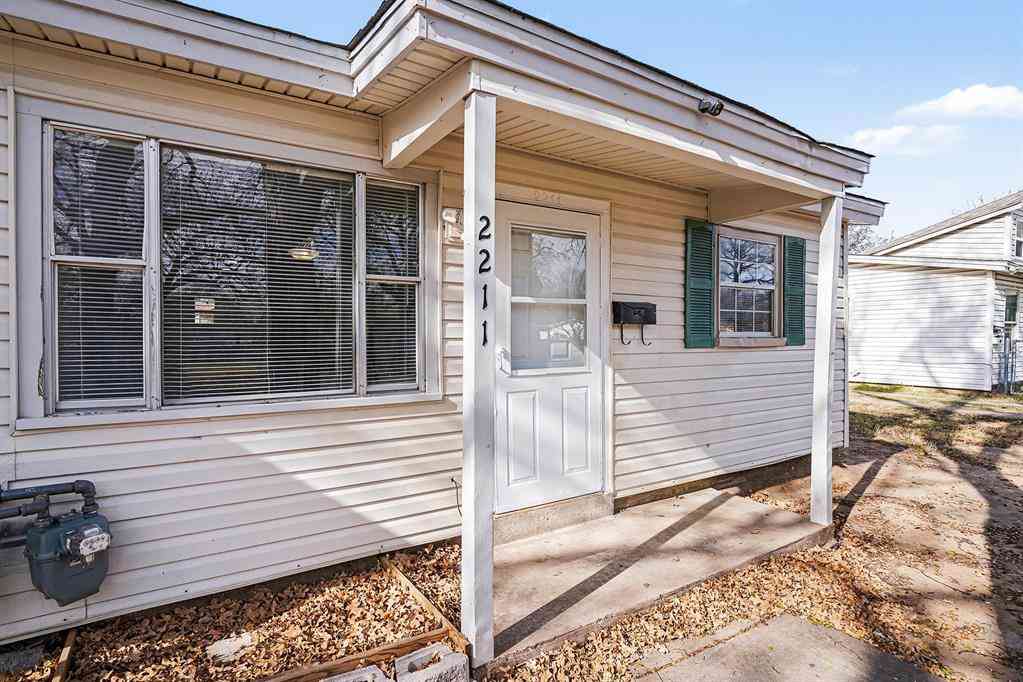
A Classic 1949 Ranch Home is West Oakhurst that sits on the most lovely tree-laden half acre lot! Delight in the charm of this very spacious home with 3 bedrooms and 3 full on-suite bathrooms, eat in kitchen, hardwood floors, closed in porch and gated carport. At 2314 square feet, it's rare to find a home from this era to be so large and spacious. The outdoors enthusiast and birdwatcher will be surrounded by numerous oak trees offering views outside of every window. Thoughtful renovations have been made all while keeping many original features such as the brick fireplace, built-in kitchen shelving and cabinetry, exposed beams in the living room and covered back porch. All bedrooms have ceiling fans and are generously sized with their own ensuite bathroom. The converted garage makes availa

 Property Details
 Map
Map
 Map
Map
What's Nearby
Nearby Areas
 Features
-
Bedroom Information
Total Bedrooms: 3Bathroom Information
Total Baths: 3 Full Baths: 3 Half Baths: 0 -
Interior Features
Built-in Features,Eat-in Kitchen,High Speed Internet Available,In-Law Suite Floorplan,Second Primary BedroomAppliances
Dishwasher,Disposal,Electric Range,Gas Water HeaterUtilities
City Sewer,City Water,Curbs,Electricity Connected,Individual Gas Meter -
Cooling Features
Ceiling Fan(s),Central Air,ElectricHeating Source
Central,Natural GasFireplace
Number of Fireplaces: 1 Fireplace Features: Brick,Gas Starter,Living Room,Wood Burning
-
Building Information
Built Year: 1949 Construction: Board & Batten Siding Roof Type: Composition -
Security Features
Carbon Monoxide Detector(s),Smoke Detector(s) -
Laundry Features
Electric Dryer Hookup,Full Size W/D Area,On SitePatio And Porch
CoveredFencing
Chain LinkConstruction Materials
Board & Batten Siding
-
Lot Information
Lot Size (Acr): 0.5400 Lot Size Units: Acres Lot Size Square Feet: 23,522 Lot Size Source: Assessor -
Property Information
SQ ft (Living Area): 2,314 Property Type: Residential Lease Property Sub Type: Single Family Residence Architectural Style: Ranch Subdivision: West Oakhurst Add City: Fort Worth State: Texas Directions: Frome35W exit 53 onto E Northside Drive. Left onto Oakhurst Scenic Dr. Right onto Bluebird Ave, house is on the left. Property Status: Pending Levels: One Property Age: 77 Year Built Details: Preowned
-
Listing Price Information
Original List Price: $2,495 List Price Tot SqFt: $1
-
Tax Information
Parcel Number: 03457915 Tax Block: 2 Tax Legal Description: WEST OAKHURST ADDITION BLOCK 2 LOT 1A BLK 2 L Tax Lot: 1A
-
Parking Information
Garage Space: 0 Carport Spaces: 2 Parking Features: Asphalt,Attached Carport,Electric Vehicle Charging Station(s) -
Homeowners Association Information
HOA Type: None
-
School Information
Elementary School: Bonniebrae Middle School: Riverside High School: Carter Riv School District: Fort Worth ISD -
Utility Information
Utilities: City Sewer,City Water,Curbs,Electricity Connected,Individual Gas Meter

Disclosure: Listing information provided in part by the North Texas Real Estate Information Systems, Inc, for personal, non-commercial use by viewers of this site and may not be reproduced or redistributed. All information is deemed reliable but not guaranteed. Copyright © NTREIS 2026. All rights reserved
ByOwner last updated this listing 09/27/2026 @ 02:37
More Cities with for Rent by Owner Homes
- Fort Worth Homes for Rent By Owner
- River Oaks Homes for Rent By Owner
- Haltom City Homes for Rent By Owner
- Sansom Park Homes for Rent By Owner
- Saginaw Homes for Rent By Owner
- Richland Hills Homes for Rent By Owner
- White Settlement Homes for Rent By Owner
- North Richland Hills Homes for Rent By Owner
- Benbrook Homes for Rent By Owner
- Watauga Homes for Rent By Owner
- Everman Homes for Rent By Owner
- Benbrook Homes for Rent By Owner
- Hurst Homes for Rent By Owner
- Kennedale Homes for Rent By Owner
- Forest Hill Homes for Rent By Owner
- Crowley Homes for Rent By Owner
- Bedford Homes for Rent By Owner
- Keller Homes for Rent By Owner
- Haslet Homes for Rent By Owner
- Colleyville Homes for Rent By Owner
Homes around $2,495





Verify Your Email
Please enter the 6-digit verification code
sent to your email address.
Verify Your Phone Number
Please enter the 6-digit verification code
sent to your mobile phone.

 800-257-1242