
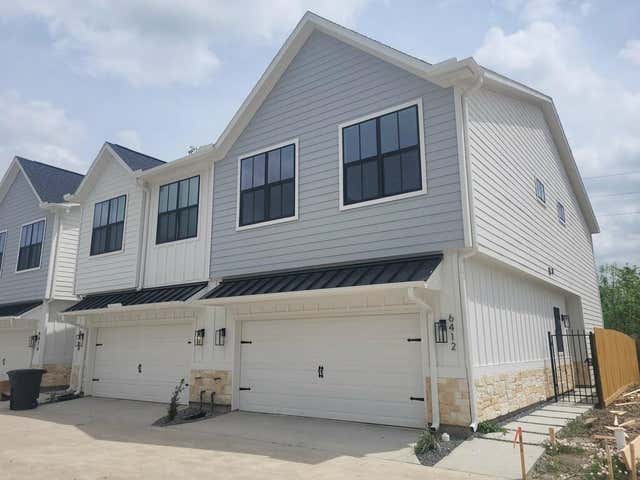
6412 Highland Pine Lane
Houston, TX 77091

 3
3
Bed
 3
3
Bath
 1,865
1,865Sqft
 0.04
0.04Acre(Lot)
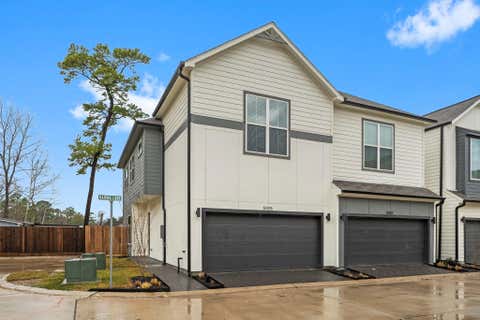
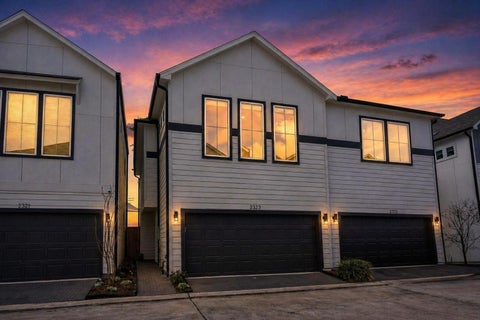
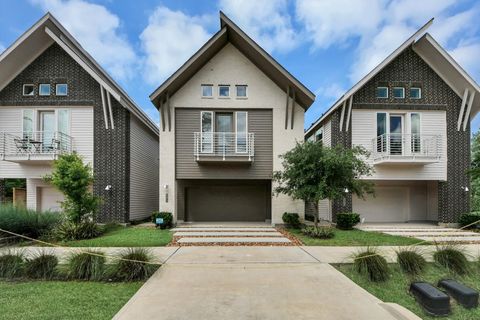
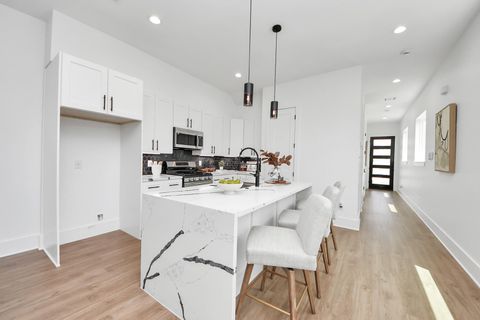
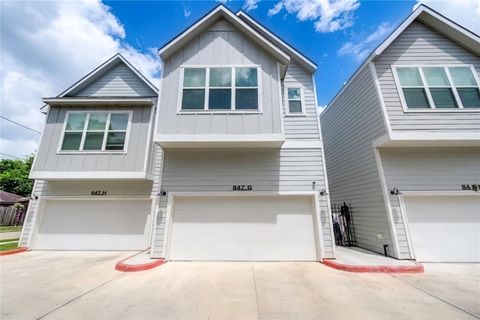
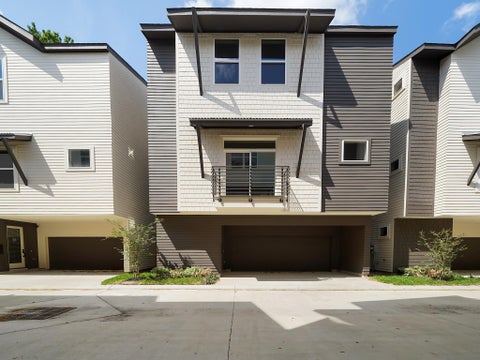
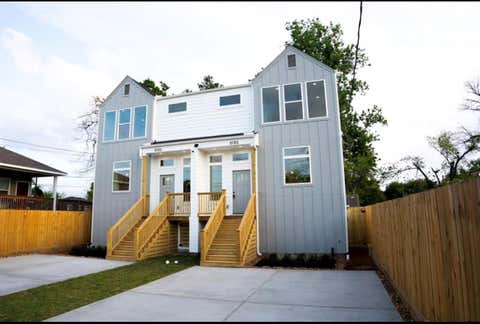
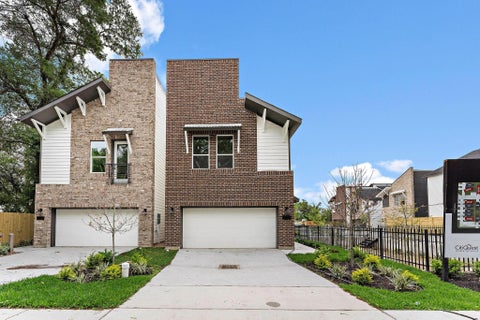
Community is fully fenced with an automatic entrance gate, wide shared driveway and large dog park. Minutes from shopping, restaurants, social spots and freeways for easy commuting.THE PARK AT HIGHLAND PINES is a GATED community in Highland Heights. Nestled in a booming area, one of Houston's FASTEST new growing neighborhoods. features 2-story, attached Garage with opener Stainless appliances, REFRIGERATOR included, Luxury vinyl floors and NO CARPET. Convenient location w/ easy access to 610, Downtown Houston and the Galleria.
 Property Details
 Map
Map
 Map
Map
What's Nearby
Nearby Areas
 Features
-
Bedroom Information
Total beds: 3Bathroom Information
Total Baths: 3 Full Baths: 2 Half Baths: 1Room Information
Rooms Total: 3 -
Flooring Information
Tile, Vinyl -
Interior Features
Smart Thermostat Appliances: Disposal, Electric Oven, Microwave, Electric Range, Dryer, Refrigerator, Washer, Dishwasher Window Features: Low Emissivity Windows -
Heating & Cooling
Has Heating: Yes Heating: Electric Has Cooling: Yes Cooling: Ceiling Fan(s), Electric
-
Building Information
Year Built: 2021 Building Area Total: 1865 Stories: 2 Private Pool: No
-
Lot Information
Main Square Feet: 0.0391 Acres Lot Size Acres: 0.0391 Lot Size Square Feet: 1703.196 Lot Description: SubdividedProperty Information
Subdivision: Highland Heights Lndg Source Property Type: Residential Lease Postal Code Plus 4: 2268 Property SubType: Townhouse Property Age: 5
-
Listing Price Information
Listing Price: $2200
-
Tax Information
Parcel Number: 1395880030009 Tax Legal Desc: LT 9 BLK 3 HIGHLAND HEIGHTS LANDING
-
Parking Information
Parking Total: 2 AttachedGarage Information
Has Garage: Yes Has Attached Garage: Yes Garage Space: 2 Pets Allowed: Call
-
School Information
Elementary School: Anderson AcademyJunior High School: Drew AcademySenior High School: Carver H S For Applied Tech/Engineering/Arts -
Location Information
Direction: Use 1109 Wilburforce on GPS. From I-610 North take the Ella Blvd exit, go north on Ella Blvd, Ella turns into Wheatly St once you past Tidwell Rd, left on Wilburforce St, community will be on the left.. WaterSource: Public
Similar Other To 6412 Highland Pine Lane
Nearby For Rent


Copyright 2026, Houston REALTORS® Information Service, Inc. The information provided is exclusively for consumers’ personal, non-commercial use, and may not be used for any purpose other than to identify prospective properties consumers may be interested in purchasing. Information is deemed reliable but not guaranteed.
ByOwner last updated this listing 08/13/2026 @ 13:29
More Cities with for Rent by Owner Homes
- Houston Homes for Rent By Owner
- Galena Park Homes for Rent By Owner
- South Houston Homes for Rent By Owner
- Pasadena Homes for Rent By Owner
- Deer Park Homes for Rent By Owner
- Channelview Homes for Rent By Owner
- Pearland Homes for Rent By Owner
- Highlands Homes for Rent By Owner
- Webster Homes for Rent By Owner
- La Porte Homes for Rent By Owner
- Friendswood Homes for Rent By Owner
- Bellaire Homes for Rent By Owner
- North Houston Homes for Rent By Owner
- Seabrook Homes for Rent By Owner
- Baytown Homes for Rent By Owner
- Crosby Homes for Rent By Owner
- League City Homes for Rent By Owner
- Kemah Homes for Rent By Owner
- Manvel Homes for Rent By Owner
- Fresno Homes for Rent By Owner
Homes around $2,200







Verify Your Email
Please enter the 6-digit verification code
sent to your email address.

 713-796-9608