
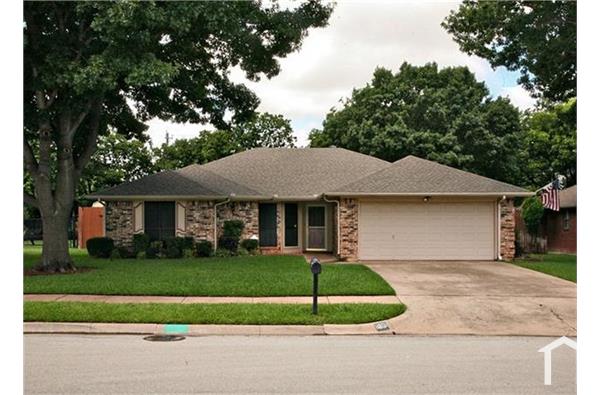
922 Creekbend Drive
Keller, Texas 76248

 4
4
Bed
 3
3
Bath
 2,747
2,747Sqft
 0.20
0.20Acre(Lot)
Welcome HOME!..where huge rooms, a cozy fireplace, a cook's kitchen and COMMUNITY POOL all bring family together. LAWNCARE INCLUDED and MOVE-IN READY. Family room is open and bright with wall of windows showcasing a large patio and landscaped backyard. Three FULL BATHS. And it only gets better when working from home. Office has plenty of space with French doors opening off entryway. But afterwork? Let’s relax and then play. A huge island kitchen features gas cooking, walk-in pantry and a freeway of counter space; fully open to large family room with vaulted ceilings, wood floors and Once outside, enjoy serenity (no backyard neighbor) or take a jog on greenbelt trail just beyond your gate. Award-winning Keller schools, master ensuite downstairs with jetted tub & massive walk-in closet,

 Property Details
 Map
Map
 Map
Map
What's Nearby
Nearby Areas
 Features
-
Bedroom Information
Total Bedrooms: 4Bathroom Information
Total Baths: 3 Full Baths: 3 Half Baths: 0 -
Interior Features
Cable TV Available,Chandelier,Decorative Lighting,High Speed Internet Available,Kitchen Island,Open Floorplan,Pantry,Vaulted Ceiling(s),Wainscoting,Walk-In Closet(s)Appliances
Dishwasher,Disposal,Gas Cooktop,Gas Oven,Microwave,RefrigeratorUtilities
All Weather Road,Asphalt,Cable Available,City Sewer,City Water,Curbs,Electricity Available,Individual Gas Meter,Individual Water Meter,Natural Gas Available,Sewer Available,Sidewalk,Underground Utilities -
Cooling Features
Ceiling Fan(s),Central Air,Electric,GasEnergy
Green Energy: Drought Tolerant Plants,ThermostatHeating Source
Central,Electric,Natural GasFireplace
Number of Fireplaces: 1 Fireplace Features: Gas,Gas Starter,Wood Burning
-
Building Information
Built Year: 1998 Construction: Brick,Fiber Cement,Wood Roof Type: Composition,Shingle,Other -
Exterior Features
Rain Gutters,LightingFoundation
SlabSecurity Features
Smoke Detector(s) -
Fencing
Back Yard,Fenced,Full,Gate,Wrought IronConstruction Materials
Brick,Fiber Cement,Wood
-
Lot Information
Lot Size (Acr): 0.1980 Lot Size Units: Acres Lot Size Square Feet: 8,625 Lot Features: Adjacent to Greenbelt,Few Trees,Greenbelt,Interior Lot,Landscaped,Level,Lrg. Backyard Grass,Sprinkler System,Subdivision -
Property Information
SQ ft (Living Area): 2,747 Property Type: Residential Lease Property Sub Type: Single Family Residence Architectural Style: Traditional Subdivision: Highland Creek Estates Add City: Keller State: Texas Directions: From N. Tarrant Parkway at Rufe Snow, drive east on N. Tarrant three blocks to Highland Oaks Drive, then turn right and go one block down and turn turn left on Creekbend Dr. House is at 922 on right side of street. Property Status: Active Levels: Two Property Age: 28 Year Built Details: Preowned Other Equipment: TV Antenna
-
Listing Price Information
Original List Price: $3,575 List Price Tot SqFt: $1
-
Tax Information
Parcel Number: 07165617 Tax Block: K Tax Legal Description: HIGHLAND CREEK ESTATES ADDN BLOCK K LOT 13 Tax Lot: 13
-
Parking Information
Has Garage Garage Space: 2 Carport Spaces: 0 Parking Features: Garage Single Door,Concrete,Driveway,Electric Gate,Garage,Garage Door Opener,Inside Entrance,Other -
Homeowners Association Information
Included Fees: Full Use of Facilities,Maintenance Grounds,Management Fees HOA Type: Mandatory HOA Frequency: Other
-
School Information
Elementary School: Shadygrove Middle School: Indian Springs High School: Keller School District: Keller ISD -
Utility Information
Utilities: All Weather Road,Asphalt,Cable Available,City Sewer,City Water,Curbs,Electricity Available,Individual Gas Meter,Individual Water Meter,Natural Gas Available,Sewer Available,Sidewalk,Underground Utilities Green Energy Efficient: Drought Tolerant Plants,Thermostat

Disclosure: Listing information provided in part by the North Texas Real Estate Information Systems, Inc, for personal, non-commercial use by viewers of this site and may not be reproduced or redistributed. All information is deemed reliable but not guaranteed. Copyright © NTREIS 2026. All rights reserved
ByOwner last updated this listing 10/05/2026 @ 01:09
More Cities with for Rent by Owner Homes
- Keller Homes for Rent By Owner
- Watauga Homes for Rent By Owner
- Haslet Homes for Rent By Owner
- Southlake Homes for Rent By Owner
- Roanoke Homes for Rent By Owner
- Trophy Club Homes for Rent By Owner
- Colleyville Homes for Rent By Owner
- Saginaw Homes for Rent By Owner
- Richland Hills Homes for Rent By Owner
- Bedford Homes for Rent By Owner
- Hurst Homes for Rent By Owner
- Grapevine Homes for Rent By Owner
- Haltom City Homes for Rent By Owner
- Justin Homes for Rent By Owner
- Northlake Homes for Rent By Owner
- North Richland Hills Homes for Rent By Owner
- Flower Mound Homes for Rent By Owner
- Euless Homes for Rent By Owner
- Argyle Homes for Rent By Owner
- Fort Worth Homes for Rent By Owner
Homes around $3,575





Verify Your Email
Please enter the 6-digit verification code
sent to your email address.
Verify Your Phone Number
Please enter the 6-digit verification code
sent to your mobile phone.

 817-858-0055