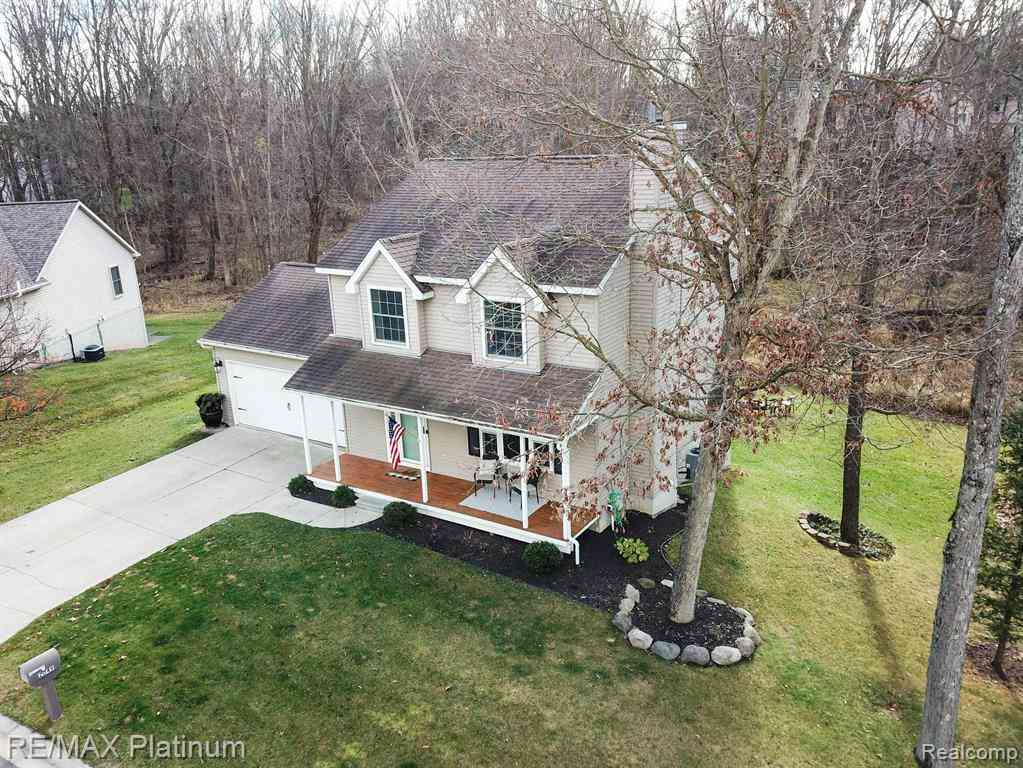
2049 Laurel Oak Drive
Howell, Michigan 48855

 3
3
Bed
 3.5
3.5
Bath
 1,560
1,560Sqft
 0.25
0.25Acre(Lot)
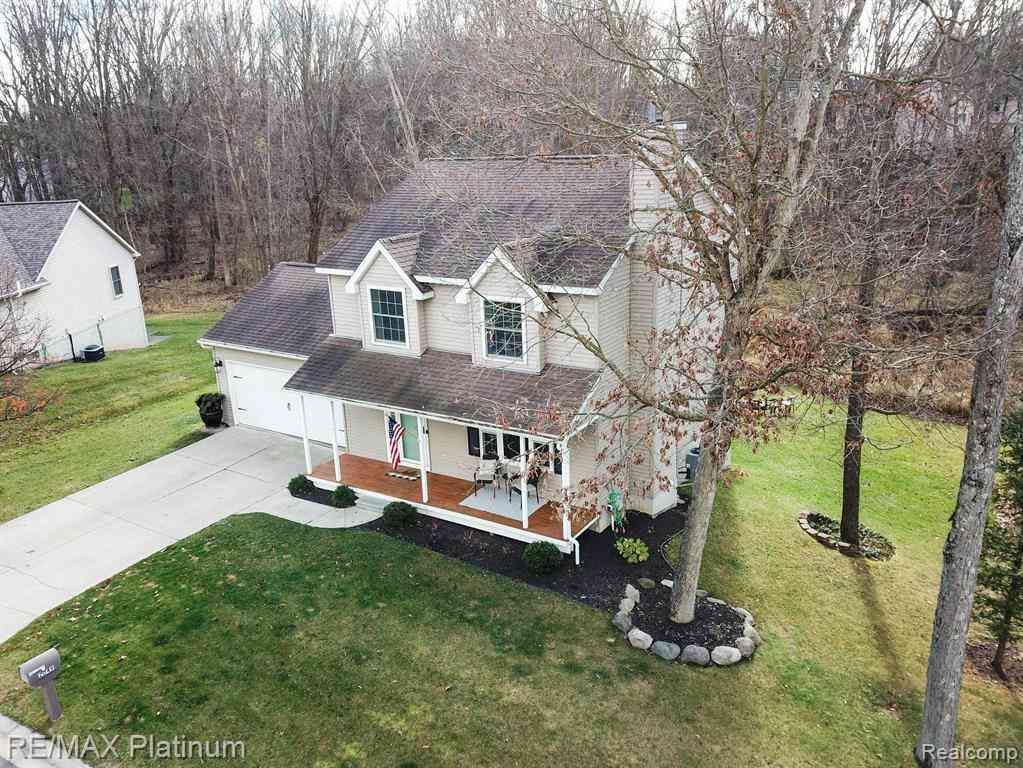
Exceptional Lease Opportunity~~ Required upon signing lease: first month rent $2,700.00, Security deposit $4,050.00, Non-refundable cleaning fee $300.00, DTE Warranty approximately $45.00 per month, pet fees if applicable. Apply through Apartments . com. Search address and click "Request to Apply" Remodeled 2024 and Situated on a Premium Parcel Backing to a Natural Area Offering Privacy and Beautiful Views~~Professional Updates Include Complete Kitchen Renovation, Re-Finished Hardwood Flooring, Carpet, Interior Paint, Stacked Stone Fireplace Surround / Built-in Cabinetry, Re-Surfaced / Stained Deck, Furnace and A/C~~The Chef & Entertainer will Love the New Kitchen Complete w/ Quartz Tops, Tiled Backsplash, Kraftmaid Shaker Soft Close Cabinetry, Large Central Island w/ Seating, Stylish Fi

 Property Details
 Map
Map
 Map
Map
What's Nearby
Nearby Areas
 Features
-
Bedroom Information
Total Bedrooms: 3Bathroom Information
Total Baths: 3.5 Full Baths: 3 Half Baths: 1 -
Room Information
Total Rooms: 12 Porches: Porch - Covered,Deck,Patio,Porch,Patio - Covered,CoveredInterior Features
Cable Available,Circuit Breakers,Egress Window(s),High Spd Internet Avail Roof: Asphalt,Composition Basement Description: Finished,Walk-Out Access Fireplace: Yes Appliances: Dishwasher,Disposal,Dryer,Free-Standing Gas Range,Free-Standing Refrigerator,Microwave,Stainless Steel Appliance(s),Washer -
Heating & Cooling
Cooling: Ceiling Fan(s),Central Air Heating: Forced Air Heating Fuel: Natural GasFireplace
Living RoomWater Heater
Natural Gas
-
Building Information
Year Built: 1999 Building Stories: 2 Story Fireplace: Living Room Roof: Asphalt,Composition Foundation/Basement: Basement Architecture: Colonial -
Exterior Features
Lighting Construction: Vinyl -
Utility Features
Sewer: Sewer (Sewer-Sanitary) -
Water
Public (Municipal) Water Heat: Natural Gas
-
Lot Information
Lot Size: 0.25 Lot Dimensions: 85.89 x 101.00 Lot Features: Dead End Street,Native Plants Frontage Feet: 86 -
Property Information
SQ ft: 1560 Subdivision: HICKORY HILLS CONDO Financing: Lease
-
Listing Price Information
Original List Price: $2,700 -
Listing Information
Possession: At Close Legal Description: SEC 30 T3N R5E HICKORY HILLS CONDOMINIUM SUB UNIT 241 FROM 100-006 8/98 -
Lease Information
Lease Term: 12 Months,Other,13-24 Months
-
Tax Information
Annual Tax: $0 Parcel Number: 0730101241Terms/Deposits/Fees
Assoc Fee Freq: $Quarterly -
Possession
At Close -
Legal Information
Legal Description: Section: SEC 30 T3N R5E HICKORY HILLS CONDOMINIUM SUB UNIT 241 FROM 100-006 8/98
-
Virtual Tour
Parking Information
Has Garage: Yes Garage Size: 2 Car Garage Description: Direct Access,Door Opener,Attached -
Multi-Unit Information
Road Frontage: Paved
-
School Information
School District: Howell -
Fire Place Information
Fire Place: Yes Fire Place Location: Living Room Fire Place Type: Gas -
Utility Information
Water: Public (Municipal) Sewer: Sewer (Sewer-Sanitary)
Nearby Home Value
| Address | Estimate | Bed | Bath | Sq. Ft | Lot Size |
|---|---|---|---|---|---|
| 8649 Hidden Lake Drive, Howell, MI, 48855 | $2,500 | 4 | 2 | 1,488 | 1,488 SqFt |
| 8649 Hidden Lake Drive , Howell, MI, 48855 | $2,500 | 4 | 2 | 1,488 | 1,488 SqFt |
Similar Homes To 2049 Laurel Oak Drive
Nearby For Rent

Disclosure: The accuracy of all information, regardless of source, is not guaranteed or warranted. All information should be independently verified. Any use of search facilities of data on the site, other than by a consumer looking to purchase real estate, is prohibited. IDX provided courtesy of Realcomp II Ltd., via ByOwner.com and REALCOMP, Copyright 2026 Realcomp II Ltd. Shareholders. REALTOR (R) licensed in the state of Michigan. The listing broker’s offer of compensation is made only to participants of the MLS where the listing is filed and to participants of any data share partner MLS.
ByOwner last updated this listing 08/11/2026 @ 20:50
More Cities with for Rent by Owner Homes
- Howell Homes for Rent By Owner
- Brighton Homes for Rent By Owner
- Fenton Homes for Rent By Owner
- South Lyon Homes for Rent By Owner
- White Lake Homes for Rent By Owner
- Wixom Homes for Rent By Owner
- Commerce Twp Homes for Rent By Owner
- Novi Homes for Rent By Owner
- Swartz Creek Homes for Rent By Owner
- Walled Lake Homes for Rent By Owner
- Flint Homes for Rent By Owner
- Grand Blanc Homes for Rent By Owner
- Waterford Homes for Rent By Owner
- Clarkston Homes for Rent By Owner
- Northville Homes for Rent By Owner
- Plymouth Homes for Rent By Owner
- West Bloomfield Homes for Rent By Owner
- Farmington Homes for Rent By Owner
- Ann Arbor Homes for Rent By Owner
- Ypsilanti Homes for Rent By Owner
Homes around $2,700


Learn More about this Property



Verify Your Email
Please enter the 6-digit verification code
sent to your email address.

 810-227-4600