
35865 Ashford Drive
Sterling Heights, Michigan 48312

 3
3
Bed
 2.5
2.5
Bath
 1,710
1,710Sqft
 0.23
0.23Acre(Lot)
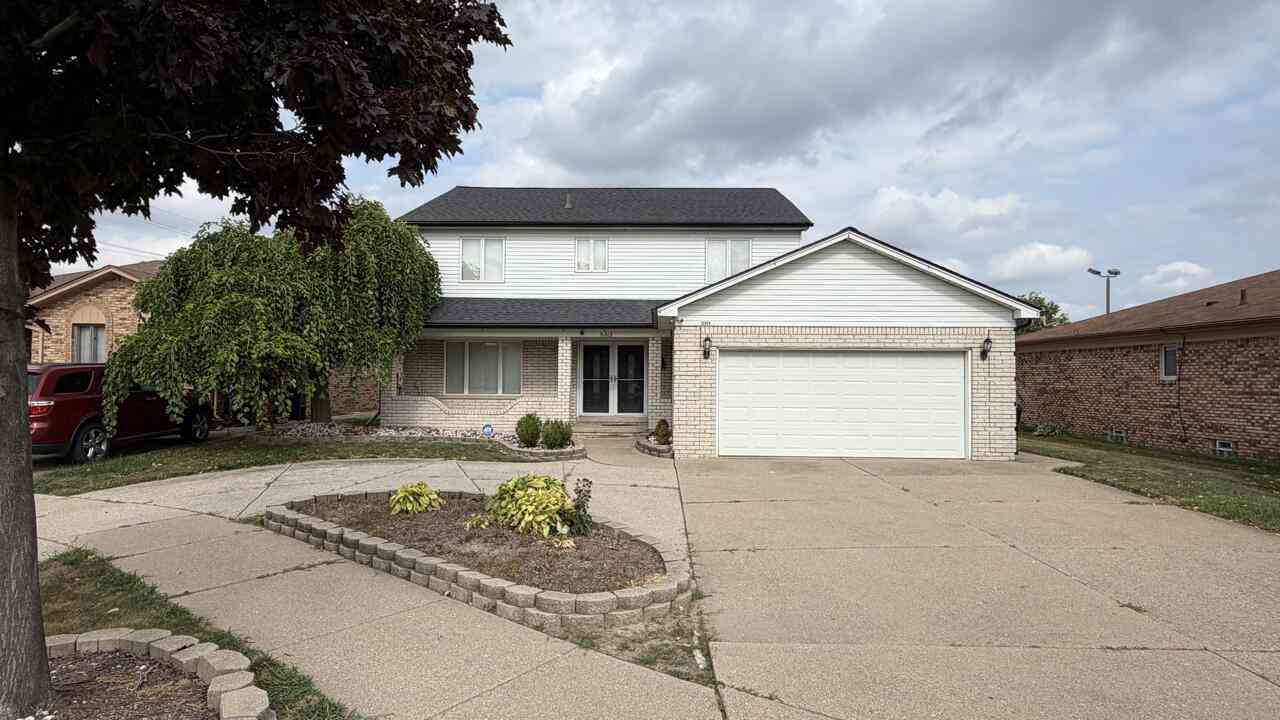
Welcome to this beautifully appointed Sterling Heights residence, where timeless comfort meets modern style. From the moment you step inside, you’ll appreciate the inviting atmosphere and thoughtful features throughout. The updated kitchen offers a stylish and functional space designed for both everyday living and entertaining. Retreat to the spacious primary suite, featuring a generous walk-in closet and a private bathroom for a comfortable, elevated experience. The finished basement provides an impressive extension of the living space, complete with a built-in bar and sink—perfect for entertaining guests, hosting game nights, or creating a sophisticated lounge or recreation area. Outside, enjoy the large fenced-in backyard with a concrete pad and gazebo, providing the perfect setting for

 Property Details
 Map
Map
 Map
Map
What's Nearby
Nearby Areas
 Features
-
Bedroom Information
Total Bedrooms: 3Bathroom Information
Total Baths: 2.5 Full Baths: 2 Half Baths: 1 -
Room Information
Total Rooms: 10Interior Features
De-Humidifier Basement Description: Finished Appliances: Dishwasher,Double Oven,Dryer,Electric Cooktop,Free-Standing Refrigerator,Microwave,Washer -
Heating & Cooling
Cooling: Central Air Heating: Forced Air Heating Fuel: Natural Gas
-
Building Information
Year Built: 1987 Building Stories: 2 Story Foundation/Basement: Basement Architecture: Colonial -
Exterior Features
Construction: Brick,Vinyl -
Utility Features
Sewer: Sewer (Sewer-Sanitary) -
Water
Public (Municipal)
-
Lot Information
Lot Size: 0.23 Lot Dimensions: 80X123 Frontage Feet: 80 -
Property Information
SQ ft: 1710 Subdivision: Eastmont Sub Financing: Lease
-
Listing Price Information
Original List Price: $2,800 -
Listing Information
Possession: At Close Legal Description: EASTMONT SUB NO 1, LOT 21 -
Lease Information
Lease Term: 13-24 Months
-
Tax Information
Annual Tax: $0 Parcel Number: 1027328001 -
Possession
At Close -
Legal Information
Legal Description: Section: EASTMONT SUB NO 1, LOT 21
-
Parking Information
Has Garage: Yes Garage Size: 2 Car Garage Description: Attached -
Multi-Unit Information
Road Frontage: Paved
-
School Information
School District: Warren Con -
Utility Information
Water: Public (Municipal) Sewer: Sewer (Sewer-Sanitary)
Nearby Home Value
| Address | Estimate | Bed | Bath | Sq. Ft | Lot Size |
|---|---|---|---|---|---|
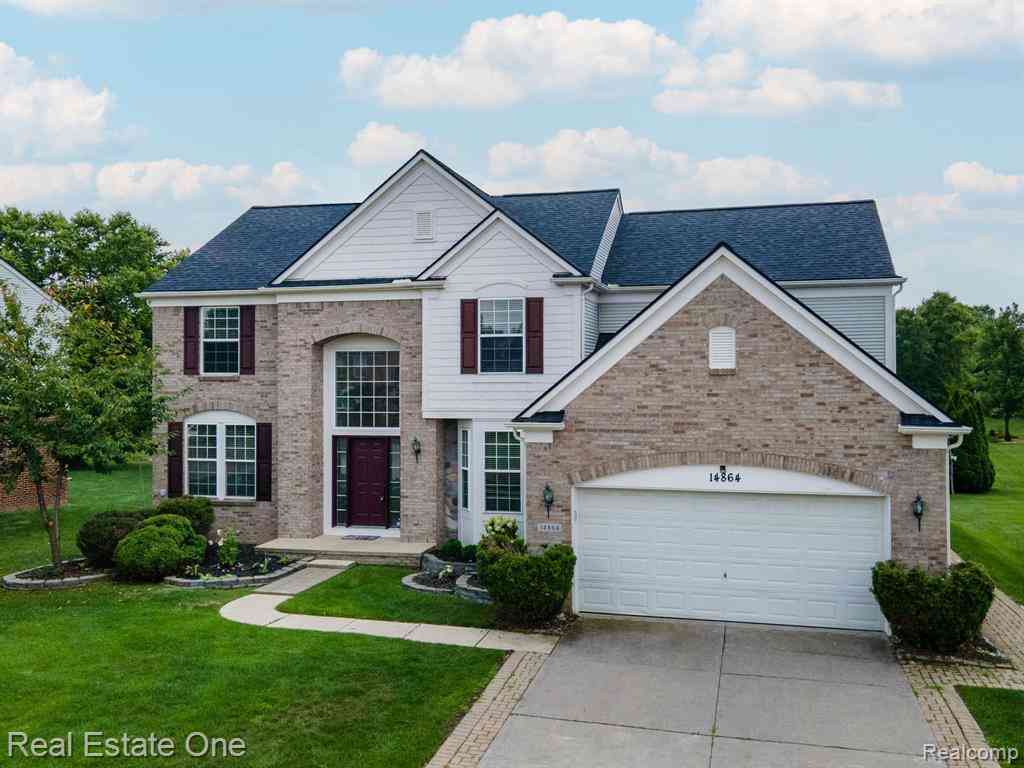
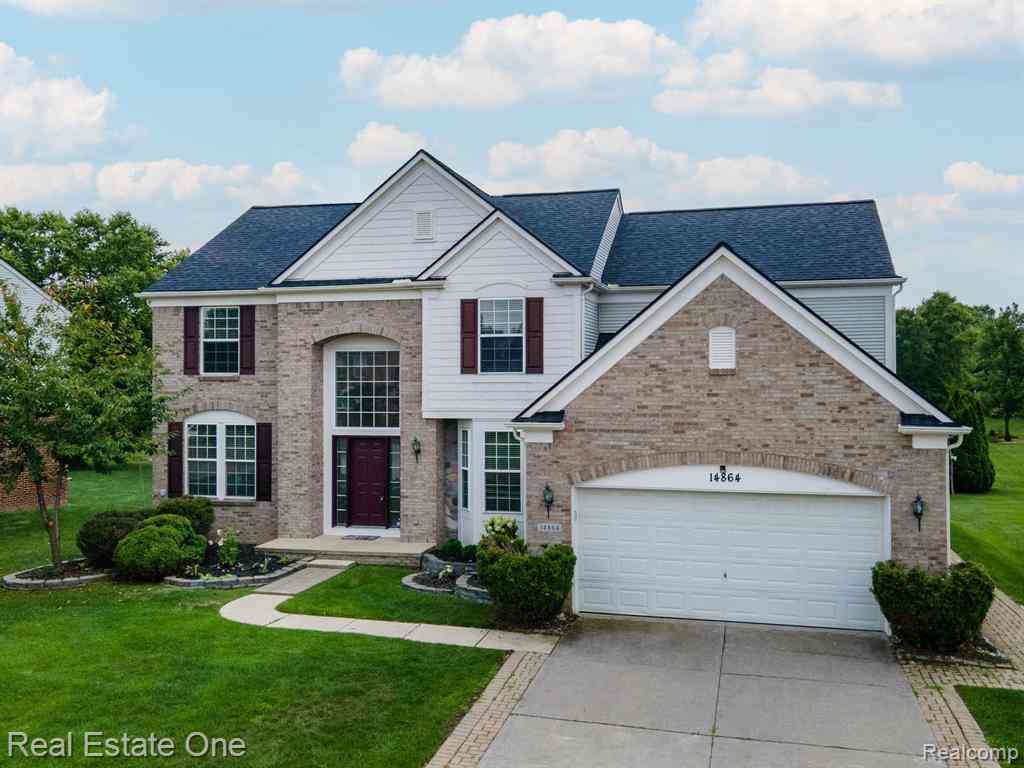
| 14864 Liri Drive , Sterling Heights, MI, 48312 | $3,250 | 4 | 2.5 | 3,200 | 3,200 SqFt |
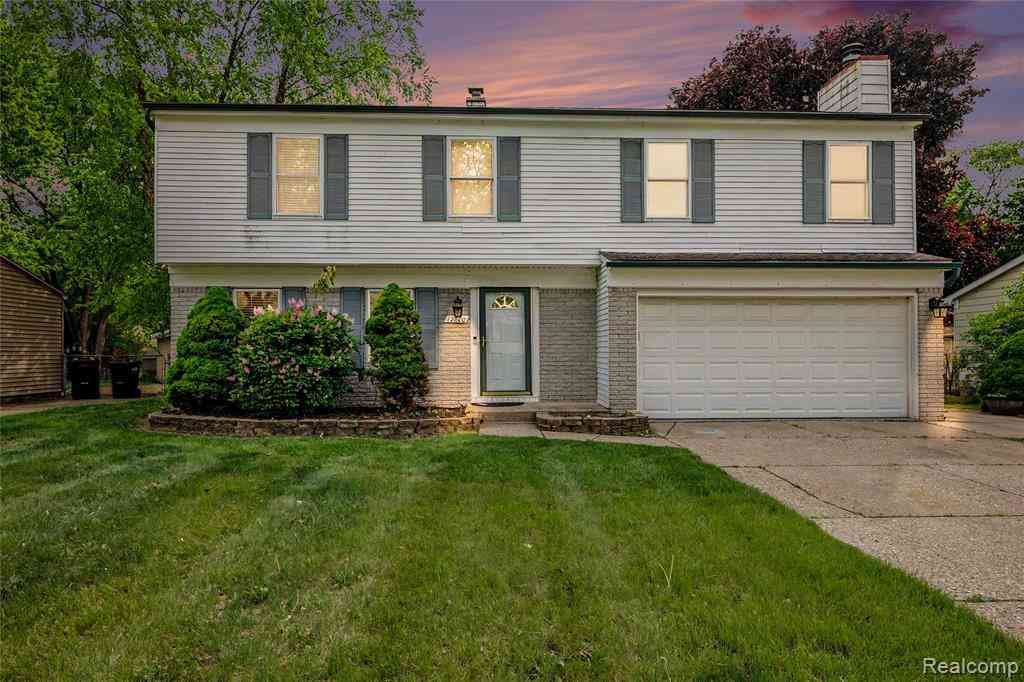
| 35826 Foothill Drive , Sterling Heights, MI, 48312 | $2,800 | 4 | 2 | 2,069 | 2,069 SqFt |
| 36868 Melbourne Drive, Sterling Heights, MI, 48312 | $3,500 | 4 | 4 | 4,364 | 4,364 SqFt |
| 34647 Esper Drive , Sterling Heights, MI, 48312 | $2,500 | 4 | 1.5 | 1,716 | 1,716 SqFt |
Similar Homes To 35865 Ashford Drive
Nearby For Rent


Disclosure: The accuracy of all information, regardless of source, is not guaranteed or warranted. All information should be independently verified. Any use of search facilities of data on the site, other than by a consumer looking to purchase real estate, is prohibited. IDX provided courtesy of Realcomp II Ltd., via ByOwner.com and REALCOMP, Copyright 2026 Realcomp II Ltd. Shareholders. REALTOR (R) licensed in the state of Michigan. The listing broker’s offer of compensation is made only to participants of the MLS where the listing is filed and to participants of any data share partner MLS.
ByOwner last updated this listing 08/12/2026 @ 02:30
More Cities with for Rent by Owner Homes
- Sterling Heights Homes for Rent By Owner
- Utica Homes for Rent By Owner
- Clinton Township Homes for Rent By Owner
- Warren Homes for Rent By Owner
- Shelby Twp Homes for Rent By Owner
- Macomb Homes for Rent By Owner
- Roseville Homes for Rent By Owner
- Rochester Homes for Rent By Owner
- Troy Homes for Rent By Owner
- Madison Heights Homes for Rent By Owner
- Clawson Homes for Rent By Owner
- Eastpointe Homes for Rent By Owner
- Saint Clair Shores Homes for Rent By Owner
- Royal Oak Homes for Rent By Owner
- Hazel Park Homes for Rent By Owner
- Birmingham Homes for Rent By Owner
- Chesterfield Homes for Rent By Owner
- New Baltimore Homes for Rent By Owner
- Harper Woods Homes for Rent By Owner
- Grosse Pointe Woods Homes for Rent By Owner
Homes around $2,800


Learn More about this Property



Verify Your Email
Please enter the 6-digit verification code
sent to your email address.

 248-548-9100